New Construction 5bed, 4.5bath, 2LA, 3Car GFO Home on 1 acre, close to thriving historic downtown district of Royse City! Builder Offering 4.75 percent 10 year fixed with 1 time free re-fi (LIMITED OFFER). Breathtaking Kennedy home with modern high-end finishes, private guest suite with full bath on the main level, two-story family room with 42in direct vent fireplace, sliding glass doors, study, flex room, a massive chef-inspired kitchen with extended island, plenty of counter top space and a walk-in pantry. Extended master suite with a luxurious free standing tub and frameless mudset shower, spacious walk in closet with access to the laundry room. Upstairs features 3 generously sized secondary bedrooms, 2 additional full baths, loft and game room. Includes 3 car garage.
Sold
Price Unknown
4002 Tamarack Ln, Royse City, TX 75189
5beds
4,259sqft
Single Family Residence
Built in 2023
1 Acres Lot
$706,400 Zestimate®
$--/sqft
$4,439 Estimated rent
Home value
$706,400
$664,000 - $749,000
$4,439/mo
Zestimate® history
Owner options
List your home for rent
$4,439/mo
Rent Zestimate®
Find your next renter with Zillow Rental Manager. Plus, with online applications, you can quickly screen prospective tenants – for free.
$4,439/mo
Rent Zestimate®
Refinance and save
$800/mo
Est. payment
Refinancing to a lower rate could help reduce your monthly payments and save thousands over the life of the loan.
$800/mo
Est. payment
Explore your selling options
Work with a Zillow partner agent
Leverage their expertise and Zillow's premium Showcase listings to get your home seen by more buyers.
Get startedList with your own agent
Get your home in front of millions of buyers by listing it on Zillow.
Learn how to do itSell it yourself
Take full control of how buyers see your home on Zillow by listing For Sale by Owner (FSBO).
List your homeWhat's special
Modern high-end finishesFlex roomTwo-story family roomPrivate guest suiteExtended islandLuxurious free standing tubSpacious walk in closet
Zillow last checked:
Listing updated:
Listed by:
Lee Lamont 0514184 888-519-7431,
eXp Realty LLC 888-519-7431,
Julia Witt 0773826 214-980-2148,
eXp Realty LLC
Bought with:
Allison Tibbetts
EXP REALTY
Source: NTREIS,MLS#: 20375206
Facts & features
Interior
Bedrooms & bathrooms
- Bedrooms: 5
- Bathrooms: 5
- Full bathrooms: 4
- 1/2 bathrooms: 1
Heating
- ENERGY STAR Qualified Equipment, Natural Gas
Cooling
- Ceiling Fan(s), Electric, ENERGY STAR Qualified Equipment
Appliances
- Included: Built-In Gas Range, Dishwasher, Electric Oven, Gas Cooktop, Microwave
Features
- Built-in Features, Decorative/Designer Lighting Fixtures, Granite Counters, Pantry
- Flooring: Wood
- Has basement: No
- Number of fireplaces: 1
- Fireplace features: Gas
Interior area
- Total interior livable area: 4,259 sqft
Property
Parking
- Total spaces: 3
- Parking features: Garage
- Attached garage spaces: 3
Features
- Levels: Two
- Stories: 2
- Patio & porch: Patio, Covered
- Pool features: None
Lot
- Size: 1 Acres
- Features: Landscaped, Sprinkler System
Details
- Parcel number: 0
Construction
Type & style
- Home type: SingleFamily
- Architectural style: Traditional,Detached
- Property subtype: Single Family Residence
Materials
- Rock, Stone
Condition
- Year built: 2023
Utilities & green energy
- Sewer: Public Sewer
- Water: Public
- Utilities for property: Sewer Available, Water Available
Green energy
- Energy efficient items: Insulation, Thermostat
Community & HOA
Community
- Subdivision: Ridgepark
HOA
- Has HOA: Yes
- Services included: Maintenance Grounds
- HOA fee: $800 annually
- HOA name: see agent
Location
- Region: Royse City
Financial & listing details
- Tax assessed value: $602,050
- Annual tax amount: $3,254
- Date on market: 9/23/2023
- Cumulative days on market: 72 days
Price history
| Date | Event | Price |
|---|---|---|
| 10/26/2023 | Sold | -- |
Source: NTREIS #20375206 Report a problem | ||
| 9/18/2023 | Pending sale | $780,000$183/sqft |
Source: NTREIS #20375206 Report a problem | ||
| 9/6/2023 | Price change | $780,000-1.3%$183/sqft |
Source: NTREIS #20375206 Report a problem | ||
| 7/7/2023 | Listed for sale | $790,000$185/sqft |
Source: NTREIS #20375206 Report a problem | ||
Public tax history
| Year | Property taxes | Tax assessment |
|---|---|---|
| 2025 | $3,254 -3.9% | $602,050 -6.9% |
| 2024 | $3,386 +45.3% | $646,470 +48.1% |
| 2023 | $2,329 | $436,390 |
Find assessor info on the county website
Neighborhood: 75189
Nearby homes
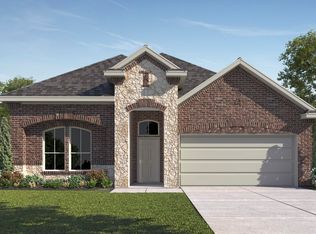
- $--4 bd2 ba2k sqft1909 Prospector Ln, Royse City, TX 75189Sold
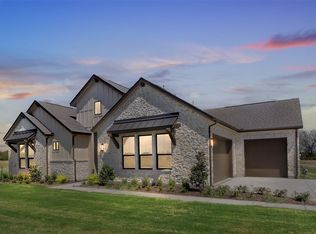
- $--4 bd3 ba3k sqft5018 Tamarack Ln, Royse City, TX 75189Sold
- $345,0003 bd2 ba2.2k sqft3010 Dew Drop Dr, Royse City, TX 75189Off Market
- $325,5004 bd2 ba2k sqft3006 Dew Drop Dr, Royse City, TX 75189Off Market

- $344,4004 bd2 ba2k sqft3018 Dew Drop Dr, Royse City, TX 75189Off Market
- $--3 bd2 ba1.6k sqft2123 Clear Branch Way, Royse City, TX 75189Sold
- $--4 bd3 ba2.7k sqft2127 Clear Branch Way, Royse City, TX 75189Sold
- $408,4004 bd3 ba2.6k sqft3002 Dew Drop Dr, Royse City, TX 75189Off Market
Nearby schools
GreatSchools rating
- 4/10Anita Scott Elementary SchoolGrades: PK-5Distance: 1.8 mi
- 4/10Royse City Middle SchoolGrades: 6-8Distance: 3.7 mi
- 5/10Royse City High SchoolGrades: 9-12Distance: 3.6 mi
Schools provided by the listing agent
- Elementary: Fort
- Middle: Ouida Baley
- High: Royse City
- District: Royse City ISD
Source: NTREIS. This data may not be complete. We recommend contacting the local school district to confirm school assignments for this home.
Get a cash offer in 3 minutes
Find out how much your home could sell for in as little as 3 minutes with a no-obligation cash offer.
Estimated market value
$706,400
Get a cash offer in 3 minutes
Find out how much your home could sell for in as little as 3 minutes with a no-obligation cash offer.
Estimated market value
$706,400
- Texas
- Rockwall County
- Royse City
- 75189
- 4002 Tamarack Ln
Nearby cities
Nearby neighborhoods
Nearby zip codes
Other Royse City Topics
