What an opportunity in popular Squaw Creek!! Situated on a 1-acre park-like parcel backing to conservation space and your own winding creek! A welcoming front porch leads to 3400+ square feet of living space when you include the English basement, perfectly arranged in an entertainment-minded floor plan! Brand new super stylish kitchen with oversized island, solid wood gray cabinets, quartz counters, custom backsplash, new fridge/dishwasher! Eating area with sliders leading to your backyard oasis. Neutral decor throughout with luxury vinyl floors on most of the main floor. The mud room rounds out the first floor with a utility sink and extra cabinets! 4 spacious bedrooms upstairs with ample storage and laminate flooring. Primary suite with full private bath. Finished English basement with a light and bright rec room, an office/exercise/craft room, and a large storage room. Newer Anderson windows, Trane furnace/AC, invisible fence, WHOLE HOUSE GENERATOR, flooring, lighting. Just blocks from the Prairie Trail and minutes to downtown Crystal Lake & the Metra. Walk to Prairie Ridge High School!! Nothing to do but move in!
Closed
Street View
$420,000
4002 Tecoma Dr, Crystal Lake, IL 60012
4beds
2,408sqft
Single Family Residence
Built in 1988
1.02 Acres Lot
$510,600 Zestimate®
$174/sqft
$3,496 Estimated rent
Home value
$510,600
$485,000 - $536,000
$3,496/mo
Zestimate® history
Owner options
List your home for rent
$3,496/mo
Rent Zestimate®
Find your next renter with Zillow Rental Manager. Plus, with online applications, you can quickly screen prospective tenants – for free.
$3,496/mo
Rent Zestimate®
Refinance and save
$3,073/mo
Est. payment
Refinancing to a lower rate could help reduce your monthly payments and save thousands over the life of the loan.
$3,073/mo
Est. payment
Explore your selling options
Work with a Zillow partner agent
Leverage their expertise and Zillow's premium Showcase listings to get your home seen by more buyers.
Get startedList with your own agent
Get your home in front of millions of buyers by listing it on Zillow.
Learn how to do itSell it yourself
Take full control of how buyers see your home on Zillow by listing For Sale by Owner (FSBO).
List your homeWhat's special
Utility sinkAmple storageNeutral decor throughoutOversized islandMud roomPrimary suiteNewer anderson windows
Zillow last checked:
Listing updated:
Listed by:
Gina Swanson 847-401-7653,
RE/MAX Excels
Bought with:
Daniel Suwinski
Baird & Warner
Source: MRED as distributed by MLS GRID,MLS#: 11820211
Facts & features
Interior
Bedrooms & bathrooms
- Bedrooms: 4
- Bathrooms: 3
- Full bathrooms: 2
- 1/2 bathrooms: 1
Rooms
- Room types: Office, Recreation Room
Primary bedroom
- Features: Flooring (Wood Laminate), Window Treatments (Curtains/Drapes), Bathroom (Full)
- Level: Second
- Area: 195 Square Feet
- Dimensions: 15X13
Bedroom 2
- Features: Flooring (Wood Laminate), Window Treatments (Curtains/Drapes)
- Level: Second
- Area: 143 Square Feet
- Dimensions: 13X11
Bedroom 3
- Features: Flooring (Wood Laminate), Window Treatments (Curtains/Drapes)
- Level: Second
- Area: 154 Square Feet
- Dimensions: 14X11
Bedroom 4
- Features: Flooring (Wood Laminate)
- Level: Second
- Area: 130 Square Feet
- Dimensions: 13X10
Dining room
- Features: Flooring (Vinyl), Window Treatments (Curtains/Drapes)
- Level: Main
- Area: 132 Square Feet
- Dimensions: 12X11
Family room
- Features: Flooring (Vinyl)
- Level: Main
- Area: 260 Square Feet
- Dimensions: 20X13
Kitchen
- Features: Kitchen (Eating Area-Table Space, Island, Pantry-Closet, Pantry, SolidSurfaceCounter, Updated Kitchen), Flooring (Vinyl)
- Level: Main
- Area: 189 Square Feet
- Dimensions: 21X9
Laundry
- Features: Flooring (Vinyl)
- Level: Main
- Area: 60 Square Feet
- Dimensions: 10X6
Living room
- Features: Flooring (Carpet), Window Treatments (Curtains/Drapes)
- Level: Main
- Area: 325 Square Feet
- Dimensions: 25X13
Office
- Features: Flooring (Carpet)
- Level: Basement
- Area: 100 Square Feet
- Dimensions: 10X10
Recreation room
- Features: Flooring (Carpet)
- Level: Basement
- Area: 448 Square Feet
- Dimensions: 32X14
Heating
- Natural Gas, Forced Air
Cooling
- Central Air
Appliances
- Included: Range, Microwave, Dishwasher, Refrigerator, Washer, Dryer, Disposal, Water Purifier, Water Softener Owned, Humidifier
- Laundry: Main Level, In Unit, Sink
Features
- Flooring: Hardwood, Laminate
- Windows: Screens, Skylight(s)
- Basement: Finished,Crawl Space,Partial,Daylight
Interior area
- Total structure area: 3,434
- Total interior livable area: 2,408 sqft
- Finished area below ground: 1,000
Property
Parking
- Total spaces: 2
- Parking features: Asphalt, Garage Door Opener, On Site, Garage Owned, Attached, Garage
- Attached garage spaces: 2
- Has uncovered spaces: Yes
Accessibility
- Accessibility features: No Disability Access
Features
- Stories: 2
- Patio & porch: Deck
- Fencing: Invisible
- Waterfront features: Stream
Lot
- Size: 1.02 Acres
- Dimensions: 100 X 366 X 148 X 355
- Features: Mature Trees
Details
- Parcel number: 1421378012
- Special conditions: None
- Other equipment: Water-Softener Owned, TV-Cable, Ceiling Fan(s), Sump Pump, Air Exchanger, Radon Mitigation System, Generator
Construction
Type & style
- Home type: SingleFamily
- Architectural style: Traditional
- Property subtype: Single Family Residence
Materials
- Cedar
- Foundation: Concrete Perimeter
- Roof: Asphalt
Condition
- New construction: No
- Year built: 1988
Utilities & green energy
- Electric: Circuit Breakers, 200+ Amp Service
- Sewer: Septic Tank
- Water: Well
Community & HOA
Community
- Security: Carbon Monoxide Detector(s)
- Subdivision: Squaw Creek
HOA
- Services included: None
Location
- Region: Crystal Lake
Financial & listing details
- Price per square foot: $174/sqft
- Tax assessed value: $405,663
- Annual tax amount: $9,746
- Date on market: 7/17/2023
- Listing terms: Conventional
- Ownership: Fee Simple
Price history
| Date | Event | Price |
|---|---|---|
| 8/11/2023 | Sold | $420,000+2.5%$174/sqft |
Source:  MRED as distributed by MLS GRID #11820211 Report a problem MRED as distributed by MLS GRID #11820211 Report a problem | ||
| 7/19/2023 | Contingent | $409,900$170/sqft |
Source: MRED as distributed by MLS GRID #11820211 Report a problem | ||
| 7/17/2023 | Listed for sale | $409,900+36.6%$170/sqft |
Source: MRED as distributed by MLS GRID #11820211 Report a problem | ||
| 7/15/2020 | Sold | $300,000-4.5%$125/sqft |
Source: MRED as distributed by MLS GRID #10623808 Report a problem | ||
| 6/3/2020 | Pending sale | $314,000$130/sqft |
Source: Starck Real Estate #10623808 Report a problem | ||
| 5/7/2020 | Price change | $314,000-3.4%$130/sqft |
Source: Berkshire Hathaway Home Services Starck Real Estate #10623808 Report a problem | ||
| 3/25/2020 | Price change | $324,900-1.5%$135/sqft |
Source: Berkshire Hathaway HomeServices Starck Real Estate #10623808 Report a problem | ||
| 1/31/2020 | Listed for sale | $329,900+33.6%$137/sqft |
Source: Berkshire Hathaway HomeServices Starck Real Estate #10623808 Report a problem | ||
| 7/30/1997 | Sold | $247,000-0.8%$103/sqft |
Source: Public Record Report a problem | ||
| 12/8/1994 | Sold | $249,000$103/sqft |
Source: Public Record Report a problem | ||
Public tax history
| Year | Property taxes | Tax assessment |
|---|---|---|
| 2024 | $9,344 +3.1% | $135,221 +11.5% |
| 2023 | $9,062 -7% | $121,263 -3% |
| 2022 | $9,747 +5.2% | $124,950 +6.7% |
| 2021 | $9,269 -3.9% | $117,148 +3.1% |
| 2020 | $9,643 | $113,636 +5.2% |
| 2019 | -- | $108,040 -6.3% |
| 2018 | $9,639 -1.2% | $115,295 +4.4% |
| 2017 | $9,761 +0.3% | $110,457 +4.8% |
| 2016 | $9,735 | $105,388 +5.1% |
| 2013 | $9,735 | $100,297 -11.5% |
| 2011 | -- | $113,281 -7.2% |
| 2010 | -- | $122,043 -6.1% |
| 2009 | -- | $129,958 |
| 2008 | -- | $129,958 +7.7% |
| 2006 | -- | $120,642 +4.7% |
| 2005 | $7,176 +4.6% | $115,216 +6.3% |
| 2004 | $6,859 +2.2% | $108,367 +6.2% |
| 2003 | $6,714 +3.9% | $102,088 +6.5% |
| 2002 | $6,460 +1% | $95,902 +3.9% |
| 2001 | $6,394 +5% | $92,276 +4.4% |
| 2000 | $6,091 | $88,371 |
Find assessor info on the county website
Neighborhood: 60012
Nearby homes
- $549,4004 bd3 ba2.9k sqft3918 Tecoma Dr, Crystal Lake, IL 60012Off Market
- $480,6004 bd2 ba2.7k sqft4119 Rockspur Trl, Crystal Lake, IL 60012Off Market
- $486,8004 bd2 ba2.6k sqft4115 Rockspur Trl, Crystal Lake, IL 60012Off Market
- $568,1004 bd3 ba2.7k sqft3914 Tecoma Dr, Crystal Lake, IL 60012Off Market
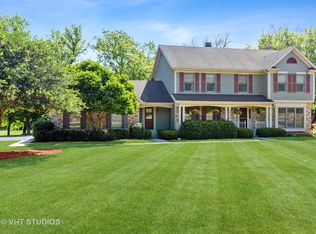
- $477,8004 bd2 ba2.4k sqft4106 Tamarisk Trl, Crystal Lake, IL 60012Off Market
- $610,8005 bd4 ba2.7k sqft3917 Acacia Dr, Crystal Lake, IL 60012Off Market
- $589,2004 bd2 ba2.7k sqft3919 Acacia Dr, Crystal Lake, IL 60012Off Market
- $577,3004 bd2 ba2.8k sqft3911 Acacia Dr, Crystal Lake, IL 60012Off Market
Nearby schools
GreatSchools rating
- 8/10North Elementary SchoolGrades: K-5Distance: 2.5 mi
- 7/10Hannah Beardsley Middle SchoolGrades: 6-8Distance: 2.2 mi
- 9/10Prairie Ridge High SchoolGrades: 9-12Distance: 0.4 mi
Schools provided by the listing agent
- Elementary: North Elementary School
- Middle: Hannah Beardsley Middle School
- High: Prairie Ridge High School
- District: 47
Source: MRED as distributed by MLS GRID. This data may not be complete. We recommend contacting the local school district to confirm school assignments for this home.
Get a cash offer in 3 minutes
Find out how much your home could sell for in as little as 3 minutes with a no-obligation cash offer.
Estimated market value
$510,600
Get a cash offer in 3 minutes
Find out how much your home could sell for in as little as 3 minutes with a no-obligation cash offer.
Estimated market value
$510,600
- Illinois
- McHenry County
- Crystal Lake
- 60012
- 4002 Tecoma Dr
Nearby cities
Nearby zip codes
Other Crystal Lake Topics
