Skip main navigation
Sold for $550,000
Street View
  • $550,000

    4002 Thonotosassa Rd, Plant City, FL 33565

    5beds
    3,463sqft
    Single Family Residence
    Built in 1969
    0.67 Acres Lot
    $547,100 Zestimate®
    $159/sqft
    $3,519 Estimated rent

    Home value

    $547,100

    $509,000 - $585,000

    $3,519/mo

    Zestimate® history
    Loading
    Loading...

    Owner options

    List your home for rent

    $3,519/mo

    Rent Zestimate®

    Find your next renter with Zillow Rental Manager. Plus, with online applications, you can quickly screen prospective tenants – for free.

    Learn more

    $3,519/mo

    Rent Zestimate®

    Refinance and save

    $3,778/mo

    Est. payment

    Refinancing to a lower rate could help reduce your monthly payments and save thousands over the life of the loan.

    See today's rates

    $3,778/mo

    Est. payment

    Explore your selling options

    Work with a Zillow partner agent

    Leverage their expertise and Zillow's premium Showcase listings to get your home seen by more buyers.

    Get started

    List with your own agent

    Get your home in front of millions of buyers by listing it on Zillow.

    Learn how to do it

    Sell it yourself

    Take full control of how buyers see your home on Zillow by listing For Sale by Owner (FSBO).

    List your home

    What's special

    Screened-in private poolStunning electric fireplaceCompletely remodeledMassive center islandOpen-concept masterpieceChef-inspired white kitchenLighted coffered ceiling
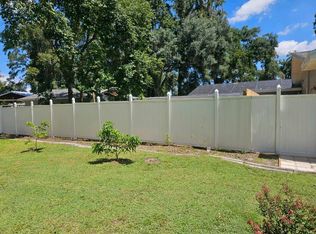
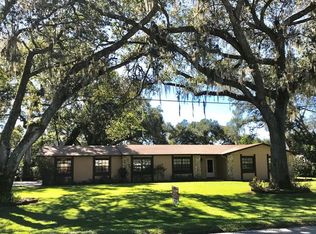
    Step into a world of refined elegance in this completely remodeled, open-concept masterpiece. From the moment you enter, the lighted coffered ceiling, and stunning electric fireplace set a tone of sophistication. The chef-inspired white kitchen features a massive center island, perfect for hosting. Retreat to the primary suite to find a breathtaking "wet room" bath experience. Situated on a rare 1-2 acre double lot, this estate offers a screened-in private pool, a detached 3-car garage, and ample space for all your "toys". Bonus: The 5th bedroom is a private in-law suite with its own entrance—perfect for guests or rental income.

    Zillow last checked:

    Listing updated:

    Listing Provided by:

    Karen Myers 954-249-6763,

    UNITED REALTY GROUP INC 954-450-2000

    Bought with:

    Jorge Torres Romero, 3564081

    EXP REALTY LLC

    Source: Stellar MLS,MLS#: O6363478MLS LogoOriginating MLS: Orlando Regional

    Facts & features

    Interior

    Bedrooms & bathrooms
    • Bedrooms: 5
    • Bathrooms: 3
    • Full bathrooms: 3
    Primary bedroom
    • Features: Walk-In Closet(s)
    • Level: First
    • Area: 196 Square Feet
    • Dimensions: 14x14
    Bedroom 2
    • Features: Built-in Closet
    • Level: First
    • Area: 100 Square Feet
    • Dimensions: 10x10
    Bedroom 3
    • Features: Built-in Closet
    • Level: First
    • Area: 100 Square Feet
    • Dimensions: 10x10
    Bedroom 5
    • Features: Built-in Closet
    • Level: First
    • Area: 196 Square Feet
    • Dimensions: 14x14
    Bathroom 4
    • Features: Built-in Closet
    • Level: First
    • Area: 144 Square Feet
    • Dimensions: 12x12
    Family room
    • Level: First
    • Area: 220 Square Feet
    • Dimensions: 22x10
    Kitchen
    • Level: First
    • Area: 225 Square Feet
    • Dimensions: 15x15
    Living room
    • Level: First
    • Area: 196 Square Feet
    • Dimensions: 14x14
    Heating
    • Central, Electric
    Cooling
    • Central Air
    Appliances
    • Included: Oven, Dishwasher, Dryer, Electric Water Heater, Ice Maker, Range, Range Hood, Refrigerator
    • Laundry: Inside
    Features
    • Eating Space In Kitchen, Open Floorplan, Primary Bedroom Main Floor
    • Flooring: Ceramic Tile, Laminate
    • Windows: Double Pane Windows
    • Has fireplace: Yes
    • Fireplace features: Decorative, Electric
    Interior area
    • Total structure area: 5,600
    • Total interior livable area: 3,463 sqft

    Property

    Parking
    • Total spaces: 3
    • Parking features: Garage
    • Garage spaces: 3
    Features
    • Levels: One
    • Stories: 1
    • Exterior features: Storage
    • Has private pool: Yes
    • Pool features: Gunite, Screen Enclosure
    Lot
    • Size: 0.67 Acres
    Details
    • Additional structures: Shed(s)
    • Additional parcels included: 0821500008
    • Parcel number: U24282130C00000000001.0
    • Zoning: RSC-4
    • Special conditions: None

    Construction

    Type & style
    • Home type: SingleFamily
    • Property subtype: Single Family Residence
    Materials
    • Block
    • Foundation: Stem Wall
    • Roof: Shingle
    Condition
    • New construction: No
    • Year built: 1969

    Utilities & green energy

    • Sewer: Septic Tank
    • Water: None
    • Utilities for property: Cable Available, Electricity Connected

    Community & neighborhood

    Location
    • Region: Plant City
    • Subdivision: OAKREST

    HOA & financial

    HOA
    • Has HOA: No
    Other fees
    • Pet fee: $0 monthly
    Other financial information
    • Total actual rent: 16800

    Other

    Other facts
    • Listing terms: Cash,Conventional
    • Ownership: Fee Simple
    • Road surface type: Asphalt

    Price history

    DateEventPrice
    5/6/2026Sold$550,000$159/sqft
    Source: Stellar MLS #O6363478 Report a problem
    3/14/2026Pending sale$550,000$159/sqft
    Source: Stellar MLS #O6363478 Report a problem
    1/15/2026Price change$550,000-6.6%$159/sqft
    Source: Stellar MLS #O6363478 Report a problem
    1/5/2026Price change$589,000-5%$170/sqft
    Source: Stellar MLS #O6363478 Report a problem
    11/26/2025Listed for sale$620,000+79.7%$179/sqft
    Source: Stellar MLS #O6363478 Report a problem
    7/22/2022Sold$345,000+65.7%$100/sqft
    Source: Public Record Report a problem
    3/14/2020Sold$208,200-29.9%$60/sqft
    Source: Public Record Report a problem
    12/25/2019Listed for sale$297,042-0.2%$86/sqft
    Source: Auction.com Report a problem
    10/4/2019Listing removed$297,722$86/sqft
    Source: Auction.com Report a problem
    10/3/2019Price change$297,722-2.2%$86/sqft
    Source: Auction.com Report a problem
    9/28/2019Price change$304,519+0%$88/sqft
    Source: Auction.com Report a problem
    9/27/2019Price change$304,372-0.8%$88/sqft
    Source: Auction.com Report a problem
    9/25/2019Price change$306,729+2%$89/sqft
    Source: Auction.com Report a problem
    9/22/2019Price change$300,725+5.5%$87/sqft
    Source: Auction.com Report a problem
    9/19/2019Listed for sale$285,116+0.3%$82/sqft
    Source: Auction.com Report a problem
    6/7/2019Listing removed$284,166$82/sqft
    Source: Auction.com Report a problem
    6/3/2019Price change$284,166+1.6%$82/sqft
    Source: Auction.com Report a problem
    6/2/2019Price change$279,765-1.1%$81/sqft
    Source: Auction.com Report a problem
    6/1/2019Price change$282,857+0.7%$82/sqft
    Source: Auction.com Report a problem
    5/30/2019Price change$280,818+0.7%$81/sqft
    Source: Auction.com Report a problem
    5/25/2019Price change$279,001+0%$81/sqft
    Source: Auction.com Report a problem
    5/23/2019Price change$278,986-1.8%$81/sqft
    Source: Auction.com Report a problem
    5/20/2019Price change$284,076+0%$82/sqft
    Source: Auction.com Report a problem
    5/19/2019Price change$283,986+0.9%$82/sqft
    Source: Auction.com Report a problem
    5/17/2019Price change$281,397-12.1%$81/sqft
    Source: Auction.com Report a problem
    5/15/2019Listed for sale--
    Source: Auction.com Report a problem
    8/5/2016Listing removed$320,000+10.3%$92/sqft
    Source: KELLER WILLIAMS-PLANT CITY #T2793462 Report a problem
    7/20/2016Sold$290,000$84/sqft
    Source: Stellar MLS #T2793462 Report a problem

    Public tax history

    YearProperty taxesTax assessment
    2025$8,577 +15.6%$432,067 +10%
    2024$7,420 +5.1%$392,788 +5.3%
    2023$7,057 -3.4%$373,009 +0.6%
    2022$7,303 +12.2%$370,856 +10%
    2021$6,506 +66.8%$337,142 +43.2%
    2020$3,902 +3%$235,474 +2.3%
    2019$3,788 $230,180 +1.9%
    2018$3,788 +2.6%$225,888 +2.1%
    2017$3,691 +1.4%$221,242 +23.9%
    2016$3,640 -6.4%$178,620 +10.7%
    2015$3,888 +18.6%$161,373 +10%
    2014$3,279 $146,703 +10%
    2013$3,279 +21.7%$133,366 +10%
    2012$2,694 -5.9%$121,242 -6.2%
    2011$2,861 -10.5%$129,256 -12%
    2010$3,197 -14.9%$146,809 -15.6%
    2009$3,755 -15.7%$173,918 -16.4%
    2008$4,454 -17.8%$208,054 -19.8%
    2007$5,419 +112.8%$259,498 +96.3%
    2006$2,546 +0.3%$132,167 +3%
    2005$2,539 $128,317 +3%
    2004-- $124,580 +1.9%
    2003-- $122,257 +2.4%
    2002-- $119,392 +1.6%
    2001-- $117,512 +3%
    2000$2,320 $114,089

    Find assessor info on the county website

    Neighborhood: 33565

    Nearby schools

    GreatSchools rating
    Schools provided by the listing agent
    • Elementary: Cork-HB
    • Middle: Tomlin-HB
    • High: Strawberry Crest High School

    Source: Stellar MLS. This data may not be complete. We recommend contacting the local school district to confirm school assignments for this home.

    Get a cash offer in 3 minutes
    Find out how much your home could sell for in as little as 3 minutes with a no-obligation cash offer.
    Estimated market value
    $547,100
    Get a cash offer in 3 minutes
    Find out how much your home could sell for in as little as 3 minutes with a no-obligation cash offer.
    Estimated market value
    $547,100