Skip main navigation
Sold for $2,625,000
  • $2,625,000

    4002 Thornapple St, Chevy Chase, MD 20815

    5beds
    5,180sqft
    Single Family Residence
    Built in 2008
    7,200 Square Feet Lot
    $2,629,900 Zestimate®
    $507/sqft
    $7,985 Estimated rent

    Home value

    $2,629,900

    $2.39M - $2.89M

    $7,985/mo

    Zestimate® history
    Loading
    Loading...

    Owner options

    List your home for rent

    $7,985/mo

    Rent Zestimate®

    Find your next renter with Zillow Rental Manager. Plus, with online applications, you can quickly screen prospective tenants – for free.

    Learn more

    $7,985/mo

    Rent Zestimate®

    Refinance and save

    $15,992/mo

    Est. payment

    Refinancing to a lower rate could help reduce your monthly payments and save thousands over the life of the loan.

    See today's rates

    $15,992/mo

    Est. payment

    Explore your selling options

    Work with a Zillow partner agent

    Leverage their expertise and Zillow's premium Showcase listings to get your home seen by more buyers.

    Get started

    List with your own agent

    Get your home in front of millions of buyers by listing it on Zillow.

    Learn how to do it

    Sell it yourself

    Take full control of how buyers see your home on Zillow by listing For Sale by Owner (FSBO).

    List your home

    What's special

    Contemporary water featureSophisticated living spaceWooded settingExclusive retreatPrivate sanctuaryOutdoor patioImpeccably designed main level
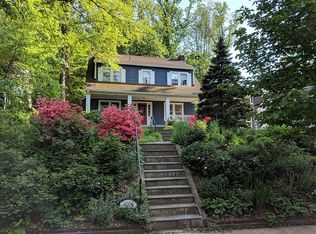
    Welcome to 4002 Thornapple Street, a masterful creation by the distinguished architect Mark McInturff, completed in 2008. This exquisite contemporary residence offers a private sanctuary that effortlessly combines refined luxury with the tranquil allure of its wooded setting, all within the prestigious enclave of the Town of Chevy Chase. Encompassing over 5,000 square feet of sophisticated living space, this home is gracefully situated on a secluded 7,200-square-foot lot, epitomizing both elegance and practicality. The Garden Design is by Oehme Van Sweden, a renowned Landscape Architect. As you enter, you are welcomed by an impeccably designed main level featuring a stately office, a chic powder room, and an expansive family room. The culinary space is a testament to modern luxury, showcasing a sleek kitchen outfitted with premium stainless steel appliances. The seamless transition to the outdoor patio reveals a contemporary water feature, creating an enchanting backdrop for both entertaining and repose. The patio is complemented by two distinct structures: a refined screened-in room ideal for serene moments and a versatile storage shed. The upper level is devoted to personal comfort, presenting a sumptuous primary suite with a generous size balcony and a spa-inspired bathroom. Revel in the opulence of the deep soaking tub and the indulgent shower, equipped with multiple shower heads for a truly rejuvenating experience. This level also includes two elegantly appointed bedrooms, another balcony, a stylish full bath, and a convenient laundry area. The fourth level is an exclusive retreat, featuring a private bedroom suite with a gracious sitting room and an elegant full bath—perfect for out of town guests or an Au Pair. The lower level offers an impressively expansive space, complete with a full bath, there is the the potential for a fifth bedroom, providing versatility to suit any need. 4002 Thornapple Street is the epitome of high-end living, where architectural brilliance meets luxurious comfort, creating an unparalleled residence for those who seek the very best.

    Zillow last checked:

    Listing updated:

    Listed by:

    Eleanor Nading 423-834-0839,

    Compass,

    Co-Listing Agent: Kyrsten Green 570-691-6569,

    Compass

    Bought with:

    Andrew Pariser

    Long & Foster Real Estate, Inc.

    Source: Bright MLS,MLS#: MDMC2143984MLS Logo

    Facts & features

    Interior

    Bedrooms & bathrooms
    • Bedrooms: 5
    • Bathrooms: 5
    • Full bathrooms: 4
    • 1/2 bathrooms: 1
    • Main level bathrooms: 1
    • Main level bedrooms: 1
    Basement
    • Area: 1308
    Heating
    • Central, Natural Gas
    Cooling
    • Central Air, Electric
    Appliances
    • Included: Gas Water Heater
    Features
    • Basement: Finished
    • Number of fireplaces: 2
    Interior area
    • Total structure area: 5,180
    • Total interior livable area: 5,180 sqft
    • Finished area above ground: 3,872
    • Finished area below ground: 1,308

    Property

    Parking
    • Parking features: None
    Accessibility
    • Accessibility features: None
    Features
    • Levels: Four
    • Stories: 4
    • Exterior features: Water Fountains
    • Pool features: None
    Lot
    • Size: 7,200 sqft
    Details
    • Additional structures: Above Grade, Below Grade
    • Parcel number: 160700463601
    • Zoning: R60
    • Special conditions: Standard

    Construction

    Type & style
    • Home type: SingleFamily
    • Architectural style: Contemporary
    • Property subtype: Single Family Residence
    Materials
    • Combination
    • Foundation: Slab
    Condition
    • Excellent
    • New construction: No
    • Year built: 2008

    Utilities & green energy

    • Sewer: Public Sewer
    • Water: Public

    Community & neighborhood

    Location
    • Region: Chevy Chase
    • Subdivision: Chevy Chase
    • Municipality: Town of Chevy Chase

    Other

    Other facts
    • Listing agreement: Exclusive Agency
    • Ownership: Fee Simple

    Price history

    DateEventPrice
    4/18/2025Sold$2,625,000-2.7%$507/sqft
    Source: Bright MLS #MDMC2143984 Report a problem
    3/24/2025Pending sale$2,697,000$521/sqft
    Source: Bright MLS #MDMC2143984 Report a problem
    3/17/2025Contingent$2,697,000$521/sqft
    Source: Bright MLS #MDMC2143984 Report a problem
    2/22/2025Listed for sale$2,697,000+0.1%$521/sqft
    Source: Bright MLS #MDMC2143984 Report a problem
    11/13/2023Listing removed$2,695,000$520/sqft
    Source: Bright MLS #MDMC2108224 Report a problem
    9/27/2023Listed for sale$2,695,000+7.8%$520/sqft
    Source: Bright MLS #MDMC2108224 Report a problem
    12/2/2021Sold$2,500,000+9.2%$483/sqft
    Source: Public Record Report a problem
    8/2/2018Sold$2,289,000$442/sqft
    Source: Public Record Report a problem
    5/21/2018Pending sale$2,289,000$442/sqft
    Source: TTR Sotheby's International Realty #MC10239705 Report a problem
    5/14/2018Listed for sale$2,289,000$442/sqft
    Source: TTR Sotheby's International Realty #1001190036 Report a problem

    Public tax history

    YearProperty taxesTax assessment
    2025$26,836 +1.1%$2,295,000 +0.3%
    2024$26,544 +0.1%$2,289,067 +0.3%
    2023$26,512 +4.6%$2,283,133 +0.3%
    2022$25,350 +13.3%$2,277,200 +13.2%
    2021$22,372 +15.2%$2,011,367 +15.2%
    2020$19,428 +18.2%$1,745,533 +18%
    2019$16,431 -0.2%$1,479,700 +0.2%
    2018$16,462 -1.9%$1,476,767 +0.2%
    2017$16,787 +8.7%$1,473,833 +0.2%
    2016$15,436 $1,470,900
    2015$15,436 $1,470,900
    2014$15,436 $1,470,900 -0.6%
    2013-- $1,480,000
    2012-- $1,480,000
    2011-- $1,480,000 -17.8%
    2010-- $1,799,480 +3.4%
    2009-- $1,739,582 +106.8%
    2008-- $841,100
    2007-- $841,100 +26.8%
    2006-- $663,132 +36.7%
    2005-- $485,166 -3.9%
    2004-- $505,020
    2003-- $505,020 +12%
    2002-- $450,973 +6.4%
    2001-- $423,950

    Find assessor info on the county website

    Neighborhood: 20815

    Nearby schools

    GreatSchools rating
    Schools provided by the listing agent
    • Elementary: Rosemary Hills
    • Middle: Silver Creek
    • High: Bethesda-chevy Chase
    • District: Montgomery County Public Schools

    Source: Bright MLS. This data may not be complete. We recommend contacting the local school district to confirm school assignments for this home.

    Get a cash offer in 3 minutes
    Find out how much your home could sell for in as little as 3 minutes with a no-obligation cash offer.
    Estimated market value
    $2,629,900
    Get a cash offer in 3 minutes
    Find out how much your home could sell for in as little as 3 minutes with a no-obligation cash offer.
    Estimated market value
    $2,629,900