Stunning Hilltop Home on Cul-de-Sac with Full Finished Basement & No HOA – Sought-After School District! Perched on a quiet cul-de-sac lot with charming curb appeal, this beautifully maintained stucco home offers the perfect blend of elegance, comfort, and space. Freshly painted inside and out, this residence features brand new AC units, a spacious driveway, and a side-entry two-car garage with utility sink. And if that wasn’t enough, this breathtaking beauty has undergone a transformation, making it even more spectacular! Complete with gorgeous renovations two NEW HVAC systems, NEW water heater, two NEWLY renovated bathrooms, fresh NEW hardwoods in the kitchen, NEW light fixtures, and more! Step into the grand two-story foyer with chandelier and hardwood floors throughout the main level. The family room boasts a stacked stone fireplace, ceiling fans, and both rear and front staircases for added convenience. The open kitchen includes granite countertops, rich cabinetry, and brand-new stainless steel appliances, flowing seamlessly into a formal dining room with bay window. Enjoy natural light year-round in the sunroom with skylights and plantation shutters overlooking a beautiful backyard oasis. Upstairs, you’ll find plush carpeting, spacious secondary bedrooms, a Jack-and-Jill suite, and an oversized bonus room with en suite bath featuring new white dual vanities and subway tile surround. The hall bath includes updated cabinetry, a linen closet, and tile finishes. The luxurious primary suite impresses with cathedral ceilings, a Jacuzzi garden tub, separate shower, dual vanities with cabinetry, and a large walk-in closet. The full finished basement is designed as an in-law or teen suite complete with flexible living options featuring its own kitchenette area w/pantry, tile floors, cabinets, sink area in addition to a bedroom, flex space, full bathroom, and entertainment spaces. Step outside to discover your personal private backyard paradise featuring a pergola covered patio, built in fireplace, and grill with a shed for extra storage. Plus, with over an acre of land, there’s room to add a pool or whatever you envision! Located in a friendly and vibrant neighborhood. Just minutes away from Kennesaw’s best parks, shopping centers, dining, interstates, and top-rated schools. Take advantage of nearby recreational opportunities at Kennesaw Mountain Park, where you can hike scenic trails, enjoy picnics, and soak in breathtaking views of the surrounding area. The convenient location also offers quick access to major highways, making commuting to Atlanta and surrounding areas a breeze.
Closed
$600,000
4002 Turnstone Dr NW, Kennesaw, GA 30152
5beds
4,163sqft
Single Family Residence, Residential
Built in 1992
1.05 Acres Lot
$596,900 Zestimate®
$144/sqft
$3,661 Estimated rent
Home value
$596,900
$549,000 - $645,000
$3,661/mo
Zestimate® history
Owner options
List your home for rent
$3,661/mo
Rent Zestimate®
Find your next renter with Zillow Rental Manager. Plus, with online applications, you can quickly screen prospective tenants – for free.
$3,661/mo
Rent Zestimate®
Refinance and save
$3,586/mo
Est. payment
Refinancing to a lower rate could help reduce your monthly payments and save thousands over the life of the loan.
$3,586/mo
Est. payment
Explore your selling options
Work with a Zillow partner agent
Leverage their expertise and Zillow's premium Showcase listings to get your home seen by more buyers.
Get startedList with your own agent
Get your home in front of millions of buyers by listing it on Zillow.
Learn how to do itSell it yourself
Take full control of how buyers see your home on Zillow by listing For Sale by Owner (FSBO).
List your homeWhat's special
Zillow last checked:
Listing updated:
Listed by:
Sherri Mitchell,
Keller Williams Realty Signature Partners 678-631-1700
Bought with:
Kedric Mallory, 263467
iBuyiSell Realty
Source: FMLS GA,MLS#: 7573667
Facts & features
Interior
Bedrooms & bathrooms
- Bedrooms: 5
- Bathrooms: 5
- Full bathrooms: 4
- 1/2 bathrooms: 1
Rooms
- Room types: Basement, Bonus Room, Family Room, Sun Room, Other
Primary bedroom
- Features: In-Law Floorplan
- Level: In-Law Floorplan
Bedroom
- Features: In-Law Floorplan
Primary bathroom
- Features: Double Vanity, Separate Tub/Shower, Skylights, Soaking Tub
Dining room
- Features: Seats 12+, Separate Dining Room
Kitchen
- Features: Breakfast Room, Cabinets Stain, Eat-in Kitchen, Pantry, Stone Counters, View to Family Room
Heating
- Central
Cooling
- Central Air
Appliances
- Included: Dishwasher, Disposal, Gas Cooktop, Gas Oven, Microwave, Refrigerator
- Laundry: Laundry Room, Upper Level
Features
- Bookcases, Central Vacuum, Entrance Foyer 2 Story, High Speed Internet, His and Hers Closets, Tray Ceiling(s), Walk-In Closet(s)
- Flooring: Carpet, Hardwood
- Windows: Bay Window(s), Plantation Shutters, Skylight(s)
- Basement: Daylight,Exterior Entry,Finished,Finished Bath,Full,Walk-Out Access
- Number of fireplaces: 1
- Fireplace features: Family Room
- Common walls with other units/homes: No Common Walls
Interior area
- Total structure area: 4,163
- Total interior livable area: 4,163 sqft
Property
Parking
- Total spaces: 3
- Parking features: Attached, Garage, Garage Door Opener, Garage Faces Side, Kitchen Level
- Attached garage spaces: 2
Accessibility
- Accessibility features: None
Features
- Levels: Two
- Stories: 2
- Patio & porch: Deck, Enclosed, Front Porch, Screened
- Exterior features: Garden, Gas Grill, Permeable Paving, Private Yard, Storage
- Pool features: None
- Spa features: None
- Fencing: None
- Has view: Yes
- View description: Neighborhood, Trees/Woods
- Waterfront features: None
- Body of water: None
Lot
- Size: 1.05 Acres
- Features: Back Yard, Cul-De-Sac, Front Yard, Landscaped, Private
Details
- Additional structures: Pergola, Shed(s)
- Parcel number: 20014500600
- Other equipment: Intercom
- Horse amenities: None
Construction
Type & style
- Home type: SingleFamily
- Architectural style: Traditional
- Property subtype: Single Family Residence, Residential
Materials
- Stucco
- Foundation: Slab
- Roof: Shingle
Condition
- Resale
- New construction: No
- Year built: 1992
Utilities & green energy
- Electric: 110 Volts
- Sewer: Public Sewer
- Water: Public
- Utilities for property: Cable Available, Electricity Available, Phone Available, Sewer Available
Green energy
- Energy efficient items: None
- Energy generation: None
Community & HOA
Community
- Features: Near Schools, Near Shopping, Sidewalks, Street Lights
- Security: Security System Owned, Smoke Detector(s)
- Subdivision: Countryside Estates
HOA
- Has HOA: No
Location
- Region: Kennesaw
Financial & listing details
- Price per square foot: $144/sqft
- Tax assessed value: $478,250
- Annual tax amount: $5,768
- Date on market: 5/14/2025
- Cumulative days on market: 47 days
- Electric utility on property: Yes
- Road surface type: Paved
Price history
| Date | Event | Price |
|---|---|---|
| 6/18/2025 | Sold | $600,000-5.5%$144/sqft |
Source:  FMLS GA #7573667 Report a problem FMLS GA #7573667 Report a problem | ||
| 6/10/2025 | Pending sale | $635,000$153/sqft |
Source:  GAMLS #10521850 Report a problem GAMLS #10521850 Report a problem | ||
| 5/14/2025 | Listed for sale | $635,000$153/sqft |
Source: FMLS GA #7573667 Report a problem | ||
| 5/5/2025 | Listing removed | $635,000$153/sqft |
Source: FMLS GA #7521580 Report a problem | ||
| 4/29/2025 | Listed for sale | $635,000$153/sqft |
Source: FMLS GA #7521580 Report a problem | ||
| 4/29/2025 | Pending sale | $635,000$153/sqft |
Source: FMLS GA #7521580 Report a problem | ||
| 4/4/2025 | Listed for sale | $635,000$153/sqft |
Source: GAMLS #10465704 Report a problem | ||
| 3/27/2025 | Pending sale | $635,000$153/sqft |
Source: GAMLS #10465704 Report a problem | ||
| 3/5/2025 | Listed for sale | $635,000-2.9%$153/sqft |
Source: GAMLS #10465704 Report a problem | ||
| 1/17/2025 | Listing removed | $654,300$157/sqft |
Source: GAMLS #10298093 Report a problem | ||
| 12/12/2024 | Price change | $654,3000%$157/sqft |
Source: GAMLS #10298093 Report a problem | ||
| 10/31/2024 | Price change | $654,4000%$157/sqft |
Source: GAMLS #10298093 Report a problem | ||
| 9/20/2024 | Price change | $654,500-0.1%$157/sqft |
Source: GAMLS #10298093 Report a problem | ||
| 8/30/2024 | Price change | $655,000-0.6%$157/sqft |
Source: GAMLS #10298093 Report a problem | ||
| 7/31/2024 | Listed for sale | $659,000-0.1%$158/sqft |
Source: FMLS GA #7373646 Report a problem | ||
| 6/27/2024 | Listing removed | $659,500$158/sqft |
Source: GAMLS #10298093 Report a problem | ||
| 6/7/2024 | Price change | $659,500-0.1%$158/sqft |
Source: GAMLS #10298093 Report a problem | ||
| 5/22/2024 | Listed for sale | $660,000+247.6%$159/sqft |
Source: GAMLS #10298093 Report a problem | ||
| 9/22/1993 | Sold | $189,900$46/sqft |
Source: Public Record Report a problem | ||
Public tax history
| Year | Property taxes | Tax assessment |
|---|---|---|
| 2024 | $5,768 +614.7% | $191,300 |
| 2023 | $807 -20.3% | $191,300 |
| 2022 | $1,013 +11.1% | $191,300 +21.6% |
| 2021 | $912 | $157,352 |
| 2020 | $912 +6% | $157,352 +12.3% |
| 2019 | $860 | $140,152 |
| 2018 | $860 | $140,152 +25.9% |
| 2017 | $860 +22.5% | $111,288 |
| 2016 | $702 -6.2% | $111,288 |
| 2015 | $748 -1.4% | $111,288 |
| 2014 | $759 +9.7% | $111,288 +25.9% |
| 2013 | $692 -1.5% | $88,364 |
| 2012 | $702 | $88,364 |
| 2011 | $702 +7.4% | $88,364 -17.6% |
| 2010 | $654 | $107,280 |
| 2009 | $654 +0.6% | $107,280 -12.6% |
| 2006 | $650 +15.2% | $122,780 +34% |
| 2005 | $564 | $91,604 |
| 2004 | $564 -72.4% | $91,604 |
| 2003 | $2,045 -0.1% | $91,604 |
| 2002 | $2,048 -4.5% | $91,604 |
| 2001 | $2,145 +45.8% | $91,604 +47.4% |
| 2000 | $1,472 | $62,138 |
Find assessor info on the county website
Neighborhood: 30152
Nearby homes
- $603,5003 bd3 ba2.9k sqft4004 Turnstone Dr NW, Kennesaw, GA 30152Off Market
- $542,6003 bd3 ba1.3k sqft4030 Turnstone Dr NW, Kennesaw, GA 30152Off Market
- $755,0006 bd4 ba4.5k sqft4000 Turnstone Dr NW, Kennesaw, GA 30152Sold
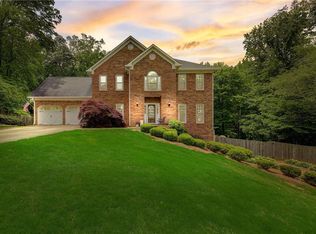
- $521,2005 bd3 ba3.1k sqft4026 Turnstone Dr NE, Kennesaw, GA 30152Off Market
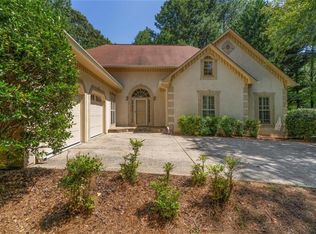
- $680,5004 bd4 ba2.9k sqft4006 Turnstone Dr NW, Kennesaw, GA 30152Off Market
- $660,0003 bd3 ba3.1k sqft4038 Turnstone Dr NW, Kennesaw, GA 30152Sold
- $657,3004 bd5 ba3.9k sqft4001 Turnstone Dr NW, Kennesaw, GA 30152Off Market
- $682,1004 bd5 ba3.7k sqft4003 Turnstone Dr NW, Kennesaw, GA 30152Off Market
Nearby schools
GreatSchools rating
- 7/10Lewis Elementary SchoolGrades: PK-5Distance: 0.9 mi
- 9/10Mcclure Middle SchoolGrades: 6-8Distance: 1.7 mi
- 8/10Allatoona High SchoolGrades: 9-12Distance: 3.7 mi
Schools provided by the listing agent
- Elementary: Lewis - Cobb
- Middle: McClure
- High: Allatoona
Source: FMLS GA. This data may not be complete. We recommend contacting the local school district to confirm school assignments for this home.
Get a cash offer in 3 minutes
Find out how much your home could sell for in as little as 3 minutes with a no-obligation cash offer.
Estimated market value
$596,900
Get a cash offer in 3 minutes
Find out how much your home could sell for in as little as 3 minutes with a no-obligation cash offer.
Estimated market value
$596,900
- Georgia
- Cobb County
- Kennesaw
- 30152
- 4002 Turnstone Dr NW
Nearby cities
Nearby zip codes
Other Kennesaw Topics
