HOME IS PENDING. waiting for DD check. Discover the perfect blend of modern elegance and convenience in this newly renovated gem ideally situated minutes away from Duke University, Duke Hospital, RTP, and Downtown Durham. Embrace the open floor plan, basking in natural light, with a trendy accent wall and stunning modern fixtures throughout. The spacious kitchen boasts stainless steel appliances, a gas burning stove, custom cabinets adorned with beautiful quartz countertops, and accented with gold brass fixtures. Your dining area seamlessly extends to your new large deck, overlooking the expansive yard on nearly half acre with no HOA restrictions. Each well-lit bedroom offers ample space, and you'll love the gorgeous ceramic bathrooms with modern vanities. The sizable basement provides endless possibilities for recreation or workspaces. Explore the attached list of upgrades, and envision the lifestyle awaiting you in this exceptional home. TOUR TODAY AND MAKE THIS YOUR HOME.
Sold for $378,000
$378,000
4002 Tyne Dr, Durham, NC 27703
3beds
1,772sqft
Single Family Residence, Residential
Built in 1988
0.4 Acres Lot
$379,200 Zestimate®
$213/sqft
$2,130 Estimated rent
Home value
$379,200
$360,000 - $398,000
$2,130/mo
Zestimate® history
Owner options
List your home for rent
$2,130/mo
Rent Zestimate®
Find your next renter with Zillow Rental Manager. Plus, with online applications, you can quickly screen prospective tenants – for free.
$2,130/mo
Rent Zestimate®
Refinance and save
$2,282/mo
Est. payment
Refinancing to a lower rate could help reduce your monthly payments and save thousands over the life of the loan.
$2,282/mo
Est. payment
Explore your selling options
Work with a Zillow partner agent
Leverage their expertise and Zillow's premium Showcase listings to get your home seen by more buyers.
Get startedList with your own agent
Get your home in front of millions of buyers by listing it on Zillow.
Learn how to do itSell it yourself
Take full control of how buyers see your home on Zillow by listing For Sale by Owner (FSBO).
List your homeWhat's special
Open floor planModern eleganceModern vanitiesCustom cabinetsTrendy accent wallSpacious kitchenWell-lit bedroom
Zillow last checked:
Listing updated:
Listed by:
Katrina Higgins 919-880-4999,
Keller Williams Legacy
Bought with:
Kim Satterfield, 201713
Elms Lane LLC
Source: Doorify MLS,MLS#: 10003026
Facts & features
Interior
Bedrooms & bathrooms
- Bedrooms: 3
- Bathrooms: 2
- Full bathrooms: 2
Heating
- Electric, Exhaust Fan, Hot Water
Cooling
- Attic Fan, Ceiling Fan(s), Central Air, Electric, Exhaust Fan
Appliances
- Included: Cooktop, Dishwasher, Electric Water Heater, Gas Cooktop, Gas Range, Oven, Range, Range Hood, Stainless Steel Appliance(s)
- Laundry: Electric Dryer Hookup, In Basement, Laundry Room, Lower Level, Washer Hookup
Features
- Ceiling Fan(s), Chandelier, Eat-in Kitchen, Kitchen/Dining Room Combination, Quartz Counters, Recessed Lighting
- Flooring: Ceramic Tile, Plank
- Windows: Insulated Windows
- Basement: Full
- Common walls with other units/homes: No Common Walls
Interior area
- Total structure area: 1,772
- Total interior livable area: 1,772 sqft
- Finished area above ground: 1,124
- Finished area below ground: 648
Property
Parking
- Total spaces: 3
- Parking features: Gravel, Parking Lot
- Attached garage spaces: 1
- Uncovered spaces: 3
Accessibility
- Accessibility features: Accessible Bedroom, Accessible Central Living Area, Accessible Closets, Accessible Common Area, Accessible Doors, Accessible Entrance, Accessible Full Bath, Accessible Hallway(s), Accessible Kitchen, Accessible Stairway, Accessible Washer/Dryer, Accessible Windows
Features
- Levels: Multi/Split
- Stories: 1
- Patio & porch: Deck, Patio, Porch
- Exterior features: Smart Light(s)
- Has view: Yes
- View description: Neighborhood
Lot
- Size: 0.4 Acres
- Dimensions: .40
- Features: Landscaped
Details
- Parcel number: 166756
- Special conditions: Standard
Construction
Type & style
- Home type: SingleFamily
- Architectural style: Traditional
- Property subtype: Single Family Residence, Residential
Materials
- Brick Veneer, HardiPlank Type
- Foundation: Slab
- Roof: Shingle
Condition
- New construction: No
- Year built: 1988
Utilities & green energy
- Water: Public
- Utilities for property: Electricity Connected, Water Connected
Community & HOA
Community
- Subdivision: Greenwood
HOA
- Has HOA: No
Location
- Region: Durham
Financial & listing details
- Price per square foot: $213/sqft
- Tax assessed value: $379,052
- Annual tax amount: $1,802
- Date on market: 12/21/2023
Price history
| Date | Event | Price |
|---|---|---|
| 2/2/2024 | Sold | $378,000-0.5%$213/sqft |
Source:  Doorify MLS #10003026 Report a problem Doorify MLS #10003026 Report a problem | ||
| 1/5/2024 | Pending sale | $380,000$214/sqft |
Source: Doorify MLS #10003026 Report a problem | ||
| 12/21/2023 | Listed for sale | $380,000+52%$214/sqft |
Source: Doorify MLS #10003026 Report a problem | ||
| 8/25/2023 | Sold | $250,000$141/sqft |
Source: Public Record Report a problem | ||
Public tax history
| Year | Property taxes | Tax assessment |
|---|---|---|
| 2025 | $2,644 +41.7% | $379,052 +112.5% |
| 2024 | $1,866 +3.6% | $178,358 |
| 2023 | $1,802 +15.2% | $178,358 |
| 2022 | $1,564 | $178,358 |
| 2021 | $1,564 +2.3% | $178,358 |
| 2020 | $1,529 +1.2% | $178,358 |
| 2019 | $1,511 -9.5% | $178,358 +25.7% |
| 2018 | $1,670 +17.1% | $141,896 |
| 2017 | $1,426 +2.8% | $141,896 |
| 2016 | $1,387 | $141,896 +5.6% |
| 2015 | $1,387 +0.1% | $134,361 |
| 2014 | $1,386 | $134,361 |
| 2013 | -- | $134,361 |
| 2012 | -- | $134,361 |
| 2011 | $1,137 +1.2% | $134,361 |
| 2010 | $1,123 +4.7% | $134,361 |
| 2009 | $1,072 | $134,361 |
| 2008 | $1,072 +6.6% | $134,361 +16.7% |
| 2007 | $1,006 | $115,109 |
| 2006 | $1,006 | $115,109 |
| 2005 | $1,006 +2.2% | $115,109 |
| 2004 | $984 | $115,109 |
| 2003 | -- | $115,109 |
| 2002 | $902 +3.2% | $115,109 +29.6% |
| 2000 | $874 | $88,794 |
Find assessor info on the county website
Neighborhood: 27703
Nearby homes
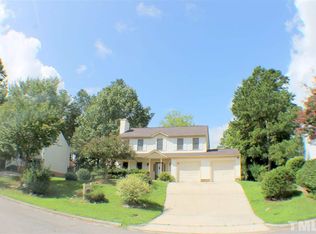
- $384,9004 bd3 ba2.1k sqft4004 Tyne Dr, Durham, NC 27703Off Market
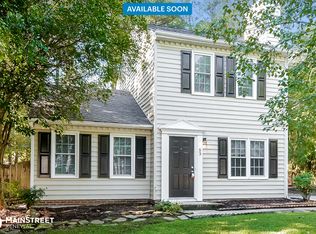
- $1,9493 bd3 ba1.6k sqft51 Enesco Cir, Durham, NC 27703For Rent

- $309,9003 bd2 ba1.3k sqft53 Enesco Cir, Durham, NC 27703Off Market
- $323,0003 bd2 ba1.3k sqft3907 Destrier Dr, Durham, NC 27703Off Market
- $315,3003 bd2 ba1.7k sqft4006 Tyne Dr, Durham, NC 27703Off Market
- $321,5003 bd2 ba1.4k sqft3905 Destrier Dr, Durham, NC 27703Off Market
- $376,3004 bd2 ba2.2k sqft55 Enesco Cir, Durham, NC 27703Off Market
- $319,1003 bd2 ba1.8k sqft3909 Destrier Dr, Durham, NC 27703Off Market
Nearby schools
GreatSchools rating
- 6/10Glenn ElementaryGrades: PK-5Distance: 3 mi
- 5/10Neal MiddleGrades: 6-8Distance: 2 mi
- 2/10Southern School of Energy and SustainabilityGrades: 9-12Distance: 1 mi
Schools provided by the listing agent
- Elementary: Wake - Oak Grove
- Middle: Durham - Neal
- High: Durham - Southern
Source: Doorify MLS. This data may not be complete. We recommend contacting the local school district to confirm school assignments for this home.
Get a cash offer in 3 minutes
Find out how much your home could sell for in as little as 3 minutes with a no-obligation cash offer.
Estimated market value
$379,200
Get a cash offer in 3 minutes
Find out how much your home could sell for in as little as 3 minutes with a no-obligation cash offer.
Estimated market value
$379,200
- North Carolina
- Durham County
- Durham
- 27703
- 4002 Tyne Dr
Nearby cities
Nearby neighborhoods
Nearby zip codes
Other Durham Topics
