Skip main navigation
Off market
  • $363,500

    4002 W Ardsley Ln, Bloomington, IN 47404

    3beds
    1,908sqft
    SingleFamily
    Built in 2002
    0.26 Acres Lot
    $363,500 Zestimate®
    $191/sqft
    $2,260 Estimated rent

    Home value

    $363,500

    $345,000 - $382,000

    $2,260/mo

    Zestimate® history
    Loading
    Loading...

    Owner options

    List your home for rent

    $2,260/mo

    Rent Zestimate®

    Find your next renter with Zillow Rental Manager. Plus, with online applications, you can quickly screen prospective tenants – for free.

    Learn more

    $2,260/mo

    Rent Zestimate®

    Refinance and save

    $2,194/mo

    Est. payment

    Refinancing to a lower rate could help reduce your monthly payments and save thousands over the life of the loan.

    See today's rates

    $2,194/mo

    Est. payment

    Explore your selling options

    Work with a Zillow partner agent

    Leverage their expertise and Zillow's premium Showcase listings to get your home seen by more buyers.

    Get started

    List with your own agent

    Get your home in front of millions of buyers by listing it on Zillow.

    Learn how to do it

    Sell it yourself

    Take full control of how buyers see your home on Zillow by listing For Sale by Owner (FSBO).

    List your home

    What's special

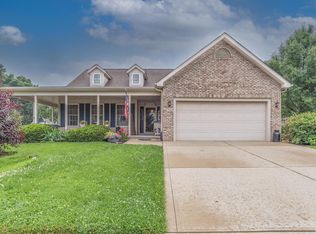
    Located in high demand Woodgate neighborhood, you are going to love 3 bedroom, 2 1/2 bath, 2-story home, with attached 2-car garage! Pristine condition, this property shows the pride of ownership! Entering the home, there is nice entry, living & formal dining room with newly installed hardwood floors, half bath with new ceramic tile floor, inviting family room with stone fireplace, & hardwood floors,opening to large dining area, kitchen with lots of cabinets, bar area, good counter space, pantry, & ceramic tile floors. Upstairs is spacious master bedroom with en-suite, separate shower, jetted tub, double sinks, walk-in closet, & ceramic tile. In addition, there are two good sized bedrooms & full bath. Home has a new roof, freshly painted in last couple of years, newly landscaped lawn, plus more. Fully fenced backyard, nice open deck, & fire pit, for your enjoyment. Great location, close to shopping, dining, good schools & 37-By Pass. Don't miss a chance to call this place your home!

    This property is off market, which means it's not currently listed for sale or rent on Zillow. This may be different from what's available on other websites or public sources.

    Facts & features

    Interior

    Bedrooms & bathrooms
    • Bedrooms: 3
    • Bathrooms: 3
    • Full bathrooms: 2
    • 1/2 bathrooms: 1
    Heating
    • Forced air, Gas
    Cooling
    • Central
    Appliances
    • Included: Dishwasher, Dryer, Microwave, Range / Oven, Refrigerator
    Features
    • Flooring: Tile, Carpet, Hardwood
    • Basement: None
    • Has fireplace: Yes
    Interior area
    • Total interior livable area: 1,908 sqft

    Property

    Parking
    • Total spaces: 2
    • Parking features: Garage - Attached
    Features
    • Exterior features: Stone, Vinyl, Brick
    Lot
    • Size: 0.26 Acres
    Details
    • Parcel number: 530413200101000011

    Construction

    Type & style
    • Home type: SingleFamily
    • Architectural style: Traditional
    Materials
    • masonry
    • Foundation: Crawl/Raised
    • Roof: Asphalt
    Condition
    • Year built: 2002

    Utilities & green energy

    • Sewer: City

    Community & neighborhood

    Location
    • Region: Bloomington

    Other

    Other facts
    • Sale/Rent: For Sale
    • AMENITIES: Porch Covered, Cable Ready, Deck Open, Eat-In Kitchen, Garage Door Opener, Jet Tub, Disposal, Dryer Hook Up Electric, Landscaped, Twin Sink Vanity, Tub/Shower Combination, Tub and Separate Shower, Foyer Entry
    • COOLING: Central Air
    • EXTERIOR: Vinyl, Brick
    • FLOORING: Carpet, Hardwood Floors, Ceramic Tile
    • HEATING/FUEL: Forced Air, Gas
    • Kitchen Level: Main
    • Platted Y/N: Yes
    • Assoc. Dues Frequency: Not Applicable
    • Laundry Level: Main
    • BASEMENT/FOUNDATION: Crawl
    • BASEMENT MATERIAL: Block
    • LOT DESCRIPTION: Corner
    • Fireplace Y/N: Yes
    • Dining Rm Level: Main
    • 2nd Bdrm Level: Upper
    • Style: Two Story
    • Garage Type: Attached
    • Water Utility: City
    • Sewer: City
    • LOCATION: City/Town/Suburb
    • DRIVEWAY: Concrete
    • Breakfast Rm Level: Main
    • Family Rm Level: Main
    • ARCHITECTURAL STYLE: Traditional
    • 3rd Bdrm Level: Upper
    • FIREPLACE: Gas Log
    • Township: Richland
    • FENCE: Wood
    • ROOF MATERIAL: Asphalt
    • 1st Bdrm Level: Upper
    • ENRGY EFFCNT WIN/DOORS: Insulated Glass Windows
    • ELECTRIC COMPANY: Duke Energy Indiana
    • Off Street Parking Y/N: Yes
    • GAS COMPANY: Vectren Energy
    • ENERGY EFFICIENT: Windows
    • CABLE COMPANY: Comcast, Smithville Communications
    • Association ID: Bloomington BOR
    • WATER COMPANY: Ellettsville Water Sewage

    Price history

    DateEventPrice
    9/27/2017Sold--0
    Source: Agent Provided Report a problem
    7/27/2017Price change$211,900-1.6%$111/sqft
    Source: Berkshire Hathaway HomeServices Indiana Realty #201730457 Report a problem
    7/5/2017Listed for sale$215,400+15.8%$113/sqft
    Source: Berkshire Hathaway HomeServices Indiana Realty #201730457 Report a problem
    6/25/2013Listing removed$186,000$97/sqft
    Source: RE/MAX Realty Professionals #20131973 Report a problem
    5/1/2013Listed for sale$186,000+0.6%$97/sqft
    Source: REMAX Realty Professionals #20131973 Report a problem
    8/3/2010Listing removed$184,900$97/sqft
    Source: RE/MAX Realty Professionals #490 Report a problem
    7/24/2010Listed for sale$184,900$97/sqft
    Source: RE/MAX Realty Professionals #490 Report a problem

    Public tax history

    YearProperty taxesTax assessment
    2025$5,231 +92.2%$324,700 -0.9%
    2024$2,722 +3%$327,600 +0.4%
    2023$2,642 +11.2%$326,300 +9.1%
    2022$2,376 +7.7%$299,200 +13.5%
    2021$2,206 +18.1%$263,700 +6.3%
    2020$1,868 +9.6%$248,000 +10.5%
    2019$1,705 -4.8%$224,400 +9%
    2018$1,791 +34%$205,800 +6.3%
    2017$1,337 $193,600 +6.7%
    2016$1,337 +1.5%$181,400 +3.8%
    2014$1,318 +2.1%$174,800
    2013$1,290 +6.4%$174,800 -0.3%
    2012$1,213 -5%$175,400 +2%
    2011$1,277 -5.8%$171,900
    2010$1,355 +41.3%$171,900 +1.6%
    2009$959 -17.7%$169,200 +4.5%
    2007$1,166 $161,900 +4.5%
    2006-- $154,900 +18.7%
    2005-- $130,500

    Find assessor info on the county website

    Neighborhood: 47404

    Nearby schools

    GreatSchools rating
    Schools provided by the listing agent
    • Elementary: Edgewood
    • Middle: Edgewood
    • High: Edgewood
    • District: Richland-Bean Blossom Community

    Source: The MLS. This data may not be complete. We recommend contacting the local school district to confirm school assignments for this home.

    Get pre-qualified for a loan
    At Zillow Home Loans, we can pre-qualify you in as little as 5 minutes with no impact to your credit score.

    An equal housing lender. NMLS #10287.

    Sell for more on Zillow
    Get a Zillow Showcase℠ listing at no additional cost and you could sell for .
    $363,500
    2% more
    +$7,270
    With Zillow Showcase(estimated)
    $370,770