Skip main navigation
Sold for $950,000
  • $950,000

    4002 W Watrous Ave, Tampa, FL 33629

    4beds
    2,316sqft
    Single Family Residence
    Built in 1954
    10,275 Square Feet Lot
    $933,100 Zestimate®
    $410/sqft
    $4,743 Estimated rent

    Home value

    $933,100

    $858,000 - $1.02M

    $4,743/mo

    Zestimate® history
    Loading
    Loading...

    Owner options

    List your home for rent

    $4,743/mo

    Rent Zestimate®

    Find your next renter with Zillow Rental Manager. Plus, with online applications, you can quickly screen prospective tenants – for free.

    Learn more

    $4,743/mo

    Rent Zestimate®

    Refinance and save

    $6,475/mo

    Est. payment

    Refinancing to a lower rate could help reduce your monthly payments and save thousands over the life of the loan.

    See today's rates

    $6,475/mo

    Est. payment

    Explore your selling options

    Work with a Zillow partner agent

    Leverage their expertise and Zillow's premium Showcase listings to get your home seen by more buyers.

    Get started

    List with your own agent

    Get your home in front of millions of buyers by listing it on Zillow.

    Learn how to do it

    Sell it yourself

    Take full control of how buyers see your home on Zillow by listing For Sale by Owner (FSBO).

    List your home

    What's special

    New lighting and fansBeautifully updated bathroomUpdated cabinetsNew metal roofQuartzite countertopsOpen living spaceCorner lot
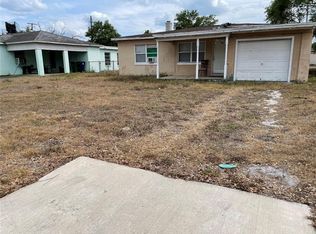
    Welcome Home to 4002 W Watrous Ave, a charming single-family home featuring four bedrooms and three bathrooms, located in the desirable Palma Ceia West neighborhood of South Tampa. This all-block residence spans 2,316 square feet and sits on a spacious 75x137 corner lot. As you approach the Home, you’ll notice the freshly painted exterior, new metal roof and gutter system (installed in 2022), and updated landscaping as you make your way to the new front door. The split floor plan features an open living space that combines a family room and a great room. Inside, the refreshed kitchen shines with updated cabinets, subway tile backsplash, and countertops, as well as modern stainless steel appliances, including a convection cooktop and range, dishwasher, microwave, and refrigerator. Quartzite countertops complement the sink. As you make your way through the Home, new lighting and fans, a home security system, as well as refinished and stained original flooring, add a timeless touch throughout. The primary bedroom boasts a large walk-in closet with a newly installed closet system and a beautifully updated bathroom featuring a new double vanity, tile floors, marble-like shower, and bath walls. The home also features a refreshed laundry room, complete with a stackable washer and dryer, new cabinets, and a hanging rack. Step outside to discover a beautifully manicured turfed backyard complete with a putting green. The covered patio is perfect for entertaining, and there’s an oversized shed for storage or projects. Situated in the Plant High top-rated school district and a short walk away from the Cal Dickson Tennis Center and Tampa Bay Little League baseball complex, this property offers endless recreational activities. It is ideally located for those who have any desire to live in South Tampa.

    Zillow last checked:

    Listing updated:

    Listed by:

    Steven Warneke 404-844-6169,

    SAMPLE WARNEKE REAL ESTATE, LLC 813-736-1515

    Bought with:

    Non-Member Agent

    STELLAR NON-MEMBER OFFICE

    Source: Stellar MLS,MLS#: TB8395521MLS LogoOriginating MLS: Suncoast Tampa

    Facts & features

    Interior

    Bedrooms & bathrooms
    • Bedrooms: 4
    • Bathrooms: 3
    • Full bathrooms: 2
    • 1/2 bathrooms: 1
    Primary bedroom
    • Features: Walk-In Closet(s)
    • Level: First
    • Area: 400 Square Feet
    • Dimensions: 20x20
    Great room
    • Level: First
    • Area: 240 Square Feet
    • Dimensions: 20x12
    Kitchen
    • Level: First
    • Area: 168 Square Feet
    • Dimensions: 12x14
    Living room
    • Level: First
    • Area: 224 Square Feet
    • Dimensions: 14x16
    Heating
    • Electric
    Cooling
    • Central Air, Humidity Control, Ductless
    Appliances
    • Included: Bar Fridge, Oven, Convection Oven, Cooktop, Dishwasher, Disposal, Dryer, Electric Water Heater, Exhaust Fan, Freezer, Ice Maker, Microwave, Range, Refrigerator, Washer
    • Laundry: Corridor Access, Inside, Laundry Room
    Features
    • Ceiling Fan(s), Crown Molding, Living Room/Dining Room Combo, Open Floorplan, Solid Surface Counters, Solid Wood Cabinets, Thermostat, Walk-In Closet(s)
    • Flooring: Hardwood
    • Doors: French Doors, Outdoor Grill
    • Windows: Blinds, Double Pane Windows, Drapes, Rods, Window Treatments
    • Has fireplace: No
    Interior area
    • Total structure area: 2,316
    • Total interior livable area: 2,316 sqft

    Property

    Parking
    • Total spaces: 2
    • Parking features: Carport
    • Carport spaces: 2
    Features
    • Levels: One
    • Stories: 1
    • Exterior features: Awning(s), Dog Run, Irrigation System, Lighting, Outdoor Grill, Private Mailbox, Rain Gutters, Storage
    • Fencing: Wood
    • Has view: Yes
    • View description: Park/Greenbelt, Tennis Court
    Lot
    • Size: 10,275 Square Feet
    • Dimensions: 75 x 137
    • Features: Oversized Lot
    • Residential vegetation: Mature Landscaping, Oak Trees
    Details
    • Parcel number: A2829183RA00000100001.0
    • Zoning: RS-60
    • Special conditions: None

    Construction

    Type & style
    • Home type: SingleFamily
    • Property subtype: Single Family Residence
    Materials
    • Block, Concrete
    • Foundation: Crawlspace
    • Roof: Metal
    Condition
    • Completed
    • New construction: No
    • Year built: 1954

    Utilities & green energy

    • Sewer: Public Sewer
    • Water: Public
    • Utilities for property: Natural Gas Available, Sewer Connected, Water Connected

    Community & HOA

    Community
    • Pet fee: $0 monthly
    • Subdivision: J F DIVINE
    HOA
    • Has HOA: No
    Location
    • Region: Tampa

    Financial & listing details

    • Price per square foot: $410/sqft
    • Tax assessed value: $748,206
    • Annual tax amount: $12,878
    • Date on market: 6/12/2025
    • Cumulative days on market: 48 days
    • Listing terms: Cash,Conventional
    • Ownership: Fee Simple
    • Total actual rent: 0
    • Road surface type: Asphalt

    Price history

    DateEventPrice
    8/27/2025Sold$950,000-5%$410/sqft
    Source: Stellar MLS #TB8395521 Report a problem
    8/4/2025Pending sale$999,999$432/sqft
    Source: Stellar MLS #TB8395521 Report a problem
    7/10/2025Listed for sale$999,999$432/sqft
    Source: Stellar MLS #TB8395521 Report a problem
    7/8/2025Pending sale$999,999$432/sqft
    Source: Stellar MLS #TB8395521 Report a problem
    6/25/2025Price change$999,999-2.4%$432/sqft
    Source: Stellar MLS #TB8395521 Report a problem
    6/18/2025Price change$1,025,000-2.4%$443/sqft
    Source: Stellar MLS #TB8395521 Report a problem
    6/12/2025Listed for sale$1,050,000+34.6%$453/sqft
    Source: Stellar MLS #TB8395521 Report a problem
    6/7/2022Sold$780,000+0.1%$337/sqft
    Source: Public Record Report a problem
    4/7/2022Pending sale$779,000$336/sqft
    Source: Stellar MLS #T3363091 Report a problem
    3/28/2022Listed for sale$779,000+24.6%$336/sqft
    Source: Stellar MLS #T3363091 Report a problem
    1/12/2022Sold$625,000-7.4%$270/sqft
    Source: Public Record Report a problem
    8/28/2021Listing removed--
    Source: Stellar MLS #T3322501 Report a problem
    8/20/2021Price change$675,000-3.4%$291/sqft
    Source: Stellar MLS #T3322501 Report a problem
    8/6/2021Listed for sale$699,000$302/sqft
    Source: Stellar MLS #T3322501 Report a problem

    Public tax history

    YearProperty taxesTax assessment
    2025$13,751 +6.8%$748,206 +13.1%
    2024$12,879 +4.1%$661,315 +5%
    2023$12,373 +329.3%$629,695 +255%
    2022$2,882 +1.5%$177,400 +3%
    2021$2,840 +1.4%$172,233 +1.4%
    2020$2,802 +2.6%$169,855 +2.3%
    2019$2,732 $166,036 +1.9%
    2018$2,732 +1.4%$162,940 -50.6%
    2017$2,695 +8.9%$329,705 +131.8%
    2016$2,475 +9.2%$142,222 +0.7%
    2015$2,267 +6.5%$141,233 +0.8%
    2014$2,129 $140,112 +1.5%
    2013$2,129 -1.2%$138,041 0%
    2012$2,155 +4%$138,105 +3%
    2011$2,073 +3.1%$134,083 +1.5%
    2010$2,011 +7.9%$132,101 +6%
    2009$1,863 -0.3%$124,673 +0.1%
    2008$1,869 -8.8%$124,548 +4.6%
    2007$2,051 -5.6%$119,098 +2.5%
    2006$2,172 +22.7%$116,193 +20%
    2005$1,769 $96,839 +3%
    2004-- $94,018 +1.9%
    2003-- $92,265 +2.4%
    2002-- $90,103 +1.6%
    2001-- $88,684 -22.8%
    2000$1,557 $114,802
    Find assessor info on the county website

    Neighborhood: Palma Ceia West

    Nearby schools

    GreatSchools rating
    Schools provided by the listing agent
    • Elementary: Grady-HB
    • Middle: Coleman-HB
    • High: Plant-HB

    Source: Stellar MLS. This data may not be complete. We recommend contacting the local school district to confirm school assignments for this home.

    Get a cash offer in 3 minutes
    Find out how much your home could sell for in as little as 3 minutes with a no-obligation cash offer.
    Estimated market value
    $933,100
    Get a cash offer in 3 minutes
    Find out how much your home could sell for in as little as 3 minutes with a no-obligation cash offer.
    Estimated market value
    $933,100