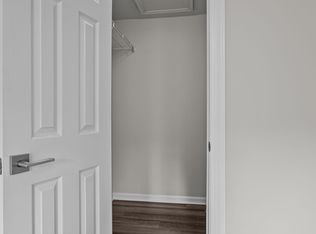
Look no further - this absolutely stunning move-in ready home has been completely remodeled inside and out and will not disappoint! Situated in a prime location in sought after Makefield Glen - this modernized 2nd floor townhome has everything to offer and much more! As you enter you will immediately notice the beautiful freshly painted staircase with state of the art railing leading up to the second level and the nice size coat closet in the entryway. As you venture into the huge living room, you will be taken away by the high vaulted ceilings, incredible views to the upper level, and gorgeous fireplace tiled in modern ceramics! Gourmet kitchen has been revamped with striking white cabinetry, glass tiled backsplash, granite counters, wine rack, and newer stainless steel appliances! Door adjacent from kitchen conveniently leads to a balcony, an ideal spot for added relaxation! Owner has opened up the dining room to the kitchen, truly a great space for formal dinners or entertaining! Dark hardwoods surround the main level and lead to a hallway which features a full hallway bath, with stand up tub, glass vanity, and neutral ceramic floors! Across the bathroom sits the 2nd bedroom, also complimented in hardwoods and laundry room conveniently located across the hall. Large Master suite features walk-in closet, and gives entrance into the fully renovated main bath with an oversized vanity, porcelain tiled floors, and a massive walk-in shower stall with dual shower heads and river stone accents. Upper floor features large loft suite or 3 bedroom, with views to the lower level! Great space for office, playroom, or guestroom. The Association fee covers trash removal, snow removal, common ground and exterior maintenance, and landscaping. Owner has improved with Over $100,000 in upgrades - ready for new owner. Community also features pool, tennis courts, walking paths and playground. Home is conveniently located in Pennsbury School District, with easy commuting to 295, Route 1, and quick access to New York City, Princeton and Philadelphia -and minutes to restaurants and shopping!
Sold for $410,000
$410,000
4002 Waltham Ct, Yardley, PA 19067
2beds
1,550sqft
Townhouse
Built in 1990
-- sqft lot
$454,000 Zestimate®
$265/sqft
$2,641 Estimated rent
Home value
$454,000
$431,000 - $477,000
$2,641/mo
Zestimate® history
Owner options
List your home for rent
$2,641/mo
Rent Zestimate®
Find your next renter with Zillow Rental Manager. Plus, with online applications, you can quickly screen prospective tenants – for free.
$2,641/mo
Rent Zestimate®
Refinance and save
$2,585/mo
Est. payment
Refinancing to a lower rate could help reduce your monthly payments and save thousands over the life of the loan.
$2,585/mo
Est. payment
Explore your selling options
Work with a Zillow partner agent
Leverage their expertise and Zillow's premium Showcase listings to get your home seen by more buyers.
Get startedList with your own agent
Get your home in front of millions of buyers by listing it on Zillow.
Learn how to do itSell it yourself
Take full control of how buyers see your home on Zillow by listing For Sale by Owner (FSBO).
List your homeWhat's special
Zillow last checked:
Listing updated:
Listed by:
Monica Sutherland 215-681-9959,
Century 21 Advantage Gold-Yardley
Bought with:
Ann Nanni, 8535194
Coldwell Banker Hearthside
Source: Bright MLS,MLS#: PABU2050806
Facts & features
Interior
Bedrooms & bathrooms
- Bedrooms: 2
- Bathrooms: 2
- Full bathrooms: 2
- Main level bathrooms: 2
- Main level bedrooms: 2
Rooms
- Room types: Living Room, Dining Room, Primary Bedroom, Kitchen, Bedroom 1, Loft
Basement
- Area: 0
Heating
- Forced Air, Natural Gas
Cooling
- Central Air, Electric
Appliances
- Included: Built-In Range, Dishwasher, Gas Water Heater
Features
- Primary Bath(s)
- Flooring: Hardwood, Carpet
- Has basement: No
- Number of fireplaces: 1
- Fireplace features: Wood Burning
Interior area
- Total structure area: 1,550
- Total interior livable area: 1,550 sqft
- Finished area above ground: 1,550
- Finished area below ground: 0
Property
Parking
- Parking features: Parking Lot
Accessibility
- Accessibility features: None
Features
- Levels: Two
- Stories: 2
- Exterior features: Balcony
- Pool features: Community
Details
- Additional structures: Above Grade, Below Grade
- Parcel number: 20015146256
- Zoning: R4
- Special conditions: Standard
Construction
Type & style
- Home type: Townhouse
- Architectural style: Other
- Property subtype: Townhouse
Materials
- Frame
- Foundation: Slab
- Roof: Pitched,Shingle
Condition
- Excellent
- New construction: No
- Year built: 1990
Utilities & green energy
- Electric: Circuit Breakers
- Sewer: Public Sewer
- Water: Public
Community & HOA
Community
- Condo and coop fee: $195 monthly
- Subdivision: Makefield Glen
HOA
- Has HOA: No
- Amenities included: Pool, Common Grounds, Clubhouse, Tennis Court(s), Tot Lots/Playground
- Services included: Pool(s), Insurance, All Ground Fee
Location
- Region: Yardley
- Municipality: LOWER MAKEFIELD TWP
Financial & listing details
- Price per square foot: $265/sqft
- Tax assessed value: $21,960
- Annual tax amount: $4,938
- Date on market: 6/14/2023
- Listing agreement: Exclusive Agency
- Listing terms: Conventional,VA Loan,FHA 203(b)
- Inclusions: Refrigerator, Washer & Dryer (all In As-is)
- Exclusions: Furniture Items - Negotiable
- Ownership: Condominium
Price history
| Date | Event | Price |
|---|---|---|
| 6/14/2026 | Listing removed | $2,900$2/sqft |
Source: Zillow Rentals Report a problem | ||
| 5/30/2026 | Listed for rent | $2,900+2.8%$2/sqft |
Source: Zillow Rentals Report a problem | ||
| 7/11/2025 | Listing removed | $2,820$2/sqft |
Source: Zillow Rentals Report a problem | ||
| 6/30/2025 | Listed for rent | $2,820$2/sqft |
Source: Zillow Rentals Report a problem | ||
| 7/31/2023 | Sold | $410,000-3.5%$265/sqft |
Source:  Bright MLS #PABU2050806 Report a problem Bright MLS #PABU2050806 Report a problem | ||
| 7/6/2023 | Contingent | $424,900$274/sqft |
Source: Bright MLS #PABU2050806 Report a problem | ||
| 6/14/2023 | Listed for sale | $424,900+79.3%$274/sqft |
Source: Bright MLS #PABU2050806 Report a problem | ||
| 4/11/2005 | Sold | $237,000+112.6%$153/sqft |
Source: Public Record Report a problem | ||
| 7/11/1997 | Sold | $111,500$72/sqft |
Source: Public Record Report a problem | ||
Public tax history
| Year | Property taxes | Tax assessment |
|---|---|---|
| 2025 | $5,458 +0.8% | $21,960 |
| 2024 | $5,417 +9.7% | $21,960 |
| 2023 | $4,939 +2.2% | $21,960 |
| 2022 | $4,832 +1.6% | $21,960 |
| 2021 | $4,755 | $21,960 |
| 2020 | $4,755 +3.8% | $21,960 |
| 2018 | $4,579 +4.4% | $21,960 |
| 2017 | $4,386 | $21,960 |
| 2016 | $4,386 | $21,960 |
| 2015 | -- | $21,960 |
| 2014 | -- | $21,960 |
| 2013 | -- | $21,960 |
| 2012 | -- | $21,960 |
| 2011 | -- | $21,960 |
| 2010 | -- | $21,960 |
| 2009 | -- | $21,960 |
| 2008 | -- | $21,960 |
| 2007 | -- | $21,960 |
| 2006 | -- | $21,960 |
| 2005 | -- | $21,960 +300% |
| 2004 | -- | $5,490 |
| 2003 | -- | $5,490 |
| 2002 | -- | $5,490 |
| 2000 | -- | $5,490 |
Find assessor info on the county website
Neighborhood: 19067
Nearby homes
- $363,2002 bd2 ba1.1k sqft4001 Waltham Ct, Yardley, PA 19067Off Market
- $434,2003 bd2 ba1.4k sqft4004 Waltham Ct, Yardley, PA 19067Off Market

- $369,6002 bd2 ba1.1k sqft4003 Waltham Ct, Yardley, PA 19067Off Market
- $424,4002 bd2 ba1.5k sqft4008 Waltham Ct, Yardley, PA 19067Off Market
- $441,0002 bd2 ba1.5k sqft4006 Waltham Ct, Yardley, PA 19067Off Market
- $374,5002 bd2 ba1.1k sqft4007 Waltham Ct, Yardley, PA 19067Off Market
- $363,1002 bd2 ba1.1k sqft4005 Waltham Ct, Yardley, PA 19067Off Market
- $379,8002 bd2 ba1.1k sqft4103 Waltham Ct, Yardley, PA 19067Off Market
Nearby schools
GreatSchools rating
- 9/10Afton El SchoolGrades: K-5Distance: 2.4 mi
- 6/10William Penn Middle SchoolGrades: 6-8Distance: 2.3 mi
- 7/10Pennsbury High SchoolGrades: 9-12Distance: 3.2 mi
Schools provided by the listing agent
- High: Pennsbury
- District: Pennsbury
Source: Bright MLS. This data may not be complete. We recommend contacting the local school district to confirm school assignments for this home.
Get a cash offer in 3 minutes
Find out how much your home could sell for in as little as 3 minutes with a no-obligation cash offer.
Estimated market value
$454,000
Get a cash offer in 3 minutes
Find out how much your home could sell for in as little as 3 minutes with a no-obligation cash offer.
Estimated market value
$454,000
- Pennsylvania
- Bucks County
- Yardley
- 19067
- 4002 Waltham Ct
Nearby cities
Nearby neighborhoods
Nearby zip codes
Other Yardley Topics
