Welcome to this beautiful one-owner home where elegance meets comfort. The inviting leaded glass front door opens into spacious living areas filled with natural light from abundant windows. Enjoy serene views of the backyard and swimming pool from a sunroom that is ready for summer entertaining! Located on an oversized corner lot in the Charles Park neighborhood! Lots of convenient sidewalks that make walking to the park a breeze. Four bedrooms, Two and a half baths, lots of closet space...even a generous size cedar closet. This home is the perfect blend of style and functionality.
Closed
Price Unknown
4002 Whitefield Blvd, Alexandria, LA 71303
4beds
3,096sqft
Single Family Residence
Built in 1973
0.73 Acres Lot
$321,000 Zestimate®
$--/sqft
$2,367 Estimated rent
Home value
$321,000
$295,000 - $350,000
$2,367/mo
Zestimate® history
Owner options
List your home for rent
$2,367/mo
Rent Zestimate®
Find your next renter with Zillow Rental Manager. Plus, with online applications, you can quickly screen prospective tenants – for free.
$2,367/mo
Rent Zestimate®
Refinance and save
Refinancing to a lower rate could help reduce your monthly payments and save thousands over the life of the loan.
Explore your selling options
Work with a Zillow partner agent
Leverage their expertise and Zillow's premium Showcase listings to get your home seen by more buyers.
Get startedList with your own agent
Get your home in front of millions of buyers by listing it on Zillow.
Learn how to do itSell it yourself
Take full control of how buyers see your home on Zillow by listing For Sale by Owner (FSBO).
List your homeWhat's special
Zillow last checked:
Listing updated:
Listed by:
ANNIE BILLINGSLEY,
THE TRISH LELEUX GROUP
Bought with:
HEATHER Wise, 995714382
Wise Real Estate Co
Source: GCLRA,MLS#: 2450328Originating MLS: Greater Central Louisiana REALTORS Association
Facts & features
Interior
Bedrooms & bathrooms
- Bedrooms: 4
- Bathrooms: 3
- Full bathrooms: 2
- 1/2 bathrooms: 1
Primary bedroom
- Description: Flooring: Carpet
- Level: Lower
- Dimensions: 22.00 X 15.00
Bedroom
- Description: Flooring: Carpet
- Level: Lower
- Dimensions: 14.00 X 12.00
Bedroom
- Description: Flooring: Carpet
- Level: Lower
- Dimensions: 18.60 X 15.00
Bedroom
- Description: Flooring: Carpet
- Level: Lower
- Dimensions: 15.00 X 12.70
Den
- Description: Flooring: Wood
- Level: Lower
- Dimensions: 18.00 X 26.00
Dining room
- Description: Flooring: Carpet
- Level: Lower
- Dimensions: 17.50 X 15.00
Kitchen
- Description: Flooring: Wood
- Level: Lower
- Dimensions: 14.00 X 12.00
Living room
- Description: Flooring: Carpet
- Level: Lower
- Dimensions: 17.50 X 15.00
Heating
- Central, Multiple Heating Units
Cooling
- Central Air, 2 Units
Appliances
- Included: Dishwasher, Disposal, Microwave, Oven, Range, Refrigerator
Features
- Ceiling Fan(s), Stainless Steel Appliances
- Has fireplace: Yes
- Fireplace features: Gas
Interior area
- Total structure area: 4,149
- Total interior livable area: 3,096 sqft
Property
Parking
- Total spaces: 2
- Parking features: Attached, Carport, Two Spaces
- Has carport: Yes
Features
- Levels: One
- Stories: 1
- Patio & porch: Pavers
- Exterior features: Fence
- Pool features: In Ground
Lot
- Size: 0.73 Acres
- Dimensions: 200 x 139.3 x 215 x 163
- Features: Corner Lot, City Lot
Details
- Additional structures: Shed(s)
- Parcel number: 1150014600
- Special conditions: None
Construction
Type & style
- Home type: SingleFamily
- Architectural style: Traditional
- Property subtype: Single Family Residence
Materials
- Brick Veneer
- Foundation: Slab
- Roof: Asphalt,Shingle
Condition
- Very Good Condition
- Year built: 1973
Details
- Builder name: Preston
Utilities & green energy
- Sewer: Public Sewer
- Water: Public
Community & HOA
Community
- Subdivision: CHARLES PARK
HOA
- Has HOA: No
Location
- Region: Alexandria
Financial & listing details
- Tax assessed value: $264,000
- Annual tax amount: $2,782
- Date on market: 5/24/2024
- Listing agreement: Exclusive Right To Sell
Price history
| Date | Event | Price |
|---|---|---|
| 9/20/2024 | Sold | -- |
Source: GCLRA #2450328 Report a problem | ||
| 6/24/2024 | Contingent | $325,000$105/sqft |
Source: GCLRA #2450328 Report a problem | ||
| 5/24/2024 | Listed for sale | $325,000$105/sqft |
Source: GCLRA #2450328 Report a problem | ||
Public tax history
| Year | Property taxes | Tax assessment |
|---|---|---|
| 2025 | $2,782 +10.1% | $26,400 +11.4% |
| 2024 | $2,527 +2.5% | $23,700 +3.9% |
| 2023 | $2,467 -0.9% | $22,800 |
| 2022 | $2,489 +17.9% | $22,800 |
| 2021 | $2,111 +0% | $22,800 |
| 2020 | $2,111 +6% | $22,800 +6% |
| 2019 | $1,991 -8.5% | $21,500 |
| 2018 | $2,175 +11.9% | $21,500 |
| 2017 | $1,944 -0.4% | $21,500 |
| 2016 | $1,951 -28.2% | $21,500 -0.1% |
| 2015 | $2,716 -0.3% | $21,516 |
| 2014 | $2,725 +3.9% | $21,516 |
| 2013 | $2,622 +1.2% | $21,516 |
| 2012 | $2,592 +8.7% | $21,516 +8% |
| 2011 | $2,384 | $19,922 |
| 2010 | $2,384 +21% | $19,922 |
| 2009 | $1,971 +11.3% | $19,922 +10% |
| 2007 | $1,771 +1% | $18,111 |
| 2006 | $1,752 +70.7% | $18,111 |
| 2005 | $1,027 -6.8% | $18,111 |
| 2004 | $1,101 | $18,111 |
Find assessor info on the county website
Neighborhood: 71303
Nearby homes
- $257,0004 bd3 ba2.6k sqft4005 Mayflower Blvd, Alexandria, LA 71303Off Market

- $312,7004 bd3 ba2.9k sqft4001 Mayflower Blvd, Alexandria, LA 71303Off Market
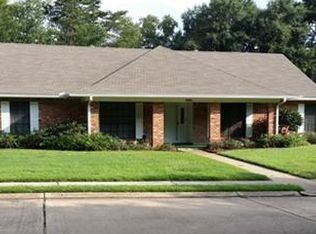
- $307,2004 bd3 ba2.8k sqft4006 Whitefield Blvd, Alexandria, LA 71303Off Market
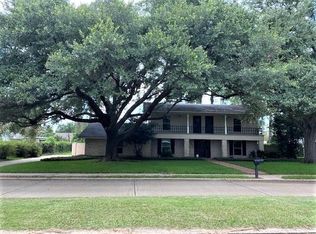
- $423,2004 bd3 ba3.6k sqft4003 Whitefield Blvd, Alexandria, LA 71303Off Market
- $--3 bd3 ba-- sqft4009 Mayflower Blvd, Alexandria, LA 71303Sold
- $--4 bd2 ba2.5k sqft4007 Whitefield Blvd, Alexandria, LA 71303Sold
- $701,8005 bd5 ba5.2k sqft1227 Heyman Ln, Alexandria, LA 71303Off Market
- $269,0003 bd2 ba2.1k sqft4010 Whitefield Blvd, Alexandria, LA 71303Off Market
Nearby schools
GreatSchools rating
- 9/10J.B. Nachman Elementary SchoolGrades: PK-5Distance: 0.3 mi
- 6/10Scott M. Brame Middle SchoolGrades: 6-8Distance: 1 mi
- 8/10Alexandria Senior High SchoolGrades: 9-12Distance: 1.3 mi
Sell for more on Zillow
Get a Zillow Showcase℠ listing at no additional cost and you could sell for .
$321,000
2% more
+$6,420
With Zillow Showcase(estimated)
$327,420
- Louisiana
- Rapides Parish
- Alexandria
- 71303
- 4002 Whitefield Blvd
Nearby cities
Nearby zip codes
Other Alexandria Topics
