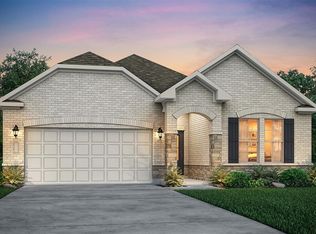
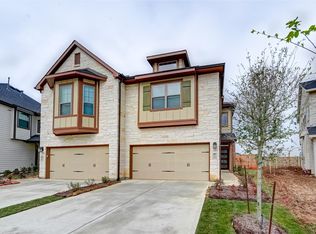
Brand-new corner home available for rent in Laurel Farms! This beautifully designed Whitney floor plan offers 4 bedrooms, 2.5 bathrooms, and 2,178 square feet of thoughtfully designed living space with modern finishes throughout. Positioned on a northeast-facing corner lot, the home enjoys excellent natural light throughout the day, creating a bright and welcoming feel.

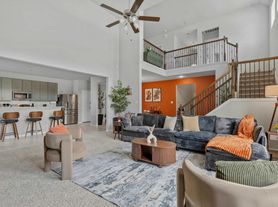
Downstairs features an open-concept layout with a spacious living room, dining area, and kitchen that flow together for comfortable everyday living and entertaining. The kitchen includes a large center island, generous cabinet and counter space, and plenty of room for cooking and gathering. The private primary bedroom is conveniently located downstairs and features a spacious walk-in closet and attached bath. A larger laundry room and convenient half bath are also located on the first floor, along with direct access to the attached 2-car garage.
Upstairs offers three additional bedrooms, each with closet space and natural light, along with a full bathroom and a spacious loft area that works perfectly as a second living room, playroom, study area, or home office.
Outside, this corner-lot home features a large fenced backyard with plenty of space to relax or entertain, along with a covered patio for enjoying the outdoors. Located in Laurel Farms with access to community amenities including a pool, park, and recreation center, plus convenient access to nearby shopping, dining, and highly rated schools.
Available for move-in June 27. Brand new and never lived in.
12-month lease minimum. Available for move-in June 27, 2026. Security deposit equal to one month's rent. Tenant responsible for all utilities. No smoking. No pets allowed. Renters insurance required. Landlord will verify income, credit history, background, and rental history prior to lease approval. HOA is covered through landlord.
House for rent
Accepts Zillow applications
$2,300/moFees may apply
4002 Windy Whisper Dr, Brookshire, TX 77423
4beds
2,178sqft
Price may not include required fees and charges. Price shown reflects the lease term provided. Learn more|
Single family residence
Available now
No pets
Air conditioner, central air
In unit laundry
Attached garage parking
Central, forced air
What's special
- 74 days |
- -- |
- -- |
Zillow last checked:
Listing updated:
Travel times
Facts & features
Interior
Bedrooms & bathrooms
- Bedrooms: 4
- Bathrooms: 3
- Full bathrooms: 2
- 1/2 bathrooms: 1
Heating
- Central, Forced Air
Cooling
- Air Conditioner, Central Air
Appliances
- Included: Dishwasher, Freezer, Microwave Oven, Oven, Refrigerator
- Laundry: In Unit
Features
- Walk In Closet
- Flooring: Carpet, Hardwood
Interior area
- Total interior livable area: 2,178 sqft
Property
Parking
- Parking features: Attached, Garage, Off Street
- Has attached garage: Yes
- Details: Contact manager
Features
- Patio & porch: Patio
- Exterior features: Playground
Lot
- Features: Back Yard, Private
Details
- Additional structures: Garage(s)
- Parcel number: 4860010030280901
Construction
Type & style
- Home type: SingleFamily
- Property subtype: Single Family Residence
Condition
- Year built: 2026
Community & HOA
Community
- Features: Playground
HOA
- Amenities included: Parking, Playground
Location
- Region: Brookshire
Financial & listing details
- Lease term: 1 Year
Nearby apartments for rent
Price history
| Date | Event | Price |
|---|---|---|
| 6/29/2026 | Listing removed | $299,900$138/sqft |
Source:  HAR #84808824 Report a problem HAR #84808824 Report a problem | ||
| 6/1/2026 | Pending sale | $299,900$138/sqft |
Source: HAR #84808824 Report a problem | ||
| 5/28/2026 | Listed for rent | $2,300$1/sqft |
Source: Zillow Rentals Report a problem | ||
| 5/14/2026 | Price change | $299,900-9.1%$138/sqft |
Source:  Century Communities Report a problem Century Communities Report a problem | ||
| 4/1/2026 | Price change | $329,900-1.8%$151/sqft |
Source: HAR #84808824 Report a problem | ||
| 2/13/2026 | Listed for sale | $335,900$154/sqft |
Source: Century Communities Report a problem | ||
Neighborhood: 77423
Nearby schools
GreatSchools rating
- 9/10Willie Melton Sr Elementary SchoolGrades: PK-5Distance: 2.9 mi
- 8/10Dean Leaman Junior High SchoolGrades: 6-8Distance: 4 mi
- 7/10Fulshear High SchoolGrades: 9-12Distance: 4.2 mi