Skip main navigation
Sold for $1,800,000
  • Listed by: Coldwell Banker Realty • Barbara Walker • Contact: 951-285-4040
    Bought with: Allison James Estates & Homes
    $1,800,000

    40020 Calle Bandido, Murrieta, CA 92562

    4beds
    5,300sqft
    Single Family Residence
    Built in 2002
    4.59 Acres Lot
    $2,013,800 Zestimate®
    $340/sqft
    $6,440 Estimated rent

    Home value

    $2,013,800

    $1.83M - $2.24M

    $6,440/mo

    Zestimate® history
    Loading
    Loading...

    Owner options

    List your home for rent

    $6,440/mo

    Rent Zestimate®

    Find your next renter with Zillow Rental Manager. Plus, with online applications, you can quickly screen prospective tenants – for free.

    Learn more

    $6,440/mo

    Rent Zestimate®

    Refinance and save

    $11,691/mo

    Est. payment

    Refinancing to a lower rate could help reduce your monthly payments and save thousands over the life of the loan.

    See today's rates

    $11,691/mo

    Est. payment

    Explore your selling options

    Work with a Zillow partner agent

    Leverage their expertise and Zillow's premium Showcase listings to get your home seen by more buyers.

    Get started

    List with your own agent

    Get your home in front of millions of buyers by listing it on Zillow.

    Learn how to do it

    Sell it yourself

    Take full control of how buyers see your home on Zillow by listing For Sale by Owner (FSBO).

    List your home

    What's special

    Pool viewWet barAdditional eating areaFlowing floor planCenter island crescentArched windowsFormal dining room
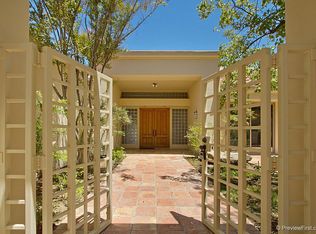
    Timeless elegance best describes this classic Mediterranean estate on 4.59 acres sitting with commanding views of La Cresta, San Jacinto and Idyllwild. The 5300 sq ft of living space. Four separate entries to the guest/service vestibule. There are 4 bedrooms all with bath en suite and closet built ins. Formal living room takes in the pool view with water features through three sets of French doors, boxed ceiling detail, and one of four fireplaces. A formal dining room is accentuated with a coffered ceiling detail and butlers pantry. A wet bar accompanies the entertaining areas. A grand kitchen open to the family room and additional eating area offers granite tile & center island crescent. The family room has recessed 11 ft ceiling and access to patio and pool. A private study through double doors is detailed with red oak built ins, 12 ft. ceilings, marble fireplace and hearth. The master is grand with fireplace, retreat and amazing views. The flowing floor plan boasts 18" travertine tile, 20' entry tower, hand painted vineyard scene, arched windows, plantation shutters and more. There are about 3 acres of usable land. A gated entry meanders through a 92 vine vineyard to circular drive. A horse trail system connects. The home runs on solar which is leased. Showings may start on 10/30/2023.

    Zillow last checked:

    Listing updated:

    Listed by:

    Barbara Walker DRE #01219294 951-285-4040,

    Coldwell Banker Realty

    Bought with:

    Apryl Stephenson, DRE #02042320

    Allison James Estates & Homes

    Source: CRMLS,MLS#: SW22227630MLS LogoOriginating MLS: California Regional MLS

    Facts & features

    Interior

    Bedrooms & bathrooms
    • Bedrooms: 4
    • Bathrooms: 5
    • Full bathrooms: 4
    • 1/2 bathrooms: 1
    • Main level bathrooms: 5
    • Main level bedrooms: 4
    Rooms
    • Room types: Bedroom, Entry/Foyer, Family Room, Kitchen, Laundry, Library, Living Room, Primary Bedroom, Other, Pantry, Dining Room
    Primary bedroom
    • Features: Main Level Primary
    Bedroom
    • Features: All Bedrooms Down
    Bedroom
    • Features: Bedroom on Main Level
    Bathroom
    • Features: Bathtub, Dual Sinks, Separate Shower
    Kitchen
    • Features: Granite Counters, Kitchen Island, Kitchen/Family Room Combo, Walk-In Pantry
    Heating
    • Central, Solar
    Cooling
    • Central Air, Dual
    Appliances
    • Included: Double Oven, Dishwasher, Freezer, Propane Range, Refrigerator
    • Laundry: Laundry Room
    Features
    • Breakfast Bar, Built-in Features, Ceiling Fan(s), Separate/Formal Dining Room, Granite Counters, Pantry, Recessed Lighting, Bar, All Bedrooms Down, Bedroom on Main Level, Main Level Primary, Walk-In Pantry, Walk-In Closet(s)
    • Flooring: Carpet, Stone
    • Doors: Double Door Entry, French Doors, Sliding Doors
    • Windows: Drapes, Plantation Shutters
    • Has fireplace: Yes
    • Fireplace features: Family Room, Library, Living Room, Primary Bedroom
    • Common walls with other units/homes: No Common Walls
    Interior area
    • Total interior livable area: 5,300 sqft

    Property

    Parking
    • Total spaces: 4
    • Parking features: Circular Driveway, Direct Access, Garage
    • Attached garage spaces: 4
    Features
    • Levels: One
    • Stories: 1
    • Patio & porch: Rear Porch, Concrete, Covered
    • Has private pool: Yes
    • Pool features: In Ground, Private
    • Has spa: Yes
    • Spa features: In Ground, Private
    • Has view: Yes
    • View description: Hills, Neighborhood, Panoramic
    Lot
    • Size: 4.59 Acres
    • Features: Agricultural, Horse Property
    Details
    • Parcel number: 929360007
    • Special conditions: Standard
    • Horses can be raised: Yes
    • Horse amenities: Riding Trail

    Construction

    Type & style
    • Home type: SingleFamily
    • Property subtype: Single Family Residence
    Materials
    • Roof: Spanish Tile
    Condition
    • New construction: No
    • Year built: 2002

    Utilities & green energy

    • Sewer: Septic Tank
    • Water: Public

    Community & HOA

    Community
    • Features: Hiking, Horse Trails, Rural
    • Security: Security Gate
    HOA
    • Has HOA: Yes
    • Amenities included: Horse Trail(s), Trail(s)
    • HOA fee: $71 monthly
    • HOA name: La Cresta Highlands
    • HOA phone: 951-296-9030
    Location
    • Region: Murrieta

    Financial & listing details

    • Price per square foot: $340/sqft
    • Tax assessed value: $1,872,718
    • Date on market: 10/31/2022
    • Cumulative days on market: 330 days
    • Listing terms: Cash,Cash to New Loan,Conventional

    Price history

    DateEventPrice
    12/22/2023Sold$1,800,000-5%$340/sqft
    Source: CRMLS #SW22227630 Report a problem
    11/30/2023Pending sale$1,895,000$358/sqft
    Source: CRMLS #SW22227630 Report a problem
    11/1/2023Contingent$1,895,000$358/sqft
    Source: CRMLS #SW22227630 Report a problem
    10/28/2023Listed for sale$1,895,000+46.9%$358/sqft
    Source: CRMLS #SW22227630 Report a problem
    12/29/2016Listing removed$1,290,000$243/sqft
    Source: Coldwell Banker Residential Brokerage - Murrieta West #SW16140994 Report a problem
    6/30/2016Listed for sale$1,290,000+61.3%$243/sqft
    Source: Coldwell Banker Residential Brokerage - Bear Creek #SW16140994 Report a problem
    9/10/2010Sold$800,000-8%$151/sqft
    Source: Public Record Report a problem
    2/5/2010Price change$869,900-20.6%$164/sqft
    Source: foreclosure.com Report a problem
    1/28/2010Listed for sale--
    Source: foreclosure.com Report a problem
    10/19/2009Sold$1,096,034-25.2%$207/sqft
    Source: Public Record Report a problem
    8/25/2008Listing removed$1,465,000$276/sqft
    Source: NRT California #T08059711 Report a problem
    7/2/2008Price change$1,465,000-7.9%$276/sqft
    Source: NRT California #T08059711 Report a problem
    6/19/2008Listed for sale$1,590,000+22.3%$300/sqft
    Source: NRT California #T08059711 Report a problem
    5/4/2008Listing removed$1,300,000$245/sqft
    Source: NCI Report a problem
    2/1/2008Price change$1,300,000-7.1%$245/sqft
    Source: NCI Report a problem
    12/13/2007Listed for sale$1,399,900+54.7%$264/sqft
    Source: NCI Report a problem
    11/8/2002Sold$905,000+483.9%$171/sqft
    Source: Public Record Report a problem
    11/30/2000Sold$155,000$29/sqft
    Source: Public Record Report a problem

    Public tax history

    YearProperty taxesTax assessment
    2026-- $1,872,718 +2%
    2025$23,245 +2%$1,835,999 +2%
    2024$22,799 +81.5%$1,800,000 +82.7%
    2023$12,560 +2%$985,129 +2%
    2022$12,319 +2%$965,814 +2%
    2021$12,084 +1%$946,877 +1%
    2020$11,962 +2%$937,169 +2%
    2019$11,733 +1.9%$918,794 +2%
    2018$11,509 +1.4%$900,780 +2%
    2017$11,345 $883,119 +2%
    2016$11,345 +2.5%$865,804 +1.5%
    2015$11,066 +4.7%$852,801 +2%
    2014$10,573 $836,098 +15.3%
    2013-- $725,000
    2012-- $725,000 -9.4%
    2011-- $800,000 -5.9%
    2010-- $850,000 -19.3%
    2009-- $1,053,174 +6.1%
    2006-- $992,431 +5.5%
    2005-- $940,332 +3.9%
    2003-- $905,000 +118.5%
    2002-- $414,100 +167.2%
    2001$3,149 +44.8%$155,000 +54%
    2000$2,174 $100,668
    Find assessor info on the county website

    Neighborhood: 92562

    Nearby schools

    GreatSchools rating
    Schools provided by the listing agent
    • Elementary: Cole Canyon
    • Middle: Thompson
    • High: Murrieta Valley

    Source: CRMLS. This data may not be complete. We recommend contacting the local school district to confirm school assignments for this home.

    Get a cash offer in 3 minutes
    Find out how much your home could sell for in as little as 3 minutes with a no-obligation cash offer.
    Estimated market value
    $2,013,800
    Get a cash offer in 3 minutes
    Find out how much your home could sell for in as little as 3 minutes with a no-obligation cash offer.
    Estimated market value
    $2,013,800