Welcome to this spacious and inviting raised ranch nestled on a one-acre lot in Beach Park. Offering over 1600 square feet of living space, this home provides a wonderful blend of comfort, functionality, and outdoor space. Abundant windows fill the home with natural light, creating a bright and welcoming atmosphere throughout. The main level features a comfortable living room, separate dining area with hardwood flooring, and an eat-in kitchen. Two main-level bedrooms provide convenient living, while the finished lower level offers a spacious family room with a cozy fireplace, an additional bedroom, full bath, and laundry room. Gleaming hardwood floors add to the home's appeal. Enjoy the outdoors from the deck overlooking the expansive grounds, with a gazebo providing additional space for relaxing or entertaining. The attached two-car garage offers convenience and ample storage. The property also features a solar system by Sunrun. Recent home improvements include new sump and ejector pumps. Set on a generous one-acre lot with mature trees and plenty of room to enjoy the outdoors, this property offers a rare combination of space, natural light, and comfortable living in a desirable Beach Park location with convenient access to interstate routes and school bus service
Active
$340,000
40020 N Adelphi Ave, Beach Park, IL 60099
3beds
1,644sqft
Single Family Residence
Built in 1985
0.94 Acres Lot
$-- Zestimate®
$207/sqft
$-- HOA
What's special
Two main-level bedroomsOne-acre lotBright and welcoming atmosphereGleaming hardwood floorsLaundry roomEat-in kitchenFinished lower level
- 6 days
- 723
- 65
Likely to sell faster than
Zillow last checked:
Listing updated:
Listed by:
Brett Larson (224)699-5002,
Redfin Corporation
Source: MRED as distributed by MLS GRID,MLS#: 12737515
Facts & features
Interior
Bedrooms & bathrooms
- Bedrooms: 3
- Bathrooms: 2
- Full bathrooms: 2
Rooms
- Room types: No additional rooms
Primary bedroom
- Features: Flooring (Carpet)
- Level: Basement
- Area: 242 Square Feet
- Dimensions: 22X11
Bedroom 2
- Features: Flooring (Carpet)
- Level: Main
- Area: 120 Square Feet
- Dimensions: 12X10
Bedroom 3
- Features: Flooring (Carpet)
- Level: Main
- Area: 110 Square Feet
- Dimensions: 11X10
Dining room
- Features: Flooring (Hardwood)
- Level: Main
- Area: 70 Square Feet
- Dimensions: 7X10
Family room
- Features: Flooring (Carpet)
- Level: Basement
- Area: 192 Square Feet
- Dimensions: 16X12
Kitchen
- Features: Kitchen (Eating Area-Table Space), Flooring (Hardwood)
- Level: Main
- Area: 100 Square Feet
- Dimensions: 10X10
Laundry
- Features: Flooring (Ceramic Tile)
- Level: Basement
- Area: 96 Square Feet
- Dimensions: 12X8
Living room
- Features: Flooring (Carpet)
- Level: Main
- Area: 238 Square Feet
- Dimensions: 17X14
Heating
- Natural Gas, Forced Air
Cooling
- Central Air
Appliances
- Included: Range, Microwave, Dishwasher, Refrigerator, Bar Fridge, Washer, Dryer
- Laundry: In Unit
Features
- Flooring: Hardwood
- Doors: Storm Door(s)
- Windows: Double Pane Windows, Screens
- Basement: Finished,Full
- Attic: Pull Down Stair
- Number of fireplaces: 1
- Fireplace features: Basement
Interior area
- Total structure area: 0
- Total interior livable area: 1,644 sqft
Property
Parking
- Total spaces: 2
- Parking features: Garage Door Opener, Yes, Garage Owned, Attached, Garage
- Attached garage spaces: 2
- Has uncovered spaces: Yes
Accessibility
- Accessibility features: No Disability Access
Features
- Patio & porch: Deck
Lot
- Size: 0.94 Acres
- Dimensions: 136x300
Details
- Additional structures: Gazebo
- Parcel number: 04193120470000
- Special conditions: None
- Other equipment: TV-Cable, TV Antenna, Ceiling Fan(s), Sump Pump
Construction
Type & style
- Home type: SingleFamily
- Property subtype: Single Family Residence
Materials
- Brick, Frame
Condition
- New construction: No
- Year built: 1985
Utilities & green energy
- Electric: 200+ Amp Service
- Sewer: Septic Tank
- Water: Lake Michigan
Green energy
- Energy generation: Solar
Community & HOA
Community
- Subdivision: Greenbay Terrace
HOA
- Services included: None
Location
- Region: Beach Park
Financial & listing details
- Price per square foot: $207/sqft
- Tax assessed value: $212,766
- Annual tax amount: $5,054
- Date on market: 8/24/2026
- Ownership: Fee Simple
Estimated market value
Not available
Estimated sales range
Not available
Not available
Price history
| Date | Event | Price |
|---|---|---|
| 8/24/2026 | Listed for sale | $340,000+4.6%$207/sqft |
Source:  MRED as distributed by MLS GRID #12737515 Report a problem MRED as distributed by MLS GRID #12737515 Report a problem | ||
| 4/15/2024 | Sold | $325,000+8.7%$198/sqft |
Source: MRED as distributed by MLS GRID #11992970 Report a problem | ||
| 3/6/2024 | Contingent | $299,000$182/sqft |
Source: MRED as distributed by MLS GRID #11992970 Report a problem | ||
| 2/29/2024 | Listed for sale | $299,000$182/sqft |
Source: MRED as distributed by MLS GRID #11992970 Report a problem | ||
Public tax history
| Year | Property taxes | Tax assessment |
|---|---|---|
| 2024 | $5,054 +27.6% | $77,722 +9.6% |
| 2023 | $3,960 -18.8% | $70,915 +25.9% |
| 2022 | $4,879 -2.9% | $56,342 +2.5% |
| 2021 | $5,025 +2.5% | $54,980 +7.5% |
| 2020 | $4,902 +0.3% | $51,132 +5.4% |
| 2019 | $4,885 -1.8% | $48,512 +0.5% |
| 2018 | $4,976 | $48,266 +6.3% |
| 2017 | $4,976 +6.9% | $45,406 +5% |
| 2016 | $4,655 +8.5% | $43,227 +9% |
| 2015 | $4,292 +4.6% | $39,643 +5.4% |
| 2014 | $4,105 -1.5% | $37,618 -3.8% |
| 2012 | $4,167 +4.2% | $39,092 -18.3% |
| 2011 | $4,001 +1.3% | $47,840 -9.4% |
| 2010 | $3,949 +1.7% | $52,786 -7.2% |
| 2009 | $3,882 +0.1% | $56,900 -0.8% |
| 2008 | $3,879 +4.7% | $57,376 +5.7% |
| 2006 | $3,703 +6.1% | $54,266 |
| 2005 | $3,491 +6.1% | -- |
| 2004 | $3,290 +1.2% | -- |
| 2003 | $3,250 +4% | -- |
| 2002 | $3,125 +8.3% | -- |
| 2001 | $2,885 +18.3% | $40,794 +3.2% |
| 2000 | $2,439 | $39,533 |
Find assessor info on the county website
Monthly payment
Est. payment
Payment breakdown
Explore the cost of this home by adjusting the details. Changes won't be saved.Climate risks
Neighborhood: 60099
Nearby schools
Schools provided by the listing agent
- Elementary: Kenneth Murphy School
- Middle: Beach Park Middle School
- High: Zion-Benton Twnshp Hi School
- District: 3
Source: MRED as distributed by MLS GRID. This data may not be complete. We recommend contacting the local school district to confirm school assignments for this home.
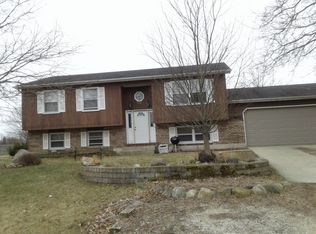
Similar homes
- $329,9003 bd3 ba1.2k sqft10405 W Ford Ave, Beach Park, IL 60099New
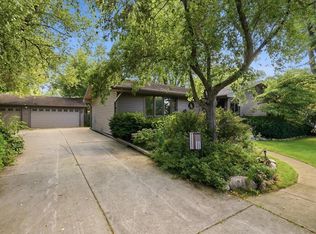 MLS ID #12742007, Alyssa Pimentel, Compass. MRED as distributed by MLS GRID
 - $355,0003 bd3 ba2.1k sqft2400 Mark Ave, Zion, IL 60099New
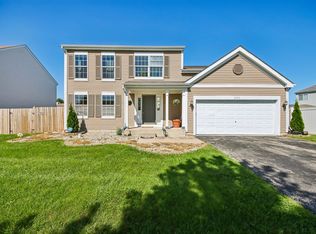 MLS ID #12741584, Ivonne Payes, Payes Real Estate Group. MRED as distributed by MLS GRID
 - $320,0003 bd3 ba1.2k sqft1801 Joppa Ave, Zion, IL 60099New
 MLS ID #12743167, Joe Guli, Compass. MRED as distributed by MLS GRID
 - $354,0005 bd3 ba2.3k sqft13080 W 28th St, Zion, IL 60099Active
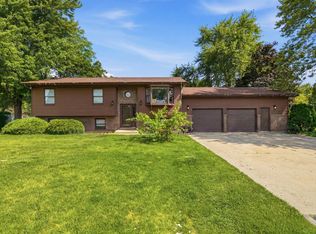 MLS ID #12721488, Iris Gomez, Compass. MRED as distributed by MLS GRID
