Skip main navigation
Sold for $399,000
  • $399,000

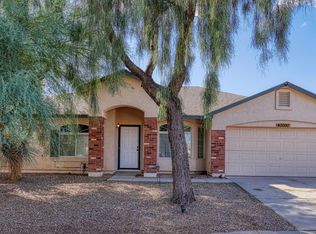
    40020 N Cape Wrath Dr Drive, San Tan Valley, AZ 85140

    4beds
    2baths
    1,688sqft
    Single Family Residence
    Built in 2004
    6,970 Square Feet Lot
    $390,500 Zestimate®
    $236/sqft
    $1,938 Estimated rent

    Home value

    $390,500

    $355,000 - $426,000

    $1,938/mo

    Zestimate® history
    Loading
    Loading...

    Owner options

    List your home for rent

    $1,938/mo

    Rent Zestimate®

    Find your next renter with Zillow Rental Manager. Plus, with online applications, you can quickly screen prospective tenants – for free.

    Learn more

    $1,938/mo

    Rent Zestimate®

    Refinance and save

    $2,570/mo

    Est. payment

    Refinancing to a lower rate could help reduce your monthly payments and save thousands over the life of the loan.

    See today's rates

    $2,570/mo

    Est. payment

    Explore your selling options

    Work with a Zillow partner agent

    Leverage their expertise and Zillow's premium Showcase listings to get your home seen by more buyers.

    Get started

    List with your own agent

    Get your home in front of millions of buyers by listing it on Zillow.

    Learn how to do it

    Sell it yourself

    Take full control of how buyers see your home on Zillow by listing For Sale by Owner (FSBO).

    List your home

    What's special

    Modern bathroomFresh paintNewer water heaterReverse osmosis systemTinted windowsLush grassNew baseboards
    Welcome to this beautiful, move-in ready home, located in a peaceful area with no neighbors behind! Inside, you'll find brand new quartz countertops, vinyl flooring, fresh paint, and new baseboards. The home is wired for surround sound, perfect for movie nights. The garage is extended by 4 feet for extra space for larger vehicles! The modern bathroom boasts stunning updates, and you'll enjoy the reverse osmosis system, newer water heater, tinted windows, and an AC unit from 2018. You don't have to work to put in a back yard, you already have lush grass, a garden, a shed to free up garage space, and a large covered patio—ideal for relaxation or entertaining. Come take a look!

    Zillow last checked:

    Listing updated:

    Listed by:

    Russell S. Blair 623-687-4580,

    My Home Group Real Estate

    Bought with:

    Emily Nekula, SA712686000

    HomeSmart Lifestyles

    Tony Neal, SA674196000

    HomeSmart Lifestyles

    Source: ARMLS,MLS#: 6843623MLS Logo

    Facts & features

    Interior

    Bedrooms & bathrooms
    • Bedrooms: 4
    • Bathrooms: 2
    Heating
    • Electric
    Cooling
    • Central Air, Ceiling Fan(s), Evaporative Cooling
    Appliances
    • Included: Reverse Osmosis, Refrigerator, Built-in Microwave, Dishwasher, Disposal, Electric Cooktop
    Features
    • Eat-in Kitchen, Pantry, Full Bth Master Bdrm
    • Flooring: Carpet, Vinyl
    • Has basement: No
    • Has fireplace: No
    Interior area
    • Total structure area: 1,688
    • Total interior livable area: 1,688 sqft

    Property

    Parking
    • Total spaces: 4
    • Parking features: Garage, Open
    • Garage spaces: 2
    • Uncovered spaces: 2
    Features
    • Stories: 1
    • Exterior features: Storage
    • Spa features: None
    • Fencing: Block
    Lot
    • Size: 6,970 Square Feet
    • Features: Desert Front, Grass Back
    Details
    • Parcel number: 10923187

    Construction

    Type & style
    • Home type: SingleFamily
    • Property subtype: Single Family Residence
    Materials
    • Wood Frame, Painted
    • Roof: Tile
    Condition
    • Year built: 2004
    Details
    • Builder name: Providence

    Utilities & green energy

    • Sewer: Public Sewer
    • Water: City Water

    Community & HOA

    Community
    • Features: Playground, Biking/Walking Path
    • Subdivision: Castlegate
    HOA
    • Has HOA: Yes
    • Services included: Maintenance Grounds, Trash
    • HOA fee: $234 quarterly
    • HOA name: Castlegate HOA
    • HOA phone: 602-957-9191
    Location
    • Region: Queen Creek

    Financial & listing details

    • Price per square foot: $236/sqft
    • Tax assessed value: $315,094
    • Annual tax amount: $1,123
    • Date on market: 2/18/2026
    • Cumulative days on market: 44 days
    • Listing terms: Cash,Conventional,FHA,VA Loan
    • Ownership: Fee Simple

    Price history

    DateEventPrice
    8/4/2025Sold$399,000$236/sqft
    Source: ARMLS #6843623 Report a problem
    5/14/2025Pending sale$399,000$236/sqft
    Source: ARMLS #6843623 Report a problem
    3/31/2025Listed for sale$399,000+187.2%$236/sqft
    Source: ARMLS #6843623 Report a problem
    10/22/2004Sold$138,915$82/sqft
    Source: Public Record Report a problem

    Public tax history

    YearProperty taxesTax assessment
    2026$1,152 +2.5%$31,509 +0.4%
    2025$1,124 -0.6%$31,398 -10.8%
    2024$1,130 +0.1%$35,212 +24.8%
    2023$1,129 -16%$28,225 +1.7%
    2022$1,343 +0.8%$27,742 +9.2%
    2021$1,333 +2.2%$25,410 +1.3%
    2020$1,304 +4.7%$25,077 +62.6%
    2019$1,246 +2.6%$15,421 +17%
    2018$1,214 +32.4%$13,180 +4.8%
    2017$917 -19.4%$12,574
    2016$1,138 +8.1%--
    2014$1,052 $8,006
    2013-- --
    2012-- --
    2011-- $7,495 -21.6%
    2010-- $9,566
    2009-- --
    2008-- --
    2007-- --
    2006-- --
    2005-- --
    2004-- --
    Find assessor info on the county website

    Neighborhood: 85140

    Nearby schools

    GreatSchools rating
    Schools provided by the listing agent
    • Elementary: Kathryn Sue Simonton Elementary
    • Middle: J. O. Combs Middle School
    • High: Combs High School
    • District: J O Combs Unified School District

    Source: ARMLS. This data may not be complete. We recommend contacting the local school district to confirm school assignments for this home.

    Get a cash offer in 3 minutes
    Find out how much your home could sell for in as little as 3 minutes with a no-obligation cash offer.
    Estimated market value
    $390,500
    Get a cash offer in 3 minutes
    Find out how much your home could sell for in as little as 3 minutes with a no-obligation cash offer.
    Estimated market value
    $390,500