Skip main navigation
Sold for $760,000
  • Listed by: Allison James Estates & Homes • George Niotta • Contact: 951-303-5827
    Bought with: Real Brokerage Technologies
    $760,000

    40024 Annapolis Dr, Temecula, CA 92591

    3beds
    1,936sqft
    Single Family Residence
    Built in 2007
    3,485 Square Feet Lot
    $726,400 Zestimate®
    $393/sqft
    $3,411 Estimated rent

    Home value

    $726,400

    $690,000 - $763,000

    $3,411/mo

    Zestimate® history
    Loading
    Loading...

    Owner options

    List your home for rent

    $3,411/mo

    Rent Zestimate®

    Find your next renter with Zillow Rental Manager. Plus, with online applications, you can quickly screen prospective tenants – for free.

    Learn more

    $3,411/mo

    Rent Zestimate®

    Refinance and save

    $4,964/mo

    Est. payment

    Refinancing to a lower rate could help reduce your monthly payments and save thousands over the life of the loan.

    See today's rates

    $4,964/mo

    Est. payment

    Explore your selling options

    Work with a Zillow partner agent

    Leverage their expertise and Zillow's premium Showcase listings to get your home seen by more buyers.

    Get started

    List with your own agent

    Get your home in front of millions of buyers by listing it on Zillow.

    Learn how to do it

    Sell it yourself

    Take full control of how buyers see your home on Zillow by listing For Sale by Owner (FSBO).

    List your home

    What's special

    Solar power systemGas fireplaceSmall loftPlay areasCovered porchPicnic areasNew interior paint
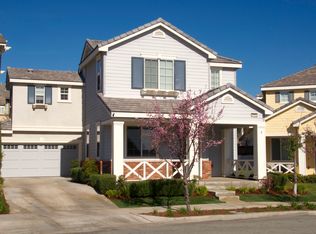
    This beautifully remodeled 3 Bedroom, 2.5 Bath home is located in the very desirable area of Harveston. As you walk up to this gem the covered porch is warm and welcoming. The Living Room has custom built rustic shelving... but this is only the beginning. Hard wood flooring throughout, NEW interior paint, custom ceiling fans, and more. The Dining Room has an abundance of natural light from the plantation shutter covered sliding doors. The Kitchen has lovely cabinetry, stainless steel appliances, granite counter tops, and is open to the Family Room with gas fireplace, built-in sound system, and access to the covered patio oasis with BBQ too. The upstairs has a small loft with built-in cabinets and desk... perfect space to get a bit of work done. The Master Suite is spacious, bright, and has a balcony where you can enjoy your early morning coffee or share a glass of wine while enjoying views of the amazing Temecula sunsets. The newly designed Master Bath has a one-of-a-kind vanity, soaking tub, and separate walk-in shower. 2 additional Bedrooms are spacious with lots of sunlight and always desired closet space. The upstairs Laundry, complete with cabinets and sink, is ideal. This home has solar and hookup for electric cars with enough power to accommodate 2 vehicles. The Tesla backup battery provides power for the entire home in case of a power outage. Guess what, the entire solar power system and backup Tesla battery are paid for with the ability to sell back to the grid! You'll enjoy living with-in walking distance to Harveston Lake with play areas, walking paths, clubhouse, pool, spa, water activities, picnic areas, and so much more! Come see!

    Zillow last checked:

    Listing updated:

    Listed by:

    George Niotta DRE #01042102 951-303-5827,

    Allison James Estates & Homes

    Bought with:

    Scott Dohrman, DRE #02141642

    Real Brokerage Technologies

    Source: CRMLS,MLS#: SW24059649MLS LogoOriginating MLS: California Regional MLS

    Facts & features

    Interior

    Bedrooms & bathrooms
    • Bedrooms: 3
    • Bathrooms: 3
    • Full bathrooms: 2
    • 1/2 bathrooms: 1
    • Main level bathrooms: 1
    Rooms
    • Room types: Bedroom, Family Room, Kitchen, Laundry, Living Room, Primary Bedroom, Pantry, Dining Room
    Primary bedroom
    • Features: Primary Suite
    Bedroom
    • Features: All Bedrooms Up
    Bathroom
    • Features: Bathtub, Dual Sinks, Enclosed Toilet, Granite Counters, Remodeled, Separate Shower, Tub Shower, Upgraded, Walk-In Shower
    Kitchen
    • Features: Granite Counters, Kitchen Island, Kitchen/Family Room Combo, Updated Kitchen, Walk-In Pantry
    Pantry
    • Features: Walk-In Pantry
    Heating
    • Central
    Cooling
    • Central Air
    Appliances
    • Included: Dishwasher, Free-Standing Range, Gas Range, Microwave, Water Softener, Water To Refrigerator
    • Laundry: Laundry Room, Upper Level
    Features
    • Breakfast Bar, Built-in Features, Balcony, Ceiling Fan(s), Separate/Formal Dining Room, Granite Counters, Open Floorplan, Pantry, Recessed Lighting, Unfurnished, All Bedrooms Up, Primary Suite, Walk-In Pantry
    • Flooring: Carpet, Tile, Wood
    • Doors: Panel Doors, Sliding Doors
    • Windows: Blinds, Plantation Shutters, Screens
    • Has fireplace: Yes
    • Fireplace features: Family Room
    • Common walls with other units/homes: No Common Walls
    Interior area
    • Total interior livable area: 1,936 sqft

    Property

    Parking
    • Total spaces: 2
    • Parking features: Driveway, Garage
    • Attached garage spaces: 2
    Features
    • Levels: Two
    • Stories: 2
    • Entry location: 1
    • Patio & porch: Concrete, Covered, Front Porch, Patio
    • Exterior features: Barbecue, Rain Gutters
    • Pool features: Association
    • Has spa: Yes
    • Spa features: Association
    • Fencing: Wood
    • Has view: Yes
    • View description: Neighborhood
    Lot
    • Size: 3,485 Square Feet
    • Features: 0-1 Unit/Acre, Back Yard, Front Yard, Landscaped, Sprinkler System, Street Level, Zero Lot Line
    Details
    • Additional structures: Boat House
    • Parcel number: 916550007
    • Special conditions: Trust

    Construction

    Type & style
    • Home type: SingleFamily
    • Property subtype: Single Family Residence
    Materials
    • Drywall, Frame, Stucco
    • Foundation: Slab
    • Roof: Tile
    Condition
    • Turnkey
    • New construction: No
    • Year built: 2007

    Utilities & green energy

    • Sewer: Public Sewer
    • Water: Public
    Green energy
    • Energy generation: Solar

    Community & HOA

    Community
    • Features: Biking, Curbs, Gutter(s), Lake, Park, Street Lights, Suburban, Sidewalks, Water Sports
    • Security: Carbon Monoxide Detector(s), Smoke Detector(s)
    HOA
    • Has HOA: Yes
    • Amenities included: Boat House, Clubhouse, Fire Pit, Outdoor Cooking Area, Barbecue, Picnic Area, Playground, Pool, Spa/Hot Tub
    • HOA fee: $125 monthly
    • HOA name: Harveston Assoc
    • HOA phone: 888-679-2500
    Location
    • Region: Temecula

    Financial & listing details

    • Price per square foot: $393/sqft
    • Tax assessed value: $775,200
    • Annual tax amount: $10,029
    • Date on market: 4/12/2024
    • Cumulative days on market: 3 days
    • Listing terms: Cash to New Loan,Conventional,FHA,VA Loan
    • Road surface type: Paved

    Price history

    DateEventPrice
    5/8/2024Sold$760,000+1.3%$393/sqft
    Source: CRMLS #SW24059649 Report a problem
    5/3/2024Pending sale$750,000$387/sqft
    Source: CRMLS #SW24059649 Report a problem
    4/15/2024Contingent$750,000$387/sqft
    Source: CRMLS #SW24059649 Report a problem
    4/12/2024Listed for sale$750,000+76.5%$387/sqft
    Source: CRMLS #SW24059649 Report a problem
    1/9/2018Sold$425,000+1.2%$220/sqft
    Source: Public Record Report a problem
    12/7/2017Pending sale$420,000$217/sqft
    Source: MEDALLION REALTORS #CV17231501 Report a problem
    10/9/2017Listed for sale$420,000+7.7%$217/sqft
    Source: MEDALLION REALTORS #CV17231501 Report a problem
    2/26/2015Listing removed$390,000$201/sqft
    Source: Bluxen #SW14017086 Report a problem
    1/3/2015Price change$390,000-4.9%$201/sqft
    Source: Bluxen #SW14017086 Report a problem
    11/7/2014Price change$410,000+5.1%$212/sqft
    Source: Bluxen #140001467 Report a problem
    11/5/2014Price change$390,000-4.9%$201/sqft
    Source: Bluxen #SW14017086 Report a problem
    2/20/2014Price change$410,000-3.5%$212/sqft
    Source: Bluxen #140001467 Report a problem
    1/11/2014Listed for sale$425,000+66.7%$220/sqft
    Source: Bluxen #140001467 Report a problem
    11/5/2009Sold$255,000-5.5%$132/sqft
    Source: Public Record Report a problem
    10/21/2009Listed for sale$269,900+44%$139/sqft
    Source: Remax Partners #40024annapolisdr Report a problem
    8/10/2009Sold$187,400-57.2%$97/sqft
    Source: Public Record Report a problem
    7/5/2007Sold$438,000$226/sqft
    Source: Public Record Report a problem

    Public tax history

    YearProperty taxesTax assessment
    2025$10,029 +51.5%$775,200 +63.5%
    2024$6,619 +0.4%$474,092 +2%
    2023$6,591 +1.8%$464,797 +2%
    2022$6,477 +1.7%$455,684 +2%
    2021$6,369 +0.9%$446,750 +1%
    2020$6,310 $442,170 +2%
    2019-- $433,500 +49.9%
    2018$4,600 +1.5%$289,275 +2%
    2017$4,532 $283,604 +2%
    2016$4,532 +2.2%$278,044 +1.5%
    2015$4,434 +2.3%$273,870 +2%
    2014$4,334 $268,508 +0.5%
    2013-- $267,297 +17.8%
    2012-- $227,000 -8.8%
    2011-- $249,000 -2.4%
    2010-- $255,000 -1.9%
    2009-- $260,000 -29.9%
    2008-- $371,000 +66.3%
    2007-- $223,066 +20.3%
    2006-- $185,387
    Find assessor info on the county website

    Neighborhood: 92591

    Nearby schools

    GreatSchools rating
    Schools provided by the listing agent
    • Elementary: Ysabel Barnett
    • Middle: James Day
    • High: Chaparral

    Source: CRMLS. This data may not be complete. We recommend contacting the local school district to confirm school assignments for this home.

    Get a cash offer in 3 minutes
    Find out how much your home could sell for in as little as 3 minutes with a no-obligation cash offer.
    Estimated market value
    $726,400
    Get a cash offer in 3 minutes
    Find out how much your home could sell for in as little as 3 minutes with a no-obligation cash offer.
    Estimated market value
    $726,400