Skip main navigation
Sold for $750,000
  • Listing Provided by: ERA Donahoe Realty
    Bought with: SimpliHOM
    Tax assessed value
    $750,000

    40024 Pasadena Dr, Temecula, CA 92591

    3beds
    1,991sqft
    Single Family Residence
    Built in 2005
    3,485 Square Feet Lot
    $724,900 Zestimate®
    $377/sqft
    $3,399 Estimated rent

    Home value

    $724,900

    $689,000 - $761,000

    $3,399/mo

    Zestimate® history
    Loading
    Loading...

    Owner options

    List your home for rent

    $3,399/mo

    Rent Zestimate®

    Find your next renter with Zillow Rental Manager. Plus, with online applications, you can quickly screen prospective tenants – for free.

    Learn more

    $3,399/mo

    Rent Zestimate®

    Refinance and save

    $4,924/mo

    Est. payment

    Refinancing to a lower rate could help reduce your monthly payments and save thousands over the life of the loan.

    See today's rates

    $4,924/mo

    Est. payment

    Explore your selling options

    Work with a Zillow partner agent

    Leverage their expertise and Zillow's premium Showcase listings to get your home seen by more buyers.

    Get started

    List with your own agent

    Get your home in front of millions of buyers by listing it on Zillow.

    Learn how to do it

    Sell it yourself

    Take full control of how buyers see your home on Zillow by listing For Sale by Owner (FSBO).

    List your home

    What's special

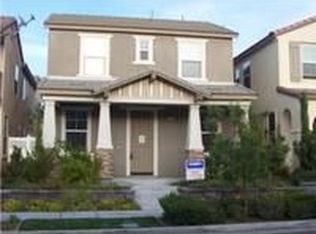
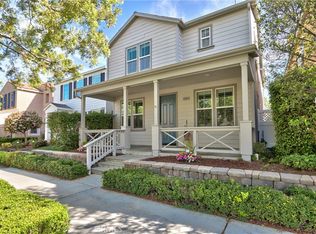
    Welcome to this impressive Harveston residence, conveniently situated just one block from the lake. This home features three spacious bedrooms, two and a half bathrooms, and a versatile bonus room, perfect for your needs. Recently upgraded with brand new luxury vinyl plank flooring on the main level, and new carpet throughout the upper floor, this home is move-in ready. The inviting front sitting room, adorned with elegant double French doors, opens to a charming front porch, perfect for enjoying the neighborhood ambiance. The kitchen is a highlight, featuring quartz countertops, classic oak cabinetry, and stainless steel appliances. It seamlessly connects to the family room, which boasts a cozy fireplace, creating an ideal space for both entertaining and relaxation. The main floor also includes a conveniently located powder room and a generous storage closet, both with stylish quartz countertops. Upstairs, you will find all three bedrooms along with a thoughtfully positioned laundry room for added convenience. The spacious primary bedroom is a true retreat, complete with an expansive ensuite bathroom featuring dual sinks, a separate tub and shower, and a sizable walk-in closet to meet your storage needs. A charming patio off the kitchen provides additional outdoor living space and leads to a two-car garage equipped with additional storage options. This home is zoned for the award-winning Temecula Schools and is within walking distance to Ysabel Barnett Elementary and Chaparral High School, making it an excellent choice for families. Residents of Harveston enjoy a wealth of community amenities, including a Junior Olympic pool, spa, and a children’s splash park. The neighborhood's prime location offers easy access to shopping, restaurants, Old Town, Wine Country, and the freeway will always place it high on home buyers lists.

    Zillow last checked:

    Listing updated:

    Listing Provided by:

    Andrea Holmes DRE #01943814 951-764-2589,

    ERA Donahoe Realty

    Bought with:

    Adam Nelson, DRE #01308220

    SimpliHOM

    Source: CRMLS,MLS#: SW24177986MLS LogoOriginating MLS: California Regional MLS

    Facts & features

    Interior

    Bedrooms & bathrooms
    • Bedrooms: 3
    • Bathrooms: 3
    • Full bathrooms: 2
    • 1/2 bathrooms: 1
    • Main level bathrooms: 1
    Bedroom
    • Features: All Bedrooms Up
    Bathroom
    • Features: Bathroom Exhaust Fan, Dual Sinks, Quartz Counters, Solid Surface Counters, Separate Shower, Tub Shower
    Kitchen
    • Features: Kitchen Island, Kitchen/Family Room Combo, Quartz Counters, Remodeled, Updated Kitchen
    Other
    • Features: Walk-In Closet(s)
    Pantry
    • Features: Walk-In Pantry
    Heating
    • Central, Forced Air, Fireplace(s)
    Cooling
    • Central Air
    Appliances
    • Included: Dishwasher, Gas Cooktop, Disposal, Gas Oven, Gas Range, Water Heater
    • Laundry: Inside, Laundry Room, Upper Level
    Features
    • Breakfast Bar, Separate/Formal Dining Room, Eat-in Kitchen, All Bedrooms Up, Walk-In Pantry, Walk-In Closet(s)
    • Flooring: Carpet, Vinyl
    • Has fireplace: Yes
    • Fireplace features: Family Room, Gas
    • Common walls with other units/homes: No Common Walls
    Interior area
    • Total interior livable area: 1,991 sqft

    Property

    Parking
    • Total spaces: 2
    • Parking features: Garage - Attached
    • Attached garage spaces: 2
    Features
    • Levels: Two
    • Stories: 2
    • Entry location: 0
    • Patio & porch: Front Porch, Porch
    • Pool features: Association
    • Has spa: Yes
    • Spa features: Association
    • Has view: Yes
    • View description: Neighborhood
    Lot
    • Size: 3,485 sqft
    • Features: 0-1 Unit/Acre, Drip Irrigation/Bubblers, Sprinklers In Rear, Sprinklers In Front
    Details
    • Parcel number: 916510034
    • Special conditions: Standard

    Construction

    Type & style
    • Home type: SingleFamily
    • Property subtype: Single Family Residence
    Materials
    • Roof: Tile
    Condition
    • New construction: No
    • Year built: 2005

    Utilities & green energy

    • Sewer: Public Sewer
    • Water: Public

    Community & neighborhood

    Community
    • Community features: Biking, Curbs, Fishing, Lake, Storm Drain(s), Street Lights, Suburban, Sidewalks
    Location
    • Region: Temecula

    HOA & financial

    HOA
    • Has HOA: Yes
    • HOA fee: $180 monthly
    • Amenities included: Clubhouse, Fire Pit, Management, Playground, Pool, Pets Allowed, Spa/Hot Tub
    • Association name: Harveston
    • Association phone: 951-693-4076

    Other

    Other facts
    • Listing terms: Cash,Cash to New Loan,Conventional,Cal Vet Loan,1031 Exchange,Submit,VA Loan

    Price history

    DateEventPrice
    10/10/2024Sold$750,000+4.3%$377/sqft
    Source: CRMLS #SW24177986 Report a problem
    9/17/2024Pending sale$719,000$361/sqft
    Source: CRMLS #SW24177986 Report a problem
    8/29/2024Listed for sale$719,000+230.9%$361/sqft
    Source: CRMLS #SW24177986 Report a problem
    7/17/2019Listing removed$2,350$1/sqft
    Source: FARNAM & ASSOCIATES REAL ESTATE #EV19139259 Report a problem
    6/14/2019Listed for rent$2,350+27%$1/sqft
    Source: FARNAM & ASSOCIATES REAL ESTATE #EV19139259 Report a problem
    12/11/2014Listing removed$1,850$1/sqft
    Source: FARNAM & ASSOCIATES REAL ESTA #EV14226304 Report a problem
    11/19/2014Price change$1,850-2.6%$1/sqft
    Source: FARNAM & ASSOCIATES REAL ESTA #EV14226304 Report a problem
    10/29/2014Price change$1,900-2.6%$1/sqft
    Source: FARNAM & ASSOCIATES REAL ESTA #EV14226304 Report a problem
    10/23/2014Listed for rent$1,950$1/sqft
    Source: FARNAM & ASSOCIATES REAL ESTAT #EV14226304 Report a problem
    7/26/2010Sold$217,300-46%$109/sqft
    Source: Public Record Report a problem
    11/19/2004Sold$402,500$202/sqft
    Source: Public Record Report a problem

    Public tax history

    YearProperty taxesTax assessment
    2025$6,270 +28.6%$750,000 +137%
    2024$4,875 +0.2%$316,510 +2%
    2023$4,866 +1.7%$310,305 +2%
    2022$4,787 +1.6%$304,222 +2%
    2021$4,712 +0.9%$298,258 +1%
    2020$4,672 +1.2%$295,200 +2%
    2019$4,616 +1.7%$289,412 +2%
    2018$4,540 +1.5%$283,738 +2%
    2017$4,474 $278,176 +2%
    2016$4,474 +2.2%$272,723 +1.5%
    2015$4,377 +2.3%$268,628 +2%
    2014$4,279 $263,368 +0.5%
    2013-- $262,180 +2%
    2012-- $257,040 +10.8%
    2011-- $232,000 -15.9%
    2010-- $276,000 +8.7%
    2009-- $254,000 -26.6%
    2008-- $346,000 -17.3%
    2007-- $418,348 +2%
    2006-- $410,146

    Find assessor info on the county website

    Neighborhood: 92591

    Nearby schools

    GreatSchools rating
    Schools provided by the listing agent
    • Elementary: Ysabel Barnett
    • Middle: James Day
    • High: Chaparral

    Source: CRMLS. This data may not be complete. We recommend contacting the local school district to confirm school assignments for this home.

    Get a cash offer in 3 minutes
    Find out how much your home could sell for in as little as 3 minutes with a no-obligation cash offer.
    Estimated market value
    $724,900
    Get a cash offer in 3 minutes
    Find out how much your home could sell for in as little as 3 minutes with a no-obligation cash offer.
    Estimated market value
    $724,900