Close to everything, yet tucked away on a private half-acre lot, this beautifully updated home offers the perfect blend of convenience and seclusion. Step inside to soaring ceilings with exposed wood beams that create a warm, inviting living space. The open-concept kitchen and dining area are designed for everyday living and entertaining, featuring a large center island with a gas cooktop, recently renovated flooring, and over $36,000 in recent improvements throughout the home. The versatile three-way split floor plan offers four bedrooms and three full bathrooms, providing flexibility for guests, multi-generational living, or a home office. The private primary suite is tucked away at the rear of the home, while the centrally located laundry room adds everyday convenience. Outside is where this property truly shines. Relax or entertain around the sparkling pool, complete with a new pool filter, a new pool deck, and a new back deck, all completed in 2025. The spacious backyard offers plenty of room to enjoy with no restrictive HOA. Additional updates include a 2023 water heater, a 2023 pool, recently renovated kitchen flooring, and the sellers are willing to replace the roof prior to closing with an acceptable offer, providing added peace of mind for the next owner.
Active
Price cut: $5K (9/23)
$324,000
40027 Cane Ave, Slidell, LA 70461
4beds
2,537sqft
Single Family Residence
Built in 1976
0.5 Acres Lot
$-- Zestimate®
$128/sqft
$-- HOA
What's special
Sparkling poolNew pool deckNew pool filterPrivate half-acre lotRecently renovated flooringRecently renovated kitchen flooringCentrally located laundry room
- 64 days
- 263
- 34
Zillow last checked:
Listing updated:
Listed by:
Amanda Miller 504-250-0059,
Amanda Miller Realty, LLC 504-302-4610
Source: GSREIN,MLS#: 2569768
Facts & features
Interior
Bedrooms & bathrooms
- Bedrooms: 4
- Bathrooms: 3
- Full bathrooms: 3
Bedroom
- Level: Lower
- Dimensions: 15x20
Bedroom
- Level: Lower
- Dimensions: 12x12
Bedroom
- Level: Lower
- Dimensions: 13x13
Bedroom
- Level: Lower
- Dimensions: 11.5x11.5
Dining room
- Level: Lower
- Dimensions: 11x27
Family room
- Level: Lower
- Dimensions: 20x27
Kitchen
- Level: Lower
- Dimensions: 12x18.5
Utility room
- Level: Lower
- Dimensions: 8x10
Heating
- Central
Cooling
- Central Air, 1 Unit
Appliances
- Laundry: Washer Hookup, Dryer Hookup
Features
- Ceiling Fan(s)
- Has fireplace: No
- Fireplace features: None
Interior area
- Total structure area: 2,537
- Total interior livable area: 2,537 sqft
Property
Parking
- Total spaces: 3
- Parking features: Driveway, Three or more Spaces
- Has uncovered spaces: Yes
Features
- Levels: One
- Stories: 1
- Patio & porch: Wood, Patio, Porch
- Exterior features: Fence, Porch, Patio
- Pool features: Above Ground
Lot
- Size: 0.5 Acres
- Dimensions: 210 x 104
- Features: City Lot, Oversized Lot
Details
- Additional structures: Shed(s)
- Parcel number: 37191
- Special conditions: None
Construction
Type & style
- Home type: SingleFamily
- Architectural style: Traditional
- Property subtype: Single Family Residence
Materials
- Vinyl Siding
- Foundation: Raised
- Roof: Shingle
Condition
- Very Good Condition
- Year built: 1976
Utilities & green energy
- Sewer: Treatment Plant
- Water: Well
Community & HOA
Community
- Subdivision: Pearl Acres
HOA
- Has HOA: No
Location
- Region: Slidell
Financial & listing details
- Price per square foot: $128/sqft
- Tax assessed value: $173,834
- Annual tax amount: $1,314
- Date on market: 7/28/2026
Estimated market value
Not available
Estimated sales range
Not available
$2,507/mo
Price history
| Date | Event | Price |
|---|---|---|
| 9/23/2026 | Price change | $324,000-1.5%$128/sqft |
Source:  GSREIN #2569768 Report a problem GSREIN #2569768 Report a problem | ||
| 8/24/2026 | Price change | $329,000-4.6%$130/sqft |
Source: GSREIN #2569768 Report a problem | ||
| 7/28/2026 | Listed for sale | $344,900-5.5%$136/sqft |
Source: GSREIN #2569768 Report a problem | ||
| 6/17/2026 | Listing removed | $365,000$144/sqft |
Source: GSREIN #2554629 Report a problem | ||
| 5/29/2026 | Price change | $365,000-2.7%$144/sqft |
Source: GSREIN #2554629 Report a problem | ||
| 4/24/2026 | Listed for sale | $375,000$148/sqft |
Source: GSREIN #2554629 Report a problem | ||
| 10/29/2019 | Sold | -- |
Source: Public Record Report a problem | ||
| 2/1/2008 | Sold | -- |
Source: Public Record Report a problem | ||
Public tax history
| Year | Property taxes | Tax assessment |
|---|---|---|
| 2025 | $1,314 -3.6% | $17,383 |
| 2024 | $1,364 +29.8% | $17,383 +20.7% |
| 2023 | $1,050 | $14,406 |
| 2022 | $1,050 +0.1% | $14,406 |
| 2021 | $1,049 +0.5% | $14,406 |
| 2020 | $1,044 -7.8% | $14,406 -2.4% |
| 2019 | $1,132 -0.4% | $14,762 |
| 2018 | $1,137 -49.5% | $14,762 |
| 2017 | $2,252 +92.5% | $14,762 |
| 2016 | $1,169 | $14,762 |
| 2015 | $1,169 +0% | $14,762 |
| 2014 | $1,169 -0.5% | $14,762 |
| 2013 | $1,175 -48.6% | $14,762 |
| 2011 | $2,287 +0.4% | $14,762 |
| 2010 | $2,279 | $14,762 |
Find assessor info on the county website
Monthly payment
Est. payment
Payment breakdown
Explore the cost of this home by adjusting the details. Changes won't be saved.Climate risks
Neighborhood: 70461

Similar homes
- $339,9004 bd3 ba2.4k sqft110 Honeywood Dr, Slidell, LA 70461For Sale
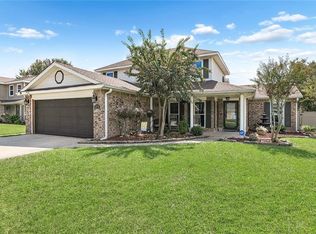
 MLS ID #2577765, Karen Cantrelle, ZMD Realty. GSREIN
 - $318,0003 bd2 ba2.3k sqft3012 Meadow Lake Dr E, Slidell, LA 70461For Sale
 MLS ID #2577666, Wendy Englande, Century 21 Investment Realty. GSREIN
 - $333,8804 bd2 ba2.3k sqft834 Cross Gates Blvd, Slidell, LA 70461For Sale
 MLS ID #2575455, Nathanial Bell, Keller Williams NOLA Northlake. GSREIN
 - $330,0004 bd2 ba2.2k sqft380 E Essex Dr, Slidell, LA 70461For Sale
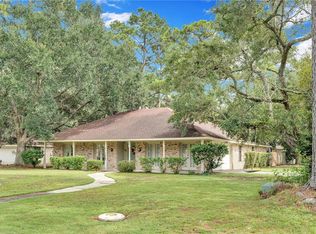 MLS ID #2576400, Anna Espinoza, United Real Estate Partners. GSREIN
 - $316,0004 bd3 ba2.4k sqft116 Silverwood Dr, Slidell, LA 70461For SaleMLS ID #2575773, Angelica Castilleja, Homesmart Realty South. GSREIN
- $324,0004 bd2 ba2k sqft290 W Essex Dr, Slidell, LA 70461For SaleMLS ID #2561185, Wendy Englande, Century 21 Investment Realty. GSREIN
- $335,0004 bd2 ba2.2k sqft855 Cross Gates Blvd, Slidell, LA 70461For SaleMLS ID #2552135, Haj Langford, REMAX N.O. Properties. GSREIN
- $305,9004 bd2 ba2.1k sqft1007 Janette Ct, Slidell, LA 70461For Sale
 MLS ID #2026016969, Kurt Clements, ListWithFreedom.com, Inc. ROAM MLS
 - $315,0004 bd3 ba2.3k sqft1118 Mary Kevin Dr, Slidell, LA 70461For SaleMLS ID #2572881, Marina Stevens, Compass Slidell. GSREIN
- $315,0004 bd2 ba2.3k sqft1002 Deborah Dr, Slidell, LA 70461For SaleMLS ID #2573348, Rita Rebouche, Compass Covington (COMP27). GSREIN
- $339,7004 bd2 ba2.1k sqft128 Herwig Bluff Rd, Slidell, LA 70461For SaleMLS ID #2562360, Amanda Beltran, Leila Perez Realty. GSREIN
- $299,0004 bd3 ba2.4k sqft3109 Meadow Lake Dr E, Slidell, LA 70461For SaleMLS ID #2558133, KELLY WAGNER, Realty One Group Immobilia. GSREIN
- $299,9004 bd2 ba2.1k sqft202 Goldenwood Dr, Slidell, LA 70461For SaleMLS ID #2551115, Amanda Beltran, Leila Perez Realty. GSREIN
- $355,0004 bd3 ba3k sqft1120 Lori Dr, Slidell, LA 70461For SaleMLS ID #2574661, Ashley Merritt, Coldwell Banker TEC METAIRIE. GSREIN
- $343,0004 bd3 ba2.5k sqft3049 Meadow Lake Dr E, Slidell, LA 70461For SaleMLS ID #2560257, Maribel Morgan, Compass Slidell. GSREIN
- $389,0004 bd4 ba2.5k sqft104 Belle Cherie Dr, Slidell, LA 70461For SaleMLS ID #2567520, Sandra Douglas, Premier Edge Real Estate. GSREIN
- $335,0006 bd3 ba3.4k sqft103 Milford Dr, Slidell, LA 70461For SaleMLS ID #2560218, Artis McCully, ERA Top Agent Realty. GSREIN
- $399,0004 bd3 ba3k sqft116 Rue Acadian, Slidell, LA 70461For SaleMLS ID #2562508, William Dekemel, NextHome Innovative Realty. GSREIN
