Skip main navigation
Sold for $780,000
  • Listing Provided by: eXp Realty of California, Inc.
    Bought with: Executive Realty Firm
    $780,000

    40029 Coliseum Way, Murrieta, CA 92562

    5beds
    2,692sqft
    Single Family Residence
    Built in 1998
    0.25 Acres Lot
    $811,300 Zestimate®
    $290/sqft
    $4,666 Estimated rent

    Home value

    $811,300

    $755,000 - $876,000

    $4,666/mo

    Zestimate® history
    Loading
    Loading...

    Owner options

    List your home for rent

    $4,666/mo

    Rent Zestimate®

    Find your next renter with Zillow Rental Manager. Plus, with online applications, you can quickly screen prospective tenants – for free.

    Learn more

    $4,666/mo

    Rent Zestimate®

    Refinance and save

    $4,943/mo

    Est. payment

    Refinancing to a lower rate could help reduce your monthly payments and save thousands over the life of the loan.

    See today's rates

    $4,943/mo

    Est. payment

    Explore your selling options

    Work with a Zillow partner agent

    Leverage their expertise and Zillow's premium Showcase listings to get your home seen by more buyers.

    Get started

    List with your own agent

    Get your home in front of millions of buyers by listing it on Zillow.

    Learn how to do it

    Sell it yourself

    Take full control of how buyers see your home on Zillow by listing For Sale by Owner (FSBO).

    List your home

    What's special

    Built-in entertainment centerWine rackIsland and backsplashDual walk in closetsLaminate floorsWarm flooringSeparate shower and tub
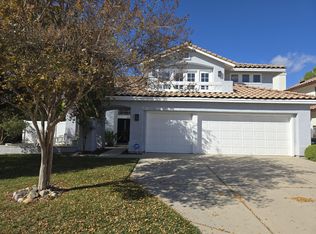
    DO NOT MISS OUT!!! PRICED TO SELL 5-bedroom 3-bathroom 3-car garage pool/spa, fully landscaped home located within the Heart of Murrieta! Venture inside to experience Grand staircase/balcony that overlooks the amazingly well lit room with 2 story ceilings. The optional 5th bedroom/office option that previews the open concept Kitchen/living room combination. The Kitchen features 12 inch tiled flooring, island and backsplash, Wine rack, pantry, and beautiful dark colored cabinets with ample storage. Experience the spacious living room with built-in entertainment center, large windows for natural lighting throughout and convent outdoor access to the pool, spa for entertaining guests. Built in Grill features a Keg Fridge/CO2 and tap system. Front and back yard are highly groomed with custom concrete and TURF to elevate the curb appeal. Follow the stairs in the back yard for an amazing view of the Temecula Valley from they custom terrace. Second level includes a double vanity and shower tub combination. All Guest rooms include ceiling fans and laminate floors. Primary suite boasts warm flooring, private commode, dual walk in closets, Vanity, separate shower and tub PERFECT for soaking the night away. Home is conveniently located minutes away from top schools I-215, shopping and much more... DO NOT MISS OUT....

    Zillow last checked:

    Listing updated:

    Listing Provided by:

    Ian Jensen DRE #02090849 8023093872,

    eXp Realty of California, Inc.

    Bought with:

    Kaleb Adams, DRE #02201285

    Executive Realty Firm

    Source: CRMLS,MLS#: SW24134276MLS LogoOriginating MLS: California Regional MLS

    Facts & features

    Interior

    Bedrooms & bathrooms
    • Bedrooms: 5
    • Bathrooms: 3
    • Full bathrooms: 2
    • 1/2 bathrooms: 1
    • Main level bathrooms: 1
    • Main level bedrooms: 1
    Bathroom
    • Features: Bathtub, Closet, Dual Sinks, Enclosed Toilet, Jetted Tub, Soaking Tub, Separate Shower, Tub Shower, Vanity, Walk-In Shower
    Other
    • Features: Dressing Area
    Kitchen
    • Features: Built-in Trash/Recycling, Kitchen Island, Kitchen/Family Room Combo, Tile Counters
    Heating
    • Central
    Cooling
    • Central Air
    Appliances
    • Included: Exhaust Fan, Gas Range, Microwave, Refrigerator
    • Laundry: Laundry Room
    Features
    • Balcony, Chair Rail, Ceiling Fan(s), Ceramic Counters, Cathedral Ceiling(s), Dry Bar, Separate/Formal Dining Room, Eat-in Kitchen, Granite Counters, High Ceilings, In-Law Floorplan, Open Floorplan, Pantry, Phone System, Stone Counters, Recessed Lighting, Tile Counters, Bedroom on Main Level, Dressing Area, Entrance Foyer, Primary Suite
    • Flooring: Tile
    • Doors: Double Door Entry
    • Windows: Blinds, Double Pane Windows
    • Has fireplace: Yes
    • Fireplace features: Den, Family Room
    • Common walls with other units/homes: No Common Walls
    Interior area
    • Total interior livable area: 2,692 sqft

    Property

    Parking
    • Total spaces: 9
    • Parking features: Concrete, Covered, Door-Multi, Direct Access, Driveway, Driveway Up Slope From Street, Garage, Garage Door Opener, On Site, Oversized, Private
    • Garage spaces: 3
    • Uncovered spaces: 6
    Features
    • Levels: Two
    • Stories: 2
    • Entry location: Front
    • Patio & porch: Concrete, Front Porch, Lanai, Patio, Terrace
    • Has private pool: Yes
    • Pool features: Fenced, Gunite, Gas Heat, Heated, In Ground, Pebble, Private
    • Has spa: Yes
    • Spa features: Heated, In Ground, Private
    • Fencing: Excellent Condition,Wood
    • Has view: Yes
    • View description: City Lights, Desert, Hills, Meadow, Mountain(s), Neighborhood, Panoramic, Rocks
    Lot
    • Size: 0.25 Acres
    • Features: Back Yard, Front Yard, Garden, Landscaped, Near Public Transit, Yard
    Details
    • Additional structures: Cabana
    • Parcel number: 948522005
    • Special conditions: Standard

    Construction

    Type & style
    • Home type: SingleFamily
    • Architectural style: Contemporary,Patio Home
    • Property subtype: Single Family Residence
    Materials
    • Stucco
    • Foundation: Slab
    • Roof: Concrete,Shingle
    Condition
    • Turnkey
    • New construction: No
    • Year built: 1998

    Utilities & green energy

    • Electric: Standard
    • Sewer: Public Sewer
    • Water: Public
    • Utilities for property: Cable Connected, Electricity Connected, Natural Gas Connected, Phone Connected, Sewer Connected, Water Connected

    Community & neighborhood

    Community
    • Community features: Biking, Curbs, Park, Storm Drain(s), Street Lights, Suburban, Sidewalks
    Location
    • Region: Murrieta

    Other

    Other facts
    • Listing terms: Cash,Conventional,FHA,Submit,VA Loan
    • Road surface type: Paved

    Price history

    DateEventPrice
    11/13/2024Pending sale$765,000-1.9%$284/sqft
    Source: CRMLS #SW24134276 Report a problem
    11/11/2024Sold$780,000+2%$290/sqft
    Source: CRMLS #SW24134276 Report a problem
    11/2/2024Contingent$765,000$284/sqft
    Source: CRMLS #SW24134276 Report a problem
    9/23/2024Listed for sale$765,000$284/sqft
    Source: CRMLS #SW24134276 Report a problem
    9/21/2024Contingent$765,000$284/sqft
    Source: CRMLS #SW24134276 Report a problem
    9/6/2024Listed for sale$765,000+0.7%$284/sqft
    Source: CRMLS #SW24134276 Report a problem
    5/5/2022Listing removed--
    Source: RE/MAX International Report a problem
    3/31/2022Price change$760,000-2.6%$282/sqft
    Source: RE/MAX International #SW22038346 Report a problem
    3/19/2022Price change$780,000-2.5%$290/sqft
    Source: RE/MAX International #SW22038346 Report a problem
    3/9/2022Listed for sale$800,000+42.9%$297/sqft
    Source: RE/MAX International #SW22038346 Report a problem
    10/14/2020Sold$560,000$208/sqft
    Source: CRMLS #SW20156592 Report a problem
    9/10/2020Pending sale$560,000$208/sqft
    Source: RE/MAX One #SW20156592 Report a problem
    9/2/2020Price change$560,000+1.8%$208/sqft
    Source: RE/MAX One #SW20156592 Report a problem
    9/2/2020Pending sale$550,000$204/sqft
    Source: RE/MAX One #SW20156592 Report a problem
    9/2/2020Listed for sale$550,000$204/sqft
    Source: RE/MAX One #SW20156592 Report a problem
    8/18/2020Pending sale$550,000$204/sqft
    Source: Richard Thompson, Broker #SW20156592 Report a problem
    8/13/2020Listed for sale$550,000+19.6%$204/sqft
    Source: California Regional MLS #SW20156592 Report a problem
    9/27/2017Sold$460,000+0.2%$171/sqft
    Source: Public Record Report a problem
    8/25/2017Pending sale$459,000$171/sqft
    Source: Rancon Real Estate-Murrieta #SW17193852 Report a problem
    8/21/2017Listed for sale$459,000+105.8%$171/sqft
    Source: Rancon Real Estate-Murrieta #SW17193852 Report a problem
    6/30/1998Sold$223,000$83/sqft
    Source: Public Record Report a problem

    Public tax history

    YearProperty taxesTax assessment
    2025$8,783 +31.7%$606,159 +2%
    2024$6,669 -1.5%$594,275 +2%
    2023$6,772 +2%$582,624 +2%
    2022$6,642 +1.9%$571,200 +2%
    2021$6,517 +16.6%$560,000 +17%
    2020$5,589 $478,583 +2%
    2019-- $469,200 +2%
    2018$5,378 -13.2%$460,000 +42.3%
    2017$6,196 -27.5%$323,342 +2%
    2016$8,552 +128%$317,003 +1.5%
    2015$3,750 +4.8%$312,243 +2%
    2014$3,578 $306,129 +3.1%
    2013-- $297,000 +5.3%
    2012-- $282,000 -3.4%
    2011-- $292,000 +2.5%
    2010-- $285,000 -2.2%
    2009-- $291,420 +2%
    2008-- $285,707 +2%
    2007-- $280,105 +2%
    2006-- $274,613 +2%
    2005-- $269,229 +3.9%
    2003-- $259,115 +2%
    2002-- $254,035 +2%
    2001$2,955 +1.1%$249,055 +2%
    2000$2,921 $244,173

    Find assessor info on the county website

    Neighborhood: 92562

    Nearby schools

    GreatSchools rating
    Get a cash offer in 3 minutes
    Find out how much your home could sell for in as little as 3 minutes with a no-obligation cash offer.
    Estimated market value
    $811,300
    Get a cash offer in 3 minutes
    Find out how much your home could sell for in as little as 3 minutes with a no-obligation cash offer.
    Estimated market value
    $811,300