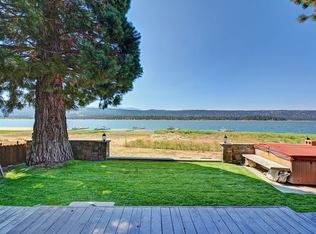
Be prepared to enjoy the most gorgeous sunrises and sunsets known to man from this exquisite lakefront home. Situated at the waters edge in the unique and sought after Fawnskin community. The water laps up on the shore directly in front of this deep water home. Large level lot is fully landscaped with grass that extends to the waters edge. The front fence is hand crafted and unique. The yard is designed to be an entertainers dream with both large brick and wooddecks. Outside BBQ island for the grill master of the family. The home combines the charm of vintage Big Bear with the conveniences of the modern home. The living room is dominated by a beautiful native stone fireplace, wood beamed ceiling, hard wood floors and the best views that exist in Big Bear. The kitchen opens to the living room and boasts granite counters, stylish backsplash, brick and slate floors, beautiful modern cabinetry and plenty of room to prepare gourmet meals. The master suite boasts a red brick fireplace, high wood beamed ceilings, an adjacent deck, lakeviews , wood floors and a kitchenette. The second suite boasts a wood burning stove with red brick setting and is bright and welcoming. The 1st floor bathroom has been remodeled with top of the line tile and glass doors. The game room has enough space to also be used as an office and the wine storage area is plumbed for a sink. Three car attached garage with lots of storage space. Top of the line dock with a lift. 50 year roof. A truly special home
Sold for $1,765,000
Listed by: Re/Max Area Experts • Israel Barden • 909-273-8980
Bought with: Non Member Office
Tax assessed value
$1,765,000
40029 N Shore Dr, Fawnskin, CA 92333
4beds
2,342sqft
Single Family Residence
Built in 1950
9,360 Square Feet Lot
$1,756,500 Zestimate®
$754/sqft
$4,516 Estimated rent
Home value
$1,756,500
$1.63M - $1.88M
$4,516/mo
Zestimate® history
Owner options
List your home for rent
$4,516/mo
Rent Zestimate®
Find your next renter with Zillow Rental Manager. Plus, with online applications, you can quickly screen prospective tenants – for free.
$4,516/mo
Rent Zestimate®
Refinance and save
$11,125/mo
Est. payment
Refinancing to a lower rate could help reduce your monthly payments and save thousands over the life of the loan.
$11,125/mo
Est. payment
Explore your selling options
Work with a Zillow partner agent
Leverage their expertise and Zillow's premium Showcase listings to get your home seen by more buyers.
Get startedList with your own agent
Get your home in front of millions of buyers by listing it on Zillow.
Learn how to do itSell it yourself
Take full control of how buyers see your home on Zillow by listing For Sale by Owner (FSBO).
List your homeWhat's special
Zillow last checked:
Listing updated:
Listed by:
Israel Barden DRE #01377973 909-273-8980,
Re/Max Area Experts
Bought with:
GPS Non Member
Non Member Office
Source: CRMLS,MLS#: 219110803DA Originating MLS: California Desert AOR & Palm Springs AOR
Originating MLS: California Desert AOR & Palm Springs AORFacts & features
Interior
Bedrooms & bathrooms
- Bedrooms: 4
- Bathrooms: 3
- Full bathrooms: 3
Rooms
- Room types: Bonus Room, Family Room, Loft, Primary Bedroom, Other, Pantry, Dining Room
Primary bedroom
- Features: Primary Suite
Bathroom
- Features: Remodeled, Tile Counters
Kitchen
- Features: Granite Counters
Pantry
- Features: Walk-In Pantry
Heating
- Central, Forced Air, Natural Gas
Cooling
- Has cooling: Yes
Appliances
- Included: Dishwasher, Gas Cooktop, Disposal, Gas Oven, Gas Range, Gas Water Heater, Microwave, Refrigerator
- Laundry: Laundry Room
Features
- Beamed Ceilings, Cathedral Ceiling(s), Separate/Formal Dining Room, Partially Furnished, Loft, Primary Suite, Walk-In Pantry
- Flooring: Carpet, Wood
- Windows: Blinds
- Has fireplace: Yes
- Fireplace features: Family Room, Living Room, Masonry, Primary Bedroom, Wood Burning
Interior area
- Total interior livable area: 2,342 sqft
Property
Parking
- Total spaces: 5
- Parking features: Boat, Driveway, Oversized
- Has attached garage: Yes
- Uncovered spaces: 5
Features
- Levels: Three Or More
- Stories: 3
- Patio & porch: Brick
- Exterior features: Barbecue, Dock
- Fencing: Partial
- Has view: Yes
- View description: Lake, Mountain(s), Panoramic, Trees/Woods, Water
- Has water view: Yes
- Water view: Lake,Water
Lot
- Size: 9,360 Square Feet
- Features: Front Yard, Lawn, Landscaped, Paved, Sprinkler System, Yard
Details
- Parcel number: 0304102150000
- Special conditions: Standard
Construction
Type & style
- Home type: SingleFamily
- Property subtype: Single Family Residence
- Attached to another structure: Yes
Materials
- Foundation: Raised
- Roof: Composition
Condition
- New construction: No
- Year built: 1950
Community & HOA
Community
- Subdivision: Not Applicable-1
Location
- Region: Fawnskin
Financial & listing details
- Price per square foot: $754/sqft
- Tax assessed value: $1,765,000
- Annual tax amount: $18,966
- Date on market: 5/1/2024
- Listing terms: Cash to New Loan
Price history
| Date | Event | Price |
|---|---|---|
| 10/11/2024 | Sold | $1,765,000-11.5%$754/sqft |
Source:  CRMLS #219110803DA Report a problem CRMLS #219110803DA Report a problem | ||
| 7/29/2024 | Pending sale | $1,995,000$852/sqft |
Source:  Greater Palm Springs Realtors #219110803 Report a problem Greater Palm Springs Realtors #219110803 Report a problem | ||
| 7/29/2024 | Contingent | $1,995,000$852/sqft |
Source:  Mountain Resort Communities AOR #32402665 Report a problem Mountain Resort Communities AOR #32402665 Report a problem | ||
| 4/30/2024 | Listed for sale | $1,995,000-5%$852/sqft |
Source: Mountain Resort Communities AOR #32402665 Report a problem | ||
| 11/1/2023 | Listing removed | -- |
Source: Mountain Resort Communities AOR #32300726 Report a problem | ||
| 7/2/2023 | Price change | $2,100,000-6.7%$897/sqft |
Source: Mountain Resort Communities AOR #32300726 Report a problem | ||
| 6/1/2023 | Listed for sale | $2,250,000+104.5%$961/sqft |
Source: Mountain Resort Communities AOR #32300726 Report a problem | ||
| 11/9/2006 | Sold | $1,100,000+15.8%$470/sqft |
Source: Public Record Report a problem | ||
| 7/9/2002 | Sold | $950,000$406/sqft |
Source: Public Record Report a problem | ||
Public tax history
| Year | Property taxes | Tax assessment |
|---|---|---|
| 2025 | $18,966 +22.2% | $1,765,000 +21.1% |
| 2024 | $15,525 +1.1% | $1,457,436 +2% |
| 2023 | $15,349 +2% | $1,428,859 +2% |
| 2022 | $15,047 +23.2% | $1,400,842 +24.5% |
| 2021 | $12,209 -1.6% | $1,125,000 +1.6% |
| 2020 | $12,411 +3.7% | $1,107,250 +3% |
| 2019 | $11,973 +5.2% | $1,075,000 +2.4% |
| 2018 | $11,377 +7.7% | $1,050,000 +7.7% |
| 2017 | $10,560 | $975,000 -4.9% |
| 2016 | $10,560 -4.7% | $1,025,100 +2.5% |
| 2015 | $11,076 +1.7% | $1,000,000 +11.1% |
| 2014 | $10,889 | $900,000 +26.8% |
| 2013 | -- | $710,000 |
| 2012 | -- | $710,000 -28.8% |
| 2011 | -- | $997,379 +1.8% |
| 2010 | -- | $980,000 |
| 2009 | -- | $980,000 -12.7% |
| 2008 | -- | $1,122,000 +2% |
| 2007 | -- | $1,100,000 +9.3% |
| 2006 | -- | $1,006,833 +2% |
| 2005 | -- | $987,092 +2% |
| 2004 | -- | $967,737 +1.9% |
| 2003 | -- | $950,000 +753.3% |
| 2002 | -- | $111,327 +2% |
| 2001 | -- | $109,144 +2% |
| 2000 | -- | $107,004 |
Find assessor info on the county website
Neighborhood: 92333
Nearby homes
- $582,3004 bd2 ba1.9k sqft40035 N Shore Dr, Fawnskin, CA 92333Off Market
- $1,537,2003 bd3 ba1.9k sqft40023 N Shore Dr, Fawnskin, CA 92333Off Market
- $1,527,3004 bd3 ba1.9k sqft40041 N Shore Dr, Fawnskin, CA 92333Off Market

- $1,632,1004 bd3 ba2.6k sqft40017 N Shore Dr, Fawnskin, CA 92333Off Market
- $1,796,5003 bd3 ba3.3k sqft40049 N Shore Dr, Fawnskin, CA 92333Off Market
- $1,038,6003 bd2 ba1.8k sqft40007 N Shore Dr, Fawnskin, CA 92333Off Market
- $1,435,6004 bd3 ba2.6k sqft40057 N Shore Dr, Fawnskin, CA 92333Off Market
- $699,8002 bd2 ba2k sqft40030 N Shore Dr, Fawnskin, CA 92333Off Market
Nearby schools
GreatSchools rating
- 4/10North Shore Elementary SchoolGrades: K-5Distance: 2.5 mi
- 6/10Big Bear Middle SchoolGrades: 6-8Distance: 2 mi
- 6/10Big Bear High SchoolGrades: 9-12Distance: 5.9 mi


Get pre-qualified for a loan
At Zillow Home Loans, we can pre-qualify you in as little as 5 minutes with no impact to your credit score.An equal housing lender. NMLS #10287.
- California
- San Bernardino County
- Fawnskin
- 92333
- 40029 N Shore Dr
Nearby cities
Nearby zip codes
Other Fawnskin Topics
