Skip main navigation
Sold
  • Listed by: Windermere Real Estate/M2, LLC
    Bought with: RE/MAX Elite
    $950,000

    4003 110th Street SE, Everett, WA 98208

    4beds
    2,214sqft
    Single Family Residence
    Built in 1988
    9,583.2 Square Feet Lot
    $941,600 Zestimate®
    $429/sqft
    $4,285 Estimated rent

    Home value

    $941,600

    $885,000 - $1.01M

    $4,285/mo

    Zestimate® history
    Loading
    Loading...

    Owner options

    List your home for rent

    $4,285/mo

    Rent Zestimate®

    Find your next renter with Zillow Rental Manager. Plus, with online applications, you can quickly screen prospective tenants – for free.

    Learn more

    $4,285/mo

    Rent Zestimate®

    Refinance and save

    $6,008/mo

    Est. payment

    Refinancing to a lower rate could help reduce your monthly payments and save thousands over the life of the loan.

    See today's rates

    $6,008/mo

    Est. payment

    Explore your selling options

    Work with a Zillow partner agent

    Leverage their expertise and Zillow's premium Showcase listings to get your home seen by more buyers.

    Get started

    List with your own agent

    Get your home in front of millions of buyers by listing it on Zillow.

    Learn how to do it

    Sell it yourself

    Take full control of how buyers see your home on Zillow by listing For Sale by Owner (FSBO).

    List your home

    What's special

    Exceptional off-street parkingRemodeled kitchenCedar sidingBrick accentsBeautifully landscaped yardOversized drivewayGarden beds
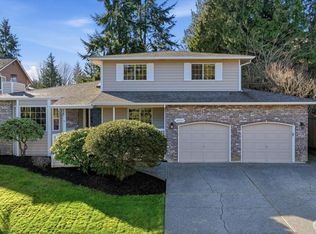
    Welcome to Kings Ridge, one of the area’s most sought-after neighborhoods near Silver Lake. Tucked at the end of a cul-de-sac and backing to the community park, this light-filled tri-level offers the lifestyle buyers dream about. Impressive curb appeal begins with cedar siding, metal roof, brick accents, beautifully landscaped yard, exceptional off-street parking, oversized driveway & spacious 3-car garage. Inside, vaulted ceilings and skylights create an open, airy feel, while laminate flooring runs through most of the home for easy everyday living. The remodeled kitchen features quartz counters, abundant storage, stainless appliances & access to the entertainment-sized deck. Main living spaces are open, bright & designed for gathering, while the lower-level family room offers backyard access for seamless indoor-outdoor living. Upstairs you’ll find 3 bedrooms, including a generous primary suite with walk-in closet & updated bath. The upstairs guest bedrooms are also spacious and served by an updated full bath. On the lower level, a 3/4 bath connects to the 4th bedroom & laundry, offering flexibility for guests, hobbies or work-from-home needs. A/C for warm summer days & gas forced air for year-round comfort. Step outside to your own private retreat with heated in-ground pool, hot tub, patio, deck, garden beds, berry plantings & fruit trees. Direct gate access to the park completes the experience.

    Zillow last checked:

    Listing updated:

    Offers reviewed: Apr 07
    Listed by:

    Tracy Bannister,

    Windermere Real Estate/M2, LLC

    Bought with:

    Robert Gadbois, 25040

    RE/MAX Elite

    Source: NWMLS as distributed by MLS GRID,MLS#: 2499250MLS Logo

    Facts & features

    Interior

    Bedrooms & bathrooms
    • Bedrooms: 4
    • Bathrooms: 3
    • Full bathrooms: 1
    • 3/4 bathrooms: 2
    • Main level bathrooms: 1
    Primary bedroom
    • Level: Second
    Bedroom
    • Level: Second
    Bedroom
    • Level: Second
    Bedroom
    • Level: Lower
    Bathroom full
    • Level: Second
    Bathroom three quarter
    • Level: Second
    Bathroom three quarter
    • Level: Main
    Dining room
    • Level: Main
    Entry hall
    • Level: Main
    Family room
    • Level: Lower
    Great room
    • Level: Main
    Living room
    • Level: Main
    Utility room
    • Level: Lower
    Heating
    • Forced Air, Stove/Free Standing, Electric, Natural Gas
    Cooling
    • Has cooling: Yes
    Appliances
    • Included: Dishwasher, Disposal, Dryer, Microwave, Refrigerator, Stove(s)/Range(s), Washer, Dishwasher(s), Dryer(s), Garbage Disposal, Microwave(s), Refrigerator(s), Washer(s), Water Heater: Gas, Water Heater Location: Garage
    Features
    • Dining Room
    • Flooring: Ceramic Tile, Vinyl, Vinyl Plank, Carpet
    • Windows: Dbl Pane/Storm Window, Skylight(s)
    • Has fireplace: No
    Interior area
    • Total structure area: 2,214
    • Total interior livable area: 2,214 sqft

    Property

    Parking
    • Total spaces: 3
    • Parking features: Attached Garage
    • Has attached garage: Yes
    • Covered spaces: 3
    Features
    • Levels: Three Or More
    • Entry location: Main
    • Patio & porch: Dbl Pane/Storm Window, Dining Room, Skylight(s), Vaulted Ceiling(s), Walk-In Closet(s), Water Heater
    • Pool features: In Ground, In-Ground
    • Has spa: Yes
    Lot
    • Size: 9,583 sqft
    • Features: Cul-De-Sac, Paved, Sidewalk, Deck, Fenced-Fully, Gas Available, Hot Tub/Spa, Patio, Sprinkler System
    • Topography: Level
    • Residential vegetation: Fruit Trees, Garden Space
    Details
    • Parcel number: 00756000001600
    • Special conditions: Standard

    Construction

    Type & style
    • Home type: SingleFamily
    • Architectural style: Tri-Level
    • Property subtype: Single Family Residence
    Materials
    • Brick, Wood Siding
    • Roof: Metal
    Condition
    • Year built: 1988

    Utilities & green energy

    • Electric: Company: PUD
    • Sewer: Sewer Connected, Company: Silver Lake Water District
    • Water: Public, Company: Silver Lake Water District

    Community & neighborhood

    Community
    • Community features: Athletic Court, Playground, Trail(s)
    Location
    • Region: Everett
    • Subdivision: Eastmont

    HOA & financial

    HOA
    • HOA fee: $325 annually
    • Services included: Common Area Maintenance

    Other

    Other facts
    • Listing terms: Conventional,FHA,VA Loan
    • Cumulative days on market: 7 days

    Price history

    DateEventPrice
    5/14/2026Sold$950,000+1.1%$429/sqft
    Source: NWMLS as distributed by MLS GRID #2499250 Report a problem
    4/7/2026Pending sale$940,000$425/sqft
    Source: NWMLS as distributed by MLS GRID #2499250 Report a problem
    4/2/2026Listed for sale$940,000+88%$425/sqft
    Source: NWMLS as distributed by MLS GRID #2499250 Report a problem
    11/15/2016Sold$500,000+3.1%$226/sqft
    Source: NWMLS as distributed by MLS GRID #1033704 Report a problem
    9/29/2016Listed for sale$485,000+16.9%$219/sqft
    Source: Keller Williams - Bellevue Puget Sound #1033704 Report a problem
    2/28/2014Sold$415,000-2.2%$187/sqft
    Source: NWMLS as distributed by MLS GRID #551529 Report a problem
    1/22/2014Pending sale$424,500$192/sqft
    Source: Windermere Real Estate/HKW, Inc. #551529 Report a problem
    11/27/2013Listed for sale$424,500$192/sqft
    Source: Windermere Real Estate/HKW, Inc. #551529 Report a problem
    11/6/2013Pending sale$424,500$192/sqft
    Source: Windermere Real Estate/HKW, Inc. #551529 Report a problem
    10/5/2013Price change$424,500-7.7%$192/sqft
    Source: Windermere Real Estate/HKW, Inc. #551529 Report a problem
    9/1/2013Listed for sale$460,000$208/sqft
    Source: Champions Real Estate Services of Lynnwood #538420 Report a problem

    Public tax history

    YearProperty taxesTax assessment
    2024$7,578 +12.6%$823,800 +11.6%
    2023$6,732 -11.2%$738,100 -16.9%
    2022$7,578 +17.4%$887,700 +34.2%
    2021$6,457 +3.9%$661,500 +14.1%
    2020$6,215 -7.3%$580,000 +5%
    2019$6,703 $552,600 +5.8%
    2018-- $522,100 +14.8%
    2017$6,465 +21.1%$454,600 +7.7%
    2016$5,339 $422,100 +4%
    2015$5,339 +16.9%$406,000 +32.3%
    2013$4,568 $306,900
    2012-- --
    2011-- --
    2010-- --
    2009-- --
    2008-- --
    2007-- --
    2002-- --
    2001$3,266 -2.3%$213,700
    2000$3,344 $213,700

    Find assessor info on the county website

    Neighborhood: 98208

    Nearby schools

    GreatSchools rating
    Get a cash offer in 3 minutes
    Find out how much your home could sell for in as little as 3 minutes with a no-obligation cash offer.
    Estimated market value
    $941,600
    Get a cash offer in 3 minutes
    Find out how much your home could sell for in as little as 3 minutes with a no-obligation cash offer.
    Estimated market value
    $941,600