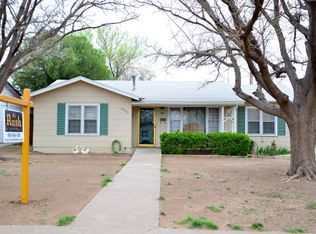
This 3 bedroom/ 2 bath home is dressed up and ready for a new owner. The seller is offering $500 allowance for a stove. The living room is large and has two picture windows for an abundance of natural light. The floor plan is versatile--you could make it into a large living room or could use the back area for a formal dining that overlooks the back yard. The kitchen is light & bright with freshly painted cabinets. There is a breakfast nook in the kitchen. The back yard is large and has a covered back porch and a storage shed. The only thing this home needs is you.
Pending
Price cut: $5K (8/27)
$134,950
4003 33rd St, Lubbock, TX 79410
3beds
1,374sqft
Single Family Residence, Residential
Built in 1952
7,405 Square Feet Lot
$-- Zestimate®
$98/sqft
$-- HOA
What's special
Storage shedFreshly painted cabinetsCovered back porch
- 68 days
- 736
- 113
Likely to sell faster than
Zillow last checked:
Listing updated:
Listed by:
Rusty DeLoach TREC #0450972 806-778-1040,
Realty Refined
Source: LBMLS,MLS#: 202610344
Facts & features
Interior
Bedrooms & bathrooms
- Bedrooms: 3
- Bathrooms: 2
- Full bathrooms: 2
Primary bedroom
- Features: Luxury Vinyl Flooring
- Area: 187 Square Feet
- Dimensions: 11.00 x 17.00
Bedroom 2
- Features: Luxury Vinyl Flooring
- Area: 182 Square Feet
- Dimensions: 13.00 x 14.00
Bedroom 3
- Features: Luxury Vinyl Flooring
- Area: 144 Square Feet
- Dimensions: 12.00 x 12.00
Dining room
- Features: Luxury Vinyl Flooring
- Area: 90 Square Feet
- Dimensions: 9.00 x 10.00
Kitchen
- Features: Luxury Vinyl Flooring
- Area: 72 Square Feet
- Dimensions: 8.00 x 9.00
Living room
- Features: Luxury Vinyl Flooring
- Area: 192 Square Feet
- Dimensions: 12.00 x 16.00
Heating
- Central, Natural Gas
Cooling
- Ceiling Fan(s), Central Air, Electric
Appliances
- Included: Disposal
- Laundry: Electric Dryer Hookup, Laundry Room
Features
- Ceiling Fan(s), Eat-in Kitchen
- Flooring: Luxury Vinyl
- Has fireplace: No
Interior area
- Total structure area: 1,374
- Total interior livable area: 1,374 sqft
- Finished area above ground: 1,374
Property
Parking
- Total spaces: 1
- Parking features: Carport, None
- Carport spaces: 1
Features
- Patio & porch: Rear Porch
- Exterior features: Storage
- Fencing: Fenced,Wood
Lot
- Size: 7,405 Square Feet
Details
- Parcel number: R54779
Construction
Type & style
- Home type: SingleFamily
- Property subtype: Single Family Residence, Residential
Materials
- Asbestos, Masonite, Stone
- Foundation: Slab
- Roof: Composition
Condition
- Updated/Remodeled
- New construction: No
- Year built: 1952
Utilities & green energy
- Sewer: Public Sewer
- Water: Public
- Utilities for property: Electricity Connected, Natural Gas Connected, Sewer Connected
Community & HOA
Community
- Security: None
Location
- Region: Lubbock
Financial & listing details
- Price per square foot: $98/sqft
- Tax assessed value: $155,775
- Annual tax amount: $2,756
- Date on market: 7/27/2026
- Cumulative days on market: 68 days
- Listing terms: Cash,Conventional,FHA,VA Loan
- Electric utility on property: Yes
- Road surface type: Paved
Estimated market value
Not available
Estimated sales range
Not available
$1,470/mo
Price history
| Date | Event | Price |
|---|---|---|
| 9/22/2026 | Pending sale | $134,950$98/sqft |
Source:  LBMLS #202610344 Report a problem LBMLS #202610344 Report a problem | ||
| 8/27/2026 | Price change | $134,950-3.6%$98/sqft |
Source: LBMLS #202610344 Report a problem | ||
| 7/27/2026 | Listed for sale | $139,950$102/sqft |
Source: LBMLS #202610344 Report a problem | ||
Public tax history
| Year | Property taxes | Tax assessment |
|---|---|---|
| 2025 | $2,756 -11.5% | $155,775 -9.2% |
| 2024 | $3,116 +10.1% | $171,570 +12.7% |
| 2023 | $2,830 -5.3% | $152,269 +3.1% |
| 2022 | $2,989 +38.1% | $147,662 +45.1% |
| 2021 | $2,165 +0.5% | $101,775 +1.2% |
| 2020 | $2,154 -2.1% | $100,579 -0.6% |
| 2019 | $2,200 +13.5% | $101,177 +3.7% |
| 2018 | $1,938 | $97,588 +13.2% |
| 2017 | $1,938 +13.8% | $86,221 +2.9% |
| 2016 | $1,703 | $83,827 +7.9% |
| 2015 | $1,703 | $77,677 +1.4% |
| 2014 | $1,703 | $76,595 |
| 2013 | -- | $76,595 |
| 2012 | -- | $76,595 |
| 2011 | -- | $76,595 |
| 2010 | -- | $76,595 |
| 2009 | -- | $76,595 |
| 2008 | -- | $76,595 +29.8% |
| 2007 | -- | $59,000 -17.8% |
| 2006 | -- | $71,736 |
| 2005 | -- | $71,736 +4.1% |
| 2004 | -- | $68,892 +18.3% |
| 2003 | -- | $58,230 +10.7% |
| 2002 | $1,304 +21.6% | $52,591 +21.4% |
| 2001 | $1,073 +0.7% | $43,335 |
| 2000 | $1,065 | $43,335 |
Find assessor info on the county website
Monthly payment
Est. payment
Payment breakdown
Explore the cost of this home by adjusting the details. Changes won't be saved.Climate risks
Neighborhood: Maxey Park
Nearby schools
Schools provided by the listing agent
- Elementary: Overton
- Middle: Mackenzie
- High: Coronado
Source: LBMLS. This data may not be complete. We recommend contacting the local school district to confirm school assignments for this home.
Similar homes
- $125,0003 bd1 ba986 sqft3616 32nd St, Lubbock, TX 79410For Sale
 MLS ID #202613014, Josh Barrett, Progressive Properties. LBMLS
 - $155,0002 bd1 ba1.6k sqft3512 26th St, Lubbock, TX 79410For Sale
 MLS ID #202613503, Carrie Ford, The Real Estate Brokerage. LBMLS
 - $159,0003 bd1 ba1.1k sqft3705 33rd St, Lubbock, TX 79410For Sale
 MLS ID #202612592, Lisa Sellers, The Sellers Realty. LBMLS
 - $120,0003 bd1 ba1.1k sqft3418 31st St, Lubbock, TX 79410For Sale
 MLS ID #202609411, Brian Britton, Berkshire Hathaway HomeService. LBMLS
