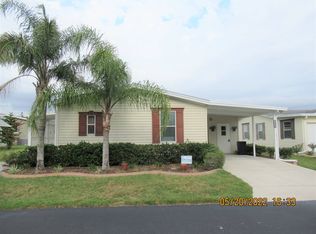
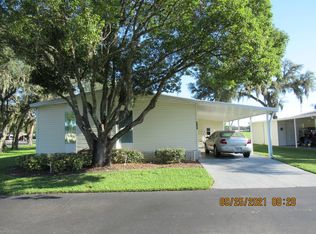

Huge home built by Homes of Merit has 2356 sqft of interior living space. Large corner lot with park-like side yard. Home has a massive Den and a giant craft room (was 3rd and 4th bedrooms). There is a covered front porch, large screened lanai and a 2-car garage. Home comes furnished. This home is on leased land with a monthly lot rent of $782.00. Southport Springs Golf and Country Club is the premier 55+ community in the Zephyrhills area with great facilities and it is pet friendly. KITCHEN Has lots of cabinets and plenty of counter space including a big center island with a breakfast bar. The appliance package includes a Whirlpool side-by-side refrigerator with water and ice dispenser, GE stove and separate wall oven, GE dishwasher and a built-in GE microwave. There is a built-in desk with cabinets above and below. The flooring is sheet vinyl. DINING AREA (10'6" x 14'4") There is a decorative light and beautiful built-in hutch and the floor is carpeted. The table, 4 chairs, accent cabinet, upholstered chair and ottoman stay. LIVING ROOM (13' x 18') Is currently set up as a formal dining room. Tommy Bahama furniture that remains includes a table, 6 chairs, hutch, corner hutch, wine cabinet and accent cabinet. The floor is carpeted and there is a lighted ceiling fan. MAIN BEDROOM (14'4" x 15'4") More Tommy Bahama furniture includes a 4-posted king bed, dresser with mirror, bureau, and an armoire. There are also 2 night stands. There are 2 closets and the floor has carpet. MAIN BATH Has a double-sink vanity and tiled walk-in shower. The floor is ceramic tile. Bathroom has French doors. BEDROOM #2 (10'9" x 12'9") Has plenty of space for a queen bedroom set. Has a wall closet and carpeting. GUEST BATH Has a single-sink vanity and a tub/shower unit. The floor is ceramic tile. CRAFT ROOM (11'4" x 23'6") WAS 3RD AND 4TH BEDROOM. Floor is carpeted and there is track lighting. DEN (14' x 29') Massive room with gorgeous stone fireplace (electric) and big, built-in cabinets and shelves. The floor is wood laminate and there is a lighted ceiling fan. Entertain at the wet bar with the wine chiller, mini-fridge and microwave that stay. Furnishings that stay in the den include a sleeper sofa, over-sized chair, coffee table, end table, tall table with 4 chairs, accent cabinet and 3 bar chairs. The wide hallway has 12 built-in cabinets. LAUNDRY Has the Kenmore washer and dryer. The floor is sheet vinyl. FLORIDA ROOM (12' x 20') Has carpet and a ceiling fan. There are screens and roll shades on 3 sides. The wicker set (table with 6 chairs, sofa, rocker, coffee table, end table) and the large shelf unit are yours. EXTERIOR The covered front porch is 8'2" x 21'. There is a covered patio 11' x 11'9" in back. The large storage shed is 12' x 23'3". The 2-car garage is 22' x 24'. The Rheem AC unit and the asphalt shingle roof are original. Southport Springs Golf and Country Club is the premier manufactured home, 55+ community in Zephyrhills. The residents are very active and pets are welcome. The lot rent for this home is $782.00 per month. There is an additional pass-on tax of $70.00 per month and a monthly trash pick-up fee of $14.00. All listing information is deemed reliable but not guaranteed and should be independently verified through personal inspection by appropriate professionals. American Mobile Home Sales of Tampa Bay, Inc. cannot guarantee or warrant the accuracy of this information, measurements or condition of this property. Measurements are approximate. The buyer assumes full responsibility for obtaining all current rates of lot rent, fees, and pass-on costs. Additionally, the buyer is responsible for obtaining all rules, regulations, pet policies, etc., associated with the community, park, or home from the community/park manager. American Mobile Home Sales of Tampa Bay, Inc. is not responsible for quoting of said fees or policies.
This property is not currently displayed as for sale or rent on Zillow. This may be different from what's on other websites or public sources.