Contemporary meets horse farm on a 7 acre parcel along Bohicket Road. With a newly remodeled ranch home among ancient Grand Oaks sweeping across the property, stunning Bohicket River views, and high, dry ground for your animals, this property should not be missed. Complete with a 2 stall shed row barn and well maintained fencing, this farm is turn key for you and your animals.The brick ranch was recently completely remodeled and upgraded. No design detail went unnoticed in the modern high end finishes in this home. High ceilings, an enormous Black Quartz kitchen island, an open floor plan and beautiful bathrooms are just a few of the compliments of this home. From the back patio, master bedroom, and main living and dining space you'll enjoy views of the Bohicket River while your horses graze out front under the Oak trees. You can enjoy that view sipping sweet tea on a rocking chair from your full front porch. In the main living area you will find the fabulously remodeled kitchen, a living area with a true wood burning fireplace, a dining room, and a pool table with a wet bar. Two guest rooms share a full bath, and the master is also downstairs with a stunning double sink vanity and tiled shower. Upstairs there is a frog (currently being finished off) to create a 4th bedroom. A few technical points that truly stand out - the HVAC is 2022, along with a tankless water heater and recently serviced septic. The home is on public water, but the property also has a well for the barn! Truly the best of both worlds! The barn has new siding and a new roof with a top notch chicken coop and covered parking for your equipment. There is room to add a third stall if needed as well. 3496 Bohicket Road is a great fit as a primary residence, country retreat, or a living space for your farm assistants or trainers. There is ample room to add a riding ring or larger barn. This parcel is a proposed division of the current 10 acre TMS number listed and only includes the ranch home and the acreage towards Bohicket Road. The new survey is sitting on deck to make this a quick and easy deal! Showings are by appointment only.
Closed
$1,650,000
4003 Ballovista Ln, Johns Island, SC 29455
4beds
2,856sqft
Farm
Built in 1976
7 Acres Lot
$-- Zestimate®
$578/sqft
$4,738 Estimated rent
Home value
Not available
Estimated sales range
Not available
$4,738/mo
Zestimate® history
Owner options
List your home for rent
$4,738/mo
Rent Zestimate®
Find your next renter with Zillow Rental Manager. Plus, with online applications, you can quickly screen prospective tenants – for free.
$4,738/mo
Rent Zestimate®
Refinance and save
$9,415/mo
Est. payment
Refinancing to a lower rate could help reduce your monthly payments and save thousands over the life of the loan.
$9,415/mo
Est. payment
Explore your selling options
Work with a Zillow partner agent
Leverage their expertise and Zillow's premium Showcase listings to get your home seen by more buyers.
Get startedList with your own agent
Get your home in front of millions of buyers by listing it on Zillow.
Learn how to do itSell it yourself
Take full control of how buyers see your home on Zillow by listing For Sale by Owner (FSBO).
List your homeWhat's special
Zillow last checked:
Listing updated:
Listed by:
Seignious and Smith, LLC
Bought with:
Pam Harrington Exclusives
Source: CTMLS,MLS#: 23024050
Facts & features
Interior
Bedrooms & bathrooms
- Bedrooms: 4
- Bathrooms: 3
- Full bathrooms: 2
- 1/2 bathrooms: 1
Rooms
- Room types: Game Room, Great Room, Sun Room, Eat-In-Kitchen, Frog Attached, Game, Great, Laundry, Sun
Heating
- Heat Pump
Cooling
- Central Air
Appliances
- Laundry: Electric Dryer Hookup, Washer Hookup, Laundry Room
Features
- Ceiling - Cathedral/Vaulted, Ceiling - Smooth, High Ceilings, Kitchen Island, Wet Bar, Eat-in Kitchen, Frog Attached
- Flooring: Laminate
- Number of fireplaces: 1
- Fireplace features: Great Room, One, Wood Burning
Interior area
- Total structure area: 2,856
- Total interior livable area: 2,856 sqft
Property
Parking
- Total spaces: 2
- Parking features: Garage, Attached, Off Street
- Attached garage spaces: 2
Features
- Levels: One and One Half
- Stories: 2
- Entry location: Ground Level
- Patio & porch: Covered, Front Porch
- Exterior features: Lawn Well
- Fencing: Wood
- On waterfront: Yes
- Waterfront features: Marshfront, River Front
Lot
- Size: 7 Acres
- Dimensions: Appro x 7 acres
- Features: 5 - 10 Acres, High, Level
Details
- Horses can be raised: Yes
Construction
Type & style
- Home type: SingleFamily
- Architectural style: Contemporary,Horse Farm,Ranch
- Property subtype: Farm
Materials
- Brick
- Foundation: Crawl Space
- Roof: Architectural
Condition
- New construction: No
- Year built: 1976
Utilities & green energy
- Sewer: Septic Tank
- Water: Public, Well
- Utilities for property: Berkeley Elect Co-Op, John IS Water Co
Community & HOA
Community
- Features: Gated, Horses OK
- Subdivision: None
Location
- Region: Johns Island
Financial & listing details
- Price per square foot: $578/sqft
- Date on market: 10/20/2023
- Listing terms: Any,Cash,Conventional
Price history
| Date | Event | Price |
|---|---|---|
| 4/4/2024 | Sold | $1,650,000-5.7%$578/sqft |
Source:  CTMLS #23024050 Report a problem CTMLS #23024050 Report a problem | ||
| 11/4/2023 | Contingent | $1,750,000$613/sqft |
Source: CTMLS #23024050 Report a problem | ||
| 10/20/2023 | Listed for sale | $1,750,000$613/sqft |
Source: CTMLS #23024050 Report a problem | ||
Public tax history
Tax history is unavailable.
Neighborhood: 29455
Nearby homes
- $1,581,7004 bd3 ba2.8k sqft3494 Bohicket Rd, Johns Island, SC 29455Off Market
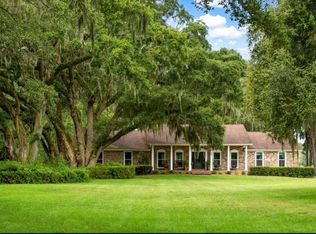
- $4,184,2004 bd3 ba2.3k sqft3512 Bohicket Rd, Johns Island, SC 29455Off Market
- $3,060,0005 bd5 ba5.4k sqft3496 Bohicket Rd, Johns Island, SC 29455Sold
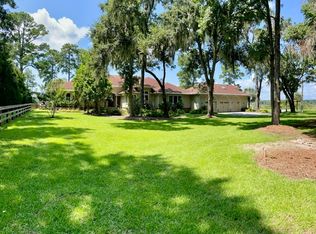
- $3,060,0004 bd4 ba4.5k sqft4009 Ballovista Rd, Johns Island, SC 29455Sold
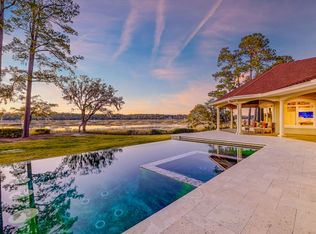
- $2,085,9003 bd1 ba1.2k sqft3482 Bohicket Rd, Johns Island, SC 29455Off Market
- $4,430,3003 bd4 ba6.9k sqft3520 Bohicket Rd, Johns Island, SC 29455Off Market
- $1,272,9003 bd2 ba1.2k sqft3462 Bohicket Rd, Johns Island, SC 29455Off Market
- $6,800-- bd-- ba-- sqft3464 Bohicket Rd, Johns Island, SC 29455Off Market
Nearby schools
GreatSchools rating
- 8/10Mt. Zion Elementary SchoolGrades: PK-5Distance: 5.4 mi
- 7/10Haut Gap Middle SchoolGrades: 6-8Distance: 5.4 mi
- 2/10St. Johns High SchoolGrades: 9-12Distance: 5 mi
Schools provided by the listing agent
- Elementary: Mt. Zion
- Middle: Haut Gap
- High: St. Johns
Source: CTMLS. This data may not be complete. We recommend contacting the local school district to confirm school assignments for this home.


Get pre-qualified for a loan
At Zillow Home Loans, we can pre-qualify you in as little as 5 minutes with no impact to your credit score.An equal housing lender. NMLS #10287.
- South Carolina
- Charleston County
- Charleston
- 29455
- 4003 Ballovista Ln
Nearby cities
Nearby neighborhoods
Nearby zip codes
Other Charleston Topics
