Skip main navigation
Off market
  • $647,900

    4003 Brackenberry Dr, Anderson, SC 29621

    4beds
    3,272sqft
    SingleFamily
    Built in 1992
    1.78 Acres Lot
    $647,900 Zestimate®
    $198/sqft
    $2,956 Estimated rent

    Home value

    $647,900

    $603,000 - $693,000

    $2,956/mo

    Zestimate® history
    Loading
    Loading...

    Owner options

    List your home for rent

    $2,956/mo

    Rent Zestimate®

    Find your next renter with Zillow Rental Manager. Plus, with online applications, you can quickly screen prospective tenants – for free.

    Learn more

    $2,956/mo

    Rent Zestimate®

    Refinance and save

    $3,725/mo

    Est. payment

    Refinancing to a lower rate could help reduce your monthly payments and save thousands over the life of the loan.

    See today's rates

    $3,725/mo

    Est. payment

    Explore your selling options

    Work with a Zillow partner agent

    Leverage their expertise and Zillow's premium Showcase listings to get your home seen by more buyers.

    Get started

    List with your own agent

    Get your home in front of millions of buyers by listing it on Zillow.

    Learn how to do it

    Sell it yourself

    Take full control of how buyers see your home on Zillow by listing For Sale by Owner (FSBO).

    List your home

    What's special

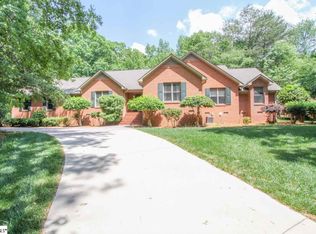
    Luxurious 4 bedroom. 3.5 bath, custom built French Country home. You must see to appreciate all the elegant features from the leaded glass front door to the beautiful arched windows with stained glass. Living room has gas log fireplace with built-ins. Large family room has vaulted ceilings, fireplace & beautiful french doors that open to the Florida room designed by Bill Duckworth. The kitchen has custom built cabinets, stainless steel appliances, two sinks, island desk area & breakfast room. Master suite is located on the main level with lots of windows, attached bath has his & her sinks and double closets. Upstairs 3 bedrooms & 1 bath. Finished basement room with full bath and outside entrance.

    This property is off market, which means it's not currently listed for sale or rent on Zillow. This may be different from what's available on other websites or public sources.

    Facts & features

    Interior

    Bedrooms & bathrooms
    • Bedrooms: 4
    • Bathrooms: 4
    • Full bathrooms: 3
    • 1/2 bathrooms: 1
    Heating
    • Forced air, Gas
    Cooling
    • Other
    Appliances
    • Included: Dishwasher, Refrigerator
    Features
    • Walk-In Shower, Built-in Bookcases, Cathdrl/Raised Ceilings, Electric Garage Door, Some 9' Ceilings, Smoke Detector, Glass Door, Gas Logs, Some Window Trtmnts Stay, Sky Lights, Garden Tub, Countertops-Solid Surfc, Tray Ceilings, Ceilings-Smooth, 2-Story Foyer, French Doors, Plantation Shutters, Alarm System-Owned
    • Flooring: Tile, Carpet, Hardwood, Laminate
    • Basement: Partially Finished
    • Has fireplace: Yes
    Interior area
    • Total interior livable area: 3,272 sqft

    Property

    Parking
    • Parking features: Garage - Attached
    Features
    • Exterior features: Stucco, Vinyl
    • Has view: Yes
    • View description: Water
    • Has water view: Yes
    • Water view: Water
    Lot
    • Size: 1.78 Acres
    Details
    • Parcel number: 1190501015

    Construction

    Type & style
    • Home type: SingleFamily
    Materials
    • Roof: Shake / Shingle
    Condition
    • Year built: 1992

    Utilities & green energy

    • Sewer: Septic Tank

    Community & neighborhood

    Location
    • Region: Anderson

    Other

    Other facts
    • FOUNDATION: Crawl Space, Basement
    • STYLE: Traditional
    • WATER: Public Water
    • Bedrooms: Four
    • SEWER: Septic Tank
    • Inside Subdivision: Yes
    • Full Baths: Three
    • Half Baths: One
    • Garage Capacity: Two
    • SF Range: 3500-3749
    • BASEMENT: Partially Finished
    • EXTERIOR FEATURES: Insulated Windows, Glass Door, Palladium Windows
    • INTERIOR FEATURES: Walk-In Shower, Built-in Bookcases, Cathdrl/Raised Ceilings, Electric Garage Door, Some 9' Ceilings, Smoke Detector, Glass Door, Gas Logs, Some Window Trtmnts Stay, Sky Lights, Garden Tub, Countertops-Solid Surfc, Tray Ceilings, Ceilings-Smooth, 2-Story Foyer, French Doors, Plantation Shutters, Alarm System-Owned
    • MASTER SUITE FEATURES: Double Sink, Full Bath, Master on Main Level, Shower - Separate, Tub - Garden
    • SPECIALTY ROOMS: Formal Living Room, Breakfast Area, Sun Room
    • Living Room Y/N: Yes
    • Master Bedroom Y/N: Yes
    • Other Room 1 Y/N: Yes
    • ROOF: Architectural Shingles
    • Class: RESIDENTIAL
    • APPLIANCES: Disposal, Wall Oven, Cook Top - Smooth, Cooktop - Down Draft, Water Heater - Tankless
    • FLOORS: Marble
    • LOT DESCRIPTION: Underground Utilities, Creek, Gentle Slope, Shade Trees, Wooded
    • UTILITIES ON SITE: Electric, Septic, Telephone, Public Water
    • COMMUNITY AMENITIES: Walking Trail, Common Area
    • HOA FEE INCLUDES: Recreation Facility, Street Lights, Common Utilities
    • Sale/Rent: For Sale
    • Dining Room Y/N: Yes
    • High Speed Internet Avail: Yes
    • HOA Y/N: Yes

    Price history

    DateEventPrice
    8/15/2017Listing removed$374,900+1.4%$115/sqft
    Source: BHHS C Dan Joyner - Anderson #20189612 Report a problem
    8/10/2017Sold$369,900+4.9%$113/sqft
    Source: WUMLS #20189612 Report a problem
    8/29/2013Sold$352,750-5.9%$108/sqft
    Source: WUMLS #20144008 Report a problem
    6/21/2013Listed for sale$374,900$115/sqft
    Source: Prudential C. Dan Joyner Co., Realtors #20144008 Report a problem

    Public tax history

    YearProperty taxesTax assessment
    2024$5,480 +0.1%$17,630
    2023$5,473 +2.4%$17,630
    2022$5,343 +10.4%$17,630 +19.4%
    2021$4,841 +227.2%$14,760
    2020$1,479 $14,760
    2019$1,479 $14,760
    2018$1,479 -1.8%$14,760 -33.4%
    2017$1,506 $22,150 +57.1%
    2016-- $14,100 -33.3%
    2015-- $21,150 +71.4%
    2014-- $12,340
    2013-- $12,340 -3.3%
    2012-- $12,760
    2011-- $12,760
    2010-- $12,760
    2009-- $12,760
    2008-- $12,760
    2007-- $12,760 +52.6%
    2006-- $8,360 +1.5%
    2005-- $8,240
    2004-- $8,240
    2003-- $8,240 +4.6%
    2002-- $7,880 +6.3%
    2001-- $7,410
    2000-- $7,410

    Find assessor info on the county website

    Neighborhood: 29621

    Nearby schools

    GreatSchools rating
    Schools provided by the listing agent
    • Elementary: North Pointe Elementary
    • Middle: McCants Middle
    • High: Tl Hanna High

    Source: The MLS. This data may not be complete. We recommend contacting the local school district to confirm school assignments for this home.

    Get a cash offer in 3 minutes
    Find out how much your home could sell for in as little as 3 minutes with a no-obligation cash offer.
    Estimated market value
    $647,900
    Get a cash offer in 3 minutes
    Find out how much your home could sell for in as little as 3 minutes with a no-obligation cash offer.
    Estimated market value
    $647,900