Skip main navigation
Off market
  • $395,300

    4003 Brandywine Ct, Skippack, PA 19474

    3beds
    3baths
    1,540sqft
    Townhouse
    Built in 1985
    1,742 Square Feet Lot
    $395,300 Zestimate®
    $257/sqft
    $2,811 Estimated rent

    Home value

    $395,300

    $376,000 - $415,000

    $2,811/mo

    Zestimate® history
    Loading
    Loading...

    Owner options

    List your home for rent

    $2,811/mo

    Rent Zestimate®

    Find your next renter with Zillow Rental Manager. Plus, with online applications, you can quickly screen prospective tenants – for free.

    Learn more

    $2,811/mo

    Rent Zestimate®

    Refinance and save

    $2,669/mo

    Est. payment

    Refinancing to a lower rate could help reduce your monthly payments and save thousands over the life of the loan.

    See today's rates

    $2,669/mo

    Est. payment

    Explore your selling options

    Work with a Zillow partner agent

    Leverage their expertise and Zillow's premium Showcase listings to get your home seen by more buyers.

    Get started

    List with your own agent

    Get your home in front of millions of buyers by listing it on Zillow.

    Learn how to do it

    Sell it yourself

    Take full control of how buyers see your home on Zillow by listing For Sale by Owner (FSBO).

    List your home

    What's special

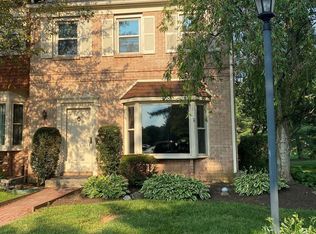
    All you need to do is unpack your bags and move right in to this charming Carriage Run 3 BR, 2 bath townhome. Enter into a spacious Living room with a bright and sunny bay window with deep window sill, Brazilian Mahogany hardwood flooring which flows from the living room straight through the dining room along with the double sided brick fireplace shared between the living room and dining room. There is also a slider in the dining room that leads to a wonderful maintenance free composite deck adding great outdoor entertainment. Eat-in kitchen features center island with seating, marble counter tops, dishwasher, garbage disposal and flat top cook stove, an update powder room completes the 1st floor. The finished basement features family room wired for projector screen TV and surround sound (there is an egress window behind the screen), laundry room with folding area combined with craft area, built in pantry/storage wall and workshop room with additional storage. Large Master Bedroom with cathedral ceiling, updated master bath and rarely offered master loft currently used as a home office with walk in closet that leads to easy floored attic storage. There are 2 additional bedrooms and hall bath on the 2nd floor. Recent upgrades include newer roof; new windows which are capped for additional exterior free maintenance and the heater and air conditioner were just replaced in spring of 13'. Great location within walking distance and a bridge that leads to the quaint village of Skippack with many restaurants, charming shops and Palmer Park - all in your backyard! 12/09/13

    This property is off market, which means it's not currently listed for sale or rent on Zillow. This may be different from what's available on other websites or public sources.
    Facts & features

    Interior

    Bedrooms & bathrooms
    • Bedrooms: 3
    • Bathrooms: 3
    Heating
    • Other
    Cooling
    • Central
    Features
    • Has fireplace: Yes
    Interior area
    • Total interior livable area: 1,540 sqft

    Property

    Features
    • Exterior features: Other
    Lot
    • Size: 1,742 Square Feet
    Details
    • Parcel number: 510003033012

    Construction

    Type & style
    • Home type: Townhouse
    Condition
    • Year built: 1985

    Community & HOA

    HOA
    • Has HOA: Yes
    • HOA fee: $84 monthly
    Location
    • Region: Skippack

    Financial & listing details

    • Price per square foot: $257/sqft
    • Tax assessed value: $108,070
    • Annual tax amount: $4,627

    Price history

    DateEventPrice
    2/12/2014Sold$227,000-1.3%$147/sqft
    Source: Public Record Report a problem
    11/20/2013Listed for sale$229,900+69.7%$149/sqft
    Source: RE/MAX Central #6309394 Report a problem
    3/12/2001Sold$135,500+4.2%$88/sqft
    Source: Public Record Report a problem
    9/14/2000Sold$130,000$84/sqft
    Source: Public Record Report a problem

    Public tax history

    YearProperty taxesTax assessment
    2025$4,627 +3.6%$108,070
    2024$4,467 $108,070
    2023$4,467 +4.7%$108,070
    2022$4,267 +1.6%$108,070
    2021$4,199 +2.5%$108,070
    2020$4,095 +1.3%$108,070
    2019$4,042 +2.3%$108,070
    2018$3,950 +3.2%$108,070
    2017$3,827 +2.1%$108,070
    2016$3,748 +2%$108,070
    2015$3,676 +2.3%$108,070
    2014$3,595 +1.6%$108,070
    2013$3,539 +2%$108,070
    2012$3,469 +2.9%$108,070
    2011$3,370 +2.6%$108,070
    2010$3,285 +3.4%$108,070
    2009$3,176 +4.1%$108,070
    2008$3,052 +4.4%--
    2007$2,924 +7.2%--
    2006$2,728 +8.6%--
    2005$2,512 +8.6%--
    2004$2,313 +4.2%--
    2003$2,219 +0.8%--
    2002$2,201 +12.1%--
    2000$1,963 +3.9%--
    1999$1,890 --
    Find assessor info on the county website

    Neighborhood: 19474

    Nearby schools

    GreatSchools rating
    Schools provided by the listing agent
    • District: Perkiomen Valley

    Source: The MLS. This data may not be complete. We recommend contacting the local school district to confirm school assignments for this home.

    Get a cash offer in 3 minutes
    Find out how much your home could sell for in as little as 3 minutes with a no-obligation cash offer.
    Estimated market value
    $395,300
    Get a cash offer in 3 minutes
    Find out how much your home could sell for in as little as 3 minutes with a no-obligation cash offer.
    Estimated market value
    $395,300