
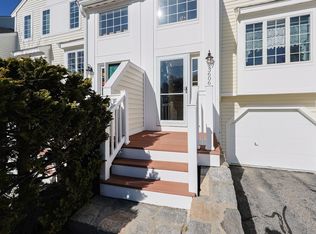
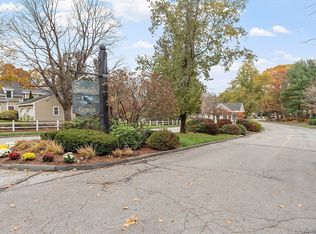
Your chance to enjoy a carefree lifestyle in beautiful Salisbury Green, a desirable community with clubhouse & swimming pool! One of the largest & most attractive of all units, this light filled townhouse has street level access and a versatile floor plan with many interesting details for the discriminating buyer. Lovingly maintained, tastefully decorated & upgraded by the current owner, this home features livingroom with vaulted ceiling, gas insert fireplace and sliders that open to a private deck overlooking a peaceful wooded vista. Remodeled kitchen opens to a large diningroom with beautiful windows with custom treatments. Upstairs has a common sitting area leading to 2 generous sized bedrooms, each with walk in closet and a full bath. The walkout lower level has even more living space with a third bedroom and an area that would be perfect for office, studio or rec room! It's your chance to enjoy the lifestyle that 4003 Brompton Circle has to offer!
Sold for $515,000
$515,000
4003 Brompton Cir #4003, Worcester, MA 01609
3beds
3,254sqft
Condominium, Townhouse
Built in 1987
-- sqft lot
$534,200 Zestimate®
$158/sqft
$3,081 Estimated rent
Home value
$534,200
$507,000 - $561,000
$3,081/mo
Zestimate® history
Owner options
List your home for rent
$3,081/mo
Rent Zestimate®
Find your next renter with Zillow Rental Manager. Plus, with online applications, you can quickly screen prospective tenants – for free.
$3,081/mo
Rent Zestimate®
Refinance and save
$3,455/mo
Est. payment
Refinancing to a lower rate could help reduce your monthly payments and save thousands over the life of the loan.
$3,455/mo
Est. payment
Explore your selling options
Work with a Zillow partner agent
Leverage their expertise and Zillow's premium Showcase listings to get your home seen by more buyers.
Get startedList with your own agent
Get your home in front of millions of buyers by listing it on Zillow.
Learn how to do itSell it yourself
Take full control of how buyers see your home on Zillow by listing For Sale by Owner (FSBO).
List your homeWhat's special
Beautiful windowsSwimming poolLarge diningroomRemodeled kitchenVaulted ceilingGas insert fireplaceWalk in closet
Zillow last checked:
Listing updated:
Listed by:
Pamela Taylor 508-414-4158,
LAER Realty Partners 508-919-8070,
Pamela Taylor 508-414-4158
Bought with:
Rachel E. Bodner
Coldwell Banker Realty - Sudbury
Source: MLS PIN,MLS#: 73183712
Facts & features
Interior
Bedrooms & bathrooms
- Bedrooms: 3
- Bathrooms: 3
- Full bathrooms: 2
- 1/2 bathrooms: 1
Primary bedroom
- Features: Bathroom - Full, Ceiling Fan(s), Walk-In Closet(s), Flooring - Wall to Wall Carpet, Cable Hookup
- Level: Second
- Area: 234
- Dimensions: 13 x 18
Bedroom 2
- Features: Bathroom - Full, Walk-In Closet(s), Closet, Flooring - Wall to Wall Carpet, Cable Hookup
- Level: Second
- Area: 255
- Dimensions: 17 x 15
Bedroom 3
- Features: Closet, Flooring - Wall to Wall Carpet
- Level: Basement
- Area: 208
- Dimensions: 16 x 13
Primary bathroom
- Features: Yes
Bathroom 1
- Features: Bathroom - Half, Flooring - Vinyl, Lighting - Overhead
- Level: First
- Area: 25
- Dimensions: 5 x 5
Bathroom 2
- Features: Bathroom - With Tub & Shower, Closet - Linen, Flooring - Stone/Ceramic Tile
- Level: Second
- Area: 160
- Dimensions: 10 x 16
Bathroom 3
- Features: Bathroom - With Tub & Shower, Closet, Flooring - Stone/Ceramic Tile, Lighting - Overhead
- Level: Second
- Area: 80
- Dimensions: 10 x 8
Dining room
- Features: Flooring - Hardwood, Lighting - Overhead
- Level: First
- Area: 208
- Dimensions: 16 x 13
Family room
- Features: Flooring - Wall to Wall Carpet, Cable Hookup
- Level: First
- Area: 180
- Dimensions: 12 x 15
Kitchen
- Features: Closet, Flooring - Stone/Ceramic Tile, Countertops - Stone/Granite/Solid, Breakfast Bar / Nook, Recessed Lighting, Lighting - Pendant
- Level: First
- Area: 130
- Dimensions: 13 x 10
Living room
- Features: Ceiling Fan(s), Vaulted Ceiling(s), Flooring - Hardwood, Balcony / Deck, Recessed Lighting, Slider
- Level: First
- Area: 374
- Dimensions: 22 x 17
Heating
- Forced Air
Cooling
- Central Air
Appliances
- Included: Range, Dishwasher, Microwave, Refrigerator
- Laundry: Closet/Cabinets - Custom Built, Flooring - Vinyl, Lighting - Overhead, First Floor, In Unit, Electric Dryer Hookup, Washer Hookup
Features
- Closet, Lighting - Overhead, Internet Available - Unknown
- Flooring: Wood, Tile, Carpet, Flooring - Wall to Wall Carpet
- Doors: French Doors
- Windows: Insulated Windows, Screens
- Has basement: Yes
- Number of fireplaces: 1
- Fireplace features: Living Room
- Common walls with other units/homes: 2+ Common Walls
Interior area
- Total structure area: 3,254
- Total interior livable area: 3,254 sqft
Property
Parking
- Total spaces: 2
- Parking features: Attached, Garage Door Opener, Off Street, Paved
- Attached garage spaces: 1
- Uncovered spaces: 1
Features
- Entry location: Unit Placement(Street,Walkout)
- Patio & porch: Deck - Composite
- Exterior features: Deck - Composite, Screens
- Pool features: Association, In Ground
Details
- Parcel number: M:55 B:008 L:04003,1805573
- Zoning: RS10
Construction
Type & style
- Home type: Townhouse
- Property subtype: Condominium, Townhouse
Materials
- Frame
- Roof: Shingle
Condition
- Year built: 1987
Utilities & green energy
- Electric: Circuit Breakers
- Sewer: Public Sewer
- Water: Public
- Utilities for property: for Gas Range, for Electric Dryer, Washer Hookup
Community & HOA
Community
- Features: Public Transportation, Shopping, Pool, Highway Access, House of Worship, Private School, Public School, University
- Security: Security System
HOA
- Amenities included: Pool, Clubhouse
- Services included: Water, Sewer, Insurance, Maintenance Structure, Road Maintenance, Maintenance Grounds, Snow Removal, Trash
- HOA fee: $610 monthly
Location
- Region: Worcester
Financial & listing details
- Price per square foot: $158/sqft
- Tax assessed value: $424,000
- Annual tax amount: $6,080
- Date on market: 12/12/2025
- Exclusions: Tv On First Floor Negotiable.
Price history
| Date | Event | Price |
|---|---|---|
| 2/28/2024 | Sold | $515,000+1%$158/sqft |
Source: MLS PIN #73183712 Report a problem | ||
| 1/22/2024 | Contingent | $510,000$157/sqft |
Source: MLS PIN #73183712 Report a problem | ||
| 1/10/2024 | Listed for sale | $510,000+4.3%$157/sqft |
Source: MLS PIN #73183712 Report a problem | ||
| 12/4/2023 | Contingent | $489,000$150/sqft |
Source: MLS PIN #73183712 Report a problem | ||
| 11/29/2023 | Listed for sale | $489,000+57.8%$150/sqft |
Source: MLS PIN #73183712 Report a problem | ||
| 10/24/2017 | Listing removed | $309,900$95/sqft |
Source: Re/Max Vision #72175728 Report a problem | ||
| 10/10/2017 | Pending sale | $309,900$95/sqft |
Source: Re/Max Vision #72175728 Report a problem | ||
| 9/2/2017 | Price change | $309,900-3.1%$95/sqft |
Source: Re/Max Vision #72175728 Report a problem | ||
| 6/3/2017 | Listed for sale | $319,900$98/sqft |
Source: Re/Max Vision #72175728 Report a problem | ||
Public tax history
Tax history is unavailable.
Find assessor info on the county website
Neighborhood: 01609
Nearby homes
- $495,0003 bd4 ba2.3k sqft3504 Knightsbridge Close #3504, Worcester, MA 01609Sold
- $415,0002 bd3 ba1.7k sqft3606 Knightsbridge Close #3606, Worcester, MA 01609Sold
- $485,0002 bd3 ba2.2k sqft3801 Knightsbridge Clos #3801, Worcester, MA 01609Sold
- $490,0003 bd4 ba2k sqft4004 Brompton Cir #4004, Worcester, MA 01609Sold
- $533,9002 bd4 ba2k sqft101 Greenwich Ct, Worcester, MA 01609Off Market
- $496,5002 bd3 ba2k sqft102 Greenwich Ct, Worcester, MA 01609Off Market
- $445,8002 bd2 ba1.7k sqft103 Greenwich Ct, Worcester, MA 01609Off Market
- $441,9002 bd2 ba1.7k sqft104 Greenwich Ct, Worcester, MA 01609Off Market
Nearby schools
GreatSchools rating
- 8/10Flagg Street SchoolGrades: K-6Distance: 1.6 mi
- 4/10Forest Grove Middle SchoolGrades: 7-8Distance: 1.9 mi
- 4/10Doherty Memorial High SchoolGrades: 9-12Distance: 2.8 mi
Get a cash offer in 3 minutes
Find out how much your home could sell for in as little as 3 minutes with a no-obligation cash offer.
Estimated market value
$534,200
Get a cash offer in 3 minutes
Find out how much your home could sell for in as little as 3 minutes with a no-obligation cash offer.
Estimated market value
$534,200
- Massachusetts
- Worcester County
- Worcester
- 01609
- 4003 Brompton Cir Unit 4003
