Welcome to your ultimate family haven! This 4-bed, 4-bath home blends modern luxury w/cozy comfort. Step into an open family rm w/18’ ceilings & loft overlook, flowing into a spacious eat-in kitchen w/granite, SS appliances, vaulted ceiling, & ceramic floors. The remodeled master bath (‘24) is a spa-like escape w/rain shower, standalone tub, heated mirror, & built-in vanity. A main level half bath (‘23) & upstairs full bath (‘19) add warm, inviting charm, while the basement half bath (‘17) completes the package.
Enjoy endless family nights in the prewired home theater w/9.2-channel surround sound in the soundproofed basement, or entertain w/7.1 surround sound-equipped living rm extending to 2 outdoor speakers. Enjoy outdoors w/a 720-sf patio, 8-person spa, pool, custom fireplace, & 6’ vinyl privacy fence around a backyard oasis w/gate access to Castlio Elem. fields. Kids will love the 520-sf pea gravel play area, while smart outdoor lighting illuminates the night. A 10x12 lofted shed w/electric adds functionality!
Tech upgrades incl. Ring alarm, NEST thermostat w/sensor, smart garage door, & smart bckyrd lighting. Stay fit in the basement gym equipped w/floor mats & pull-up/dips station- ready for your personal touch. The insulated, heated garage is great for cold winters. Nestled in a walkable, family-friendly neighborhood this is Midwest living at its finest—a private sanctuary designed for family, fun & forever moments.
Closed
Listed by: BSG Realty • Christen Zierenberg • Contact: 314-255-3473
Bought with: Berkshire Hathaway HomeServices Select Properties
Price Unknown
4003 Cambridge Crossing Dr, Saint Charles, MO 63304
4beds
2,356sqft
Single Family Residence
Built in 1995
8,276 Square Feet Lot
$418,400 Zestimate®
$--/sqft
$2,885 Estimated rent
Home value
$418,400
$389,000 - $448,000
$2,885/mo
Zestimate® history
Owner options
List your home for rent
$2,885/mo
Rent Zestimate®
Find your next renter with Zillow Rental Manager. Plus, with online applications, you can quickly screen prospective tenants – for free.
$2,885/mo
Rent Zestimate®
Refinance and save
$75/mo
Est. payment
Refinancing to a lower rate could help reduce your monthly payments and save thousands over the life of the loan.
$75/mo
Est. payment
Explore your selling options
Work with a Zillow partner agent
Leverage their expertise and Zillow's premium Showcase listings to get your home seen by more buyers.
Get startedList with your own agent
Get your home in front of millions of buyers by listing it on Zillow.
Learn how to do itSell it yourself
Take full control of how buyers see your home on Zillow by listing For Sale by Owner (FSBO).
List your homeWhat's special
Custom fireplaceSoundproofed basementBasement gymInsulated heated garageVinyl privacy fenceBackyard oasisSpacious eat-in kitchen
Zillow last checked:
Listing updated:
Listed by:
Christen Zierenberg 314-255-3473,
BSG Realty
Bought with:
Kyle M Hannegan, 2013013752
Berkshire Hathaway HomeServices Select Properties
Source: MARIS,MLS#: 25036852 Originating MLS: St. Charles County Association of REALTORS
Originating MLS: St. Charles County Association of REALTORSFacts & features
Interior
Bedrooms & bathrooms
- Bedrooms: 4
- Bathrooms: 4
- Full bathrooms: 2
- 1/2 bathrooms: 2
- Main level bathrooms: 2
- Main level bedrooms: 1
Primary bedroom
- Features: Floor Covering: Luxury Vinyl Plank
- Level: Main
Bedroom 2
- Features: Floor Covering: Carpeting
- Level: Upper
Bedroom 3
- Features: Floor Covering: Carpeting
- Level: Upper
Bedroom 4
- Features: Floor Covering: Carpeting
- Level: Basement
Primary bathroom
- Features: Floor Covering: Luxury Vinyl Plank
- Level: Main
Bathroom 2
- Features: Floor Covering: Luxury Vinyl Plank
- Level: Main
Bathroom 3
- Features: Floor Covering: Ceramic Tile
- Level: Upper
Bathroom 4
- Features: Floor Covering: Ceramic Tile
- Level: Basement
Dining room
- Features: Floor Covering: Ceramic Tile
- Level: Main
Exercise room
- Features: Floor Covering: Other
- Level: Basement
Family room
- Features: Floor Covering: Carpeting
- Level: Basement
Kitchen
- Features: Floor Covering: Ceramic Tile
- Level: Main
Laundry
- Features: Floor Covering: Laminate
- Level: Main
Living room
- Features: Floor Covering: Luxury Vinyl Plank
- Level: Main
Loft
- Features: Floor Covering: Carpeting
- Level: Upper
Utility room
- Features: Floor Covering: Concrete
- Level: Basement
Heating
- Forced Air, Natural Gas
Cooling
- Ceiling Fan(s), Central Air, Electric
Appliances
- Included: Stainless Steel Appliance(s), Electric Cooktop, Dishwasher, Disposal, Humidifier, Microwave, Electric Oven, Self Cleaning Oven, Refrigerator, Gas Water Heater
- Laundry: Electric Dryer Hookup, Laundry Room, Main Level
Features
- Entrance Foyer, Granite Counters, Separate Shower, Soaking Tub, Walk-In Closet(s), Wired for Sound
- Flooring: Carpet, Other
- Windows: Blinds
- Basement: Partially Finished,Sleeping Area,Storage Space,Sump Pump
- Number of fireplaces: 1
- Fireplace features: Living Room, Wood Burning
Interior area
- Total structure area: 2,356
- Total interior livable area: 2,356 sqft
- Finished area above ground: 1,768
- Finished area below ground: 588
Property
Parking
- Total spaces: 2
- Parking features: Garage - Attached
- Attached garage spaces: 2
Features
- Levels: One and One Half
- Patio & porch: Front Porch, Patio
- Exterior features: Fire Pit, Lighting, Private Entrance, Private Yard, Storage
- Has private pool: Yes
- Pool features: Above Ground, Fenced
- Fencing: Back Yard,Gate,Privacy,Vinyl
Lot
- Size: 8,276 Square Feet
- Features: Adjoins Open Ground, Back Yard
Details
- Additional structures: Shed(s)
- Parcel number: 300367230000064.0000000
- Special conditions: Standard
Construction
Type & style
- Home type: SingleFamily
- Property subtype: Single Family Residence
Materials
- Vinyl Siding
- Roof: Architectural Shingle
Condition
- Updated/Remodeled
- New construction: No
- Year built: 1995
Utilities & green energy
- Sewer: Public Sewer
- Water: Public
Community & HOA
Community
- Security: Smoke Detector(s)
- Subdivision: Cambridge Crossing #5
HOA
- Has HOA: Yes
- HOA fee: $75 annually
- HOA name: Cambridge Crossing
Location
- Region: Saint Charles
Financial & listing details
- Tax assessed value: $319,013
- Annual tax amount: $3,456
- Date on market: 6/12/2025
- Cumulative days on market: 7 days
Price history
| Date | Event | Price |
|---|---|---|
| 7/10/2025 | Sold | -- |
Source:  MARIS #25036852 Report a problem MARIS #25036852 Report a problem | ||
| 6/19/2025 | Pending sale | $390,000$166/sqft |
Source: MARIS #25036852 Report a problem | ||
| 6/12/2025 | Listed for sale | $390,000$166/sqft |
Source: MARIS #25036852 Report a problem | ||
| 8/4/2015 | Sold | -- |
Source: Public Record Report a problem | ||
Public tax history
| Year | Property taxes | Tax assessment |
|---|---|---|
| 2025 | $3,599 +4.1% | $60,612 +4.8% |
| 2024 | $3,456 +0% | $57,817 |
| 2023 | $3,454 +13.6% | $57,817 +22.4% |
| 2022 | $3,040 | $47,233 |
| 2021 | -- | $47,233 +14.8% |
| 2020 | -- | $41,158 |
| 2019 | $2,556 | $41,158 +11.8% |
| 2018 | $2,556 +0.8% | $36,826 |
| 2017 | $2,535 +3% | $36,826 +7% |
| 2016 | $2,461 +1.4% | $34,428 |
| 2015 | $2,428 +9.5% | $34,428 +12.9% |
| 2014 | $2,217 | $30,493 |
| 2013 | -- | $30,493 -4% |
| 2012 | -- | $31,760 -5.9% |
| 2011 | -- | $33,740 |
| 2010 | -- | $33,740 |
| 2009 | -- | $33,740 -4.6% |
| 2008 | -- | $35,370 -81.1% |
| 2007 | -- | $187,610 |
| 2006 | -- | $187,610 |
| 2005 | -- | $187,610 +13.8% |
| 2004 | -- | $164,800 |
| 2003 | -- | $164,800 |
| 2002 | -- | -- |
| 2001 | -- | -- |
Find assessor info on the county website
Neighborhood: 63304
Nearby homes
- $379,3003 bd3 ba1.5k sqft4005 Cambridge Crossing Dr, Saint Charles, MO 63304Off Market
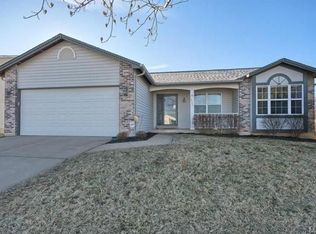
- $367,0003 bd2 ba1.6k sqft995 S Brampton Dr, Saint Charles, MO 63304Off Market
- $341,6003 bd2 ba1.5k sqft4001 Cambridge Crossing Dr, Saint Charles, MO 63304Off Market
- $370,3004 bd2 ba1.9k sqft991 S Brampton Dr, Saint Charles, MO 63304Off Market
- $408,6004 bd2 ba2.2k sqft4007 Cambridge Crossing Dr, Saint Charles, MO 63304Off Market
- $332,2003 bd2 ba1.3k sqft4004 Cambridge Crossing Dr, Saint Charles, MO 63304Off Market
- $348,1003 bd2 ba1.5k sqft4006 Cambridge Crossing Dr, Saint Charles, MO 63304Off Market
- $--3 bd3 ba1.9k sqft4002 Cambridge Crossing Dr, Saint Charles, MO 63304Sold
Nearby schools
GreatSchools rating
- 7/10Castlio Elementary SchoolGrades: K-5Distance: 0.2 mi
- 9/10Bryan Middle SchoolGrades: 6-8Distance: 4 mi
- 10/10Francis Howell High SchoolGrades: 9-12Distance: 6.8 mi
Get a cash offer in 3 minutes
Find out how much your home could sell for in as little as 3 minutes with a no-obligation cash offer.
Estimated market value
$418,400
Get a cash offer in 3 minutes
Find out how much your home could sell for in as little as 3 minutes with a no-obligation cash offer.
Estimated market value
$418,400
- Missouri
- Saint Charles County
- Saint Charles
- 63304
- 4003 Cambridge Crossing Dr
Nearby cities
Nearby zip codes
Other Saint Charles Topics
