Welcome home to this charming Cape Cod-style home in the centrally located Glen Oak neighborhood. Lovingly maintained by the same family for more than 60 years, this 3-bedroom, 1-bath home is filled with timeless character, including original hardwood floors that have been recently polished and large picture windows that fill the living room with natural light. Bonus room off the living room could be used for an office or playroom. Enjoy spending time outdoors in the fenced backyard on 1/4 acre lot with the convenience of a 2-car detached garage. Additional features include replacement windows and a furnace replaced in October 2025. Conveniently located near shopping, dining, schools, parks, and major highways, this well-cared-for home is ready for its next chapter.
For sale
$270,000
4003 Carol Rd, Louisville, KY 40218
4beds
1,728sqft
:
Get pre-qualified$1,821/mo
Single Family Residence
Built in 1949
9,147 Square Feet Lot
$265,300 Zestimate®
$156/sqft
$-- HOA
What's special
Replacement windows
- 6 days |
- 265 |
- 21 |
Zillow last checked:
Listing updated:
Listed by:
Senior Family Solutions,
Homepage Realty
Source: Metro Search Inc. LLC DBA Apex MLS,MLS#: 1719237
Facts & features
Interior
Bedrooms & bathrooms
- Bedrooms: 4
- Bathrooms: 1
- Full bathrooms: 1
Primary bedroom
- Description: First floor primary bedroom
- Level: First
- Area: 114.13
- Dimensions: 10.10 x 11.30
Bedroom
- Description: Hardwood floors, built-in bookcase
- Level: Second
- Area: 100.1
- Dimensions: 11.00 x 9.10
Bedroom
- Description: Hardwood floors, large closet
- Level: Second
- Area: 107.38
- Dimensions: 11.80 x 9.10
Full bathroom
- Description: Modern bathroom fixtures
- Level: First
- Area: 35.28
- Dimensions: 4.90 x 7.20
Dining room
- Description: Chandelier, hardwoods
- Level: First
- Area: 124.3
- Dimensions: 11.00 x 11.30
Family room
- Description: Lineoleum flooring and wood paneling, access to back yard
- Level: First
- Area: 123.6
- Dimensions: 10.30 x 12.00
Game room
- Description: Professionally cleaned carpet, large finished space
- Level: Basement
- Area: 208
- Dimensions: 16.00 x 13.00
Kitchen
- Description: White cabinets, lineoleum flooring
- Level: First
- Area: 124.3
- Dimensions: 11.00 x 11.30
Living room
- Description: Large windows, original hardwoods
- Level: First
- Area: 160.46
- Dimensions: 14.20 x 11.30
Other
- Description: Sellers used it as a bedroom. New LVP flooring, exposed brick. Labeled sunroom on floor plan.
- Level: First
- Area: 95.06
- Dimensions: 9.80 x 9.70
Heating
- Forced Air
Cooling
- Central Air
Features
- Basement: Partially Finished
- Has fireplace: No
Interior area
- Total structure area: 935
- Total interior livable area: 1,728 sqft
- Finished area above ground: 935
- Finished area below ground: 395
Video & virtual tour
Property
Parking
- Total spaces: 2
- Parking features: Detached, Entry Front, Driveway
- Garage spaces: 2
- Has uncovered spaces: Yes
Features
- Stories: 2
- Patio & porch: Patio, Porch
- Fencing: Full,Chain Link
Lot
- Size: 9,147 Square Feet
- Dimensions: 67 x 139
Details
- Parcel number: 22004301410000
Construction
Type & style
- Home type: SingleFamily
- Architectural style: Cape Cod
- Property subtype: Single Family Residence
Materials
- Wood Frame, Block
- Foundation: Concrete Perimeter
- Roof: Shingle
Condition
- Year built: 1949
Utilities & green energy
- Sewer: Public Sewer
- Water: Public
- Utilities for property: Electricity Connected
Community & HOA
Community
- Subdivision: Glen Oaks
HOA
- Has HOA: No
Location
- Region: Louisville
Financial & listing details
- Price per square foot: $156/sqft
- Tax assessed value: $214,170
- Annual tax amount: $1,922
- Date on market: 7/31/2026
- Electric utility on property: Yes
Estimated market value
$265,300
$252,000 - $279,000
$1,756/mo
Price history
| Date | Event | Price |
|---|---|---|
| 7/31/2026 | Listed for sale | $270,000+251.7%$156/sqft |
Source:  Metro Search Inc. LLC DBA Apex MLS #1719237 Report a problem Metro Search Inc. LLC DBA Apex MLS #1719237 Report a problem | ||
| 12/16/1997 | Sold | $76,780$44/sqft |
Source: Agent Provided Report a problem | ||
Public tax history
| Year | Property taxes | Tax assessment |
|---|---|---|
| 2024 | $1,922 +37.9% | $214,170 +30.1% |
| 2023 | $1,393 -5% | $164,640 |
| 2022 | $1,467 -7.9% | $164,640 |
| 2021 | $1,594 +36% | $164,640 +20.7% |
| 2020 | $1,172 | $136,370 |
| 2019 | $1,172 +1.3% | $136,370 |
| 2018 | $1,156 | $136,370 |
| 2017 | $1,156 +9.3% | $136,370 +29% |
| 2013 | $1,057 | $105,740 |
| 2011 | $1,057 | $105,740 |
| 2010 | $1,057 | $105,740 |
| 2009 | $1,057 | $105,740 |
| 2007 | -- | $105,740 |
| 2006 | -- | $105,740 |
| 2005 | -- | $105,740 +12.8% |
| 2004 | -- | $93,780 |
Find assessor info on the county website
Monthly payment
Est. payment
Payment breakdown
Explore the cost of this home by adjusting the details. Changes won't be saved.Climate risks
Neighborhood: Buechel
Nearby schools
GreatSchools rating
- 3/10Goldsmith Elementary SchoolGrades: K-5Distance: 0.5 mi
- 3/10Thomas Jefferson Middle SchoolGrades: 6-8Distance: 2.7 mi
- 1/10Seneca High SchoolGrades: 9-12Distance: 0.5 mi
- $227,100-- bd1 ba1.2k sqft4001 Carol Rd, Louisville, KY 40218Off Market
- $219,0003 bd1 ba1k sqft4005 Carol Rd, Louisville, KY 40218Off Market
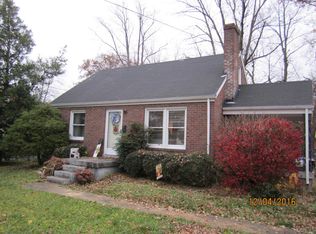
- $220,9003 bd1 ba2k sqft4007 Carol Rd, Louisville, KY 40218Off Market
- $217,200-- bd1 ba1k sqft3735 Carol Rd, Louisville, KY 40218Off Market
- $265,0003 bd2 ba1.3k sqft3802 Glen Oak Dr, Louisville, KY 40218Sold
- $305,3003 bd3 ba2.1k sqft3800 Glen Oak Dr, Louisville, KY 40218Off Market
- $225,5003 bd1 ba1.4k sqft4002 Carol Rd, Louisville, KY 40218Sold
- $241,900-- bd2 ba1.4k sqft4000 Carol Rd, Louisville, KY 40218Off Market
A local agent can set up tours, give advice and negotiate with sellers.
Similar homes
- $275,0004 bd2 ba2.1k sqft3732 Glenmeade Rd, Louisville, KY 40218For Sale

 MLS ID #1719775, Larry Gatti, 85W Real Estate. Metro Search Inc. LLC DBA Apex MLS
 - $329,5004 bd2 ba2.1k sqft4011 Mamaroneck Rd, Louisville, KY 40218For Sale
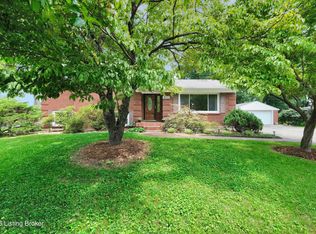 MLS ID #1724406, Ed Williamson, simpler.realestate. Metro Search Inc. LLC DBA Apex MLS
 - $274,9004 bd2 ba2k sqft3409 Peleske Dr, Shively, KY 40216For Sale
 MLS ID #1725444, Sergio Estrada-Gasca, Americus Realty Group. Metro Search Inc. LLC DBA Apex MLS
 - $259,0003 bd2 ba2.2k sqft3602 Nellie Bly Dr, Louisville, KY 40213For Sale
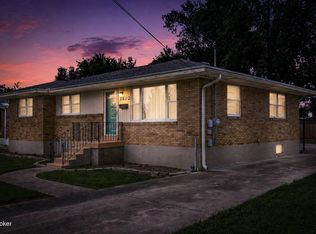 MLS ID #1725157, Kim Miller, Knob & Key Realty, LLC. Metro Search Inc. LLC DBA Apex MLS
 - $269,0004 bd2 ba1.8k sqft216 W Esplanade Ave, Louisville, KY 40214For SaleMLS ID #1725081, Danielle Baise, White Picket Real Estate. Metro Search Inc. LLC DBA Apex MLS
- $305,0003 bd2 ba2.3k sqft4016 White Plains Ct, Louisville, KY 40218For SaleMLS ID #1716710, Jayson Brunstetter, The Agency Louisville. Metro Search Inc. LLC DBA Apex MLS
- $320,0004 bd2 ba1.8k sqft3112 Tremont Dr, Louisville, KY 40205For SaleMLS ID #1724599, Mary K Chandler, EnVesta. Metro Search Inc. LLC DBA Apex MLS
- $280,0003 bd2 ba1.4k sqft1129 Mulberry St, Louisville, KY 40217For SaleMLS ID #1725361, Brian Gibson, B&B Gibson Realty. Metro Search Inc. LLC DBA Apex MLS
- $275,0003 bd3 ba1.8k sqft3455 Heatherfield Dr, Shively, KY 40216For SaleMLS ID #1725256, Albin Machado Campo, New Era Real Estate. Metro Search Inc. LLC DBA Apex MLS
- $204,9993 bd1 ba1.1k sqft2501 Wyckford Way, Louisville, KY 40218For SaleMLS ID #1721935, Michelle Gahm, Lenihan Sotheby's Int'l Realty. Metro Search Inc. LLC DBA Apex MLS
- $225,0003 bd1 ba1.2k sqft3500 Stanton Blvd, Louisville, KY 40220For SaleMLS ID #1721226, Rhonda S Roberts, Keller Williams Collective. Metro Search Inc. LLC DBA Apex MLS
- $324,9004 bd2 ba2k sqft4021 Landside Dr, Louisville, KY 40220For SaleMLS ID #1724884, Glenn C Edelen, Edelen & Edelen REALTORS. Metro Search Inc. LLC DBA Apex MLS
- $299,9003 bd2 ba1.7k sqft3231 Cawein Way, Louisville, KY 40220For SaleMLS ID #1724307, Glenn C Edelen, Edelen & Edelen REALTORS. Metro Search Inc. LLC DBA Apex MLS
- $349,9003 bd2 ba2.3k sqft3100 Bon Air Ave, Louisville, KY 40205For SaleMLS ID #1725530, Carl Horton, Semonin Realtors. Metro Search Inc. LLC DBA Apex MLS
- $265,0003 bd2 ba1.5k sqft7621 Greenfield Ave, Louisville, KY 40214For SaleMLS ID #1725043, The Kidwells, Kentucky Select Properties. Metro Search Inc. LLC DBA Apex MLS
- $324,9003 bd2 ba1.5k sqft1244 Bourbon Ave, Louisville, KY 40213For SaleMLS ID #1725327, John A Koerner, Property Advancement Realty. Metro Search Inc. LLC DBA Apex MLS
- $264,9003 bd2 ba1.7k sqft8312 Ende Ln, Louisville, KY 40219For SaleMLS ID #1724169, Michelle Willan, Keller Williams Louisville. Metro Search Inc. LLC DBA Apex MLS
- $235,0002 bd1 ba1.3k sqft2150 Winston Ave, Louisville, KY 40205For SaleMLS ID #1725388, Cherie S Suchy, RE/MAX Results. Metro Search Inc. LLC DBA Apex MLS
- $225,0005 bd2 ba1.8k sqft4031 Blossomwood Dr, Louisville, KY 40220For SaleMLS ID #1724735, Maranda Bischof, First Saturday Real Estate. Metro Search Inc. LLC DBA Apex MLS
- $297,5003 bd2 ba1.7k sqft3023 Leman Dr, Louisville, KY 40220For SaleMLS ID #1717659, Daniel J Guillory, Avista Realty, LLC. Metro Search Inc. LLC DBA Apex MLS
