Welcome to your new beautiful home in Cedar Glen. This home has been thoughtfully upgraded, from the kitchen to bathrooms to backyard. This floor plan maintains two living areas. One front living area great for a secondary TV room or open office concept and a second primary living room with built in shelving and gas fireplace to make your nights cozy. The warmth of this home is felt from the natural colored flooring to the dark accents on the wall and lower cabinets. New lighting and fans throughout, new hardware, new door knobs. Kitchen has a playful backsplash and epoxy style counters. This main area downstairs has a beautiful water view from the large windows and sliding glass door. Even look in to your back yard from your very own kitchen window over the sink. Now let's talk about this VIEW. Newly added patio pergola with shade cover and lighting is the perfect addition to keep you cool and enjoy your summer gilling while enjoying your huge back yard and enjoying your water view. Roof is only 6 months old and HVAC 1 year old. Upstairs you'll find all four bedrooms and the laundry room secondary room are all well sized and 2 have their own walk in closet! Now let's talk about the primary suite. OH MY TONS OF SPACE! The grand bedroom is sized like a bonus room and has room for oversized king bed plus furniture. You could add a chaise lounge or even a mini office. The bathroom has been fully redone and it's a vibe! Oversized walk in shower with slate colored tiles and neutral accents that tie in the feeling of the living room, new lighting, vanity cabinets and fixtures and lighted mirrors. Walk through the bathroom to your flex space currently being used as an office and you could imaging the most grand closet here.The garage is also going to impress you with the dark moody paint and additional geometric lighting and shelves. The school is right down the street and you are only minutes away from 295 if you are workin town or in Georgia. The Airport and River City Market place is not far away for great shopping and food and only 20-30 minutes from Fernandina and Amelia Island. This area is mature and you can feel that seeing all of the trees around. Don't miss our on your chance to own this home.
Closed
Zestimate®
$410,000
4003 CEDAR BLUFF Lane, Jacksonville, FL 32226
4beds
2,549sqft
Single Family Residence
Built in 2007
8,276 Square Feet Lot
$410,000 Zestimate®
$161/sqft
$2,449 Estimated rent
Home value
$410,000
$390,000 - $431,000
$2,449/mo
Zestimate® history
Owner options
List your home for rent
$2,449/mo
Rent Zestimate®
Find your next renter with Zillow Rental Manager. Plus, with online applications, you can quickly screen prospective tenants – for free.
$2,449/mo
Rent Zestimate®
Refinance and save
$3,629/mo
Est. payment
Refinancing to a lower rate could help reduce your monthly payments and save thousands over the life of the loan.
$3,629/mo
Est. payment
Explore your selling options
Work with a Zillow partner agent
Leverage their expertise and Zillow's premium Showcase listings to get your home seen by more buyers.
Get startedList with your own agent
Get your home in front of millions of buyers by listing it on Zillow.
Learn how to do itSell it yourself
Take full control of how buyers see your home on Zillow by listing For Sale by Owner (FSBO).
List your homeWhat's special
Huge backyardNatural colored flooringEpoxy style counters
Zillow last checked:
Listing updated:
Listed by:
CC UNDERWOOD 904-401-8481,
REAL BROKER LLC
Bought with:
RENEE HANSON, 3304458
THE LEGENDS OF REAL ESTATE
Source: realMLS,MLS#: 2140509
Facts & features
Interior
Bedrooms & bathrooms
- Bedrooms: 4
- Bathrooms: 3
- Full bathrooms: 2
- 1/2 bathrooms: 1
Primary bedroom
- Level: Upper
- Area: 280789 Square Feet
- Dimensions: 1411.00 x 199.00
Bedroom 2
- Description: boys room
- Level: Upper
- Area: 19182 Square Feet
- Dimensions: 138.00 x 139.00
Bedroom 3
- Description: boys bunk
- Level: Upper
- Area: 19591 Square Feet
- Dimensions: 143.00 x 137.00
Bedroom 4
- Description: nursery
- Level: Upper
- Area: 103020 Square Feet
- Dimensions: 1010.00 x 102.00
Family room
- Level: Main
- Area: 24138 Square Feet
- Dimensions: 149.00 x 162.00
Living room
- Level: Main
- Area: 32886 Square Feet
- Dimensions: 203.00 x 162.00
Other
- Description: primary closet/office
- Level: Upper
- Area: 16348 Square Feet
- Dimensions: 134.00 x 122.00
Heating
- Central
Cooling
- Central Air
Appliances
- Included: Dishwasher, Disposal, Electric Cooktop, Electric Oven, Microwave, Refrigerator
Features
- Built-in Features, Ceiling Fan(s), Pantry, Primary Bathroom - Shower No Tub
- Flooring: Carpet, Laminate, Vinyl
- Number of fireplaces: 1
Interior area
- Total interior livable area: 2,549 sqft
Property
Parking
- Total spaces: 2
- Parking features: Attached
- Attached garage spaces: 2
Features
- Stories: 2
- Patio & porch: Covered, Patio
- Spa features: Community
- Fencing: Wood,Wrought Iron
- Has view: Yes
- View description: Pond
- Has water view: Yes
- Water view: Pond
- Waterfront features: Pond
Lot
- Size: 8,276 Square Feet
Details
- Parcel number: 1066030830
- Zoning description: Residential
Construction
Type & style
- Home type: SingleFamily
- Architectural style: Traditional
- Property subtype: Single Family Residence
Materials
- Stucco
- Roof: Shingle
Condition
- Updated/Remodeled
- New construction: No
- Year built: 2007
Utilities & green energy
- Sewer: Public Sewer
- Water: Public
- Utilities for property: Cable Available, Sewer Connected, Water Connected
Community & HOA
Community
- Subdivision: Cedar Glen
HOA
- Has HOA: Yes
- HOA fee: $800 annually
Location
- Region: Jacksonville
Financial & listing details
- Price per square foot: $161/sqft
- Tax assessed value: $311,055
- Annual tax amount: $4,788
- Date on market: 4/17/2026
- Listing terms: Cash,Conventional,FHA,VA Loan
Price history
| Date | Event | Price |
|---|---|---|
| 6/29/2026 | Sold | $410,000-1.2%$161/sqft |
Source:  realMLS #2140509 Report a problem realMLS #2140509 Report a problem | ||
| 4/17/2026 | Listed for sale | $415,000+12.5%$163/sqft |
Source: realMLS #2140509 Report a problem | ||
| 4/10/2023 | Sold | $369,000-1.6%$145/sqft |
Source: realMLS #1204923 Report a problem | ||
| 3/7/2023 | Pending sale | $375,000$147/sqft |
Source: realMLS #1204923 Report a problem | ||
| 3/6/2023 | Price change | $375,000-0.3%$147/sqft |
Source: realMLS #1204923 Report a problem | ||
| 3/3/2023 | Price change | $376,000-0.3%$148/sqft |
Source: realMLS #1204923 Report a problem | ||
| 2/28/2023 | Price change | $377,000-0.3%$148/sqft |
Source: realMLS #1204923 Report a problem | ||
| 2/24/2023 | Price change | $378,000-0.3%$148/sqft |
Source: realMLS #1204923 Report a problem | ||
| 1/30/2023 | Price change | $379,000-2.6%$149/sqft |
Source: realMLS #1204923 Report a problem | ||
| 1/2/2023 | Price change | $389,000-2.5%$153/sqft |
Source: realMLS #1204923 Report a problem | ||
| 12/16/2022 | Listed for sale | $399,000+33%$157/sqft |
Source: realMLS #1204923 Report a problem | ||
| 11/16/2022 | Sold | $300,000-22.1%$118/sqft |
Source: Public Record Report a problem | ||
| 10/22/2022 | Pending sale | $385,000$151/sqft |
Source: realMLS #1181127 Report a problem | ||
| 9/29/2022 | Price change | $385,000-3.5%$151/sqft |
Source: realMLS #1181127 Report a problem | ||
| 9/1/2022 | Price change | $399,000-2.7%$157/sqft |
Source: realMLS #1181127 Report a problem | ||
| 8/20/2022 | Price change | $410,000-1.9%$161/sqft |
Source: realMLS #1181127 Report a problem | ||
| 8/11/2022 | Price change | $418,000-1.6%$164/sqft |
Source: realMLS #1181127 Report a problem | ||
| 7/16/2022 | Listed for sale | $425,000+105.3%$167/sqft |
Source: realMLS #1181127 Report a problem | ||
| 11/29/2007 | Sold | $207,000$81/sqft |
Source: Public Record Report a problem | ||
Public tax history
| Year | Property taxes | Tax assessment |
|---|---|---|
| 2024 | $4,508 -12.7% | $282,622 +2.1% |
| 2023 | $5,162 +161.1% | $276,684 +88.6% |
| 2022 | $1,977 +1.1% | $146,669 +3% |
| 2021 | $1,956 +1.2% | $142,398 +1.4% |
| 2020 | $1,934 +2.5% | $140,432 +2.3% |
| 2019 | $1,886 +1.5% | $137,275 +1.9% |
| 2018 | $1,857 | $134,716 +2.1% |
| 2017 | $1,857 +1.5% | $131,946 +2.1% |
| 2016 | $1,829 +0.8% | $129,233 +0.7% |
| 2015 | $1,814 -0.9% | $128,335 +0.8% |
| 2014 | $1,831 | $127,317 +1.5% |
| 2013 | -- | $125,436 -7% |
| 2012 | -- | $134,818 -19% |
| 2011 | -- | $166,402 -9.1% |
| 2010 | -- | $183,068 -9.9% |
| 2009 | -- | $203,282 |
Find assessor info on the county website
Neighborhood: The Cape
Nearby homes
- $413,5004 bd3 ba3.2k sqft4009 Cedar Bluff Ln, Jacksonville, FL 32226Off Market
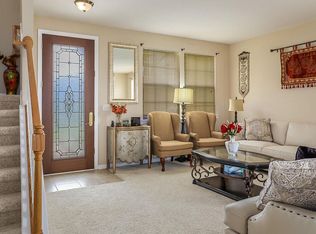
- $436,0005 bd2 ba3.4k sqft3997 Cedar Bluff Ln, Jacksonville, FL 32226Off Market
- $388,8004 bd2 ba3.2k sqft3979 Cedar Bluff Ln, Jacksonville, FL 32226Off Market

- $345,1003 bd2 ba2.2k sqft4015 Cedar Bluff Ln, Jacksonville, FL 32226Off Market

- $411,7004 bd2 ba3.2k sqft12593 Pine Marsh Way, Jacksonville, FL 32226Off Market
- $252,0003 bd2 ba1.3k sqft12600 Wooded Bluff Ct, Jacksonville, FL 32226Off Market
- $304,4003 bd2 ba1.5k sqft3973 Cedar Bluff Ln, Jacksonville, FL 32226Off Market
- $359,4004 bd2 ba2.7k sqft12587 Pine Marsh Way, Jacksonville, FL 32226Off Market
Nearby schools
GreatSchools rating
- 6/10New Berlin Elementary SchoolGrades: K-5Distance: 0.6 mi
- 4/10Oceanway SchoolGrades: 6-8Distance: 4.5 mi
- 3/10First Coast High SchoolGrades: 9-12Distance: 3.3 mi
Schools provided by the listing agent
- Elementary: New Berlin
- Middle: Oceanway
- High: First Coast
Source: realMLS. This data may not be complete. We recommend contacting the local school district to confirm school assignments for this home.
Get a cash offer in 3 minutes
Find out how much your home could sell for in as little as 3 minutes with a no-obligation cash offer.
Estimated market value
$410,000
Get a cash offer in 3 minutes
Find out how much your home could sell for in as little as 3 minutes with a no-obligation cash offer.
Estimated market value
$410,000
- Florida
- Duval County
- Jacksonville
- 32226
- The Cape
- 4003 CEDAR BLUFF Lane
Nearby cities
Nearby neighborhoods
Nearby zip codes
Other Jacksonville Topics
