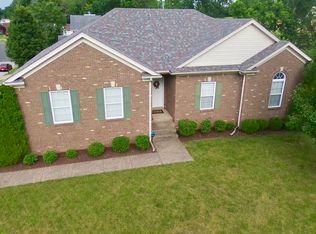
Great location, amazing updates, desirable features - a real estate trifecta before Derby week! Don't miss your chance to see this great offering in the heart of Jeffersontown which is excellently located close to shopping, groceries, dining and much more. This story and a half is sure to impress as you enter with its spacious and open great room that includes windows from floor to ceiling, filling it with ample natural light, solid flooring, and a gas log fireplace. The completely updated kitchen includes a crisp and clean look complete with white cabinets, white tile backsplash, leathered granite counters, and stainless appliances. The separate kitchen eating area is light filled with a view of the spacious and fenced back yard and provides access to the deck. Additional dining space is available in the formal dining room, just steps from the kitchen. A first floor primary bedroom is smartly tucked to the rear of the first floor floor plan and includes a vaulted ceiling, en-suite bath with a jetted tub, walk-in shower, double sink vanity and a generous walk-in closet. The first floor also includes a laundry just steps from the primary bedroom and a half bath that is well located away from the entertaining space. Upstairs are two additional bedrooms with solid flooring, fresh paint, a full bath that includes a new vanity, solid flooring, and new fixtures. A bonus space upstairs, currently used as a closet could also double as a playroom or even a home office space. The hits keep on coming as you enter the walkout basement that has several, if not many, windows which let the natural light in. The space is ample and includes several areas for your use - family room, recreation area, playroom, office - you name it! The basement also includes half-bath and unfinished storage. This home is the definition of move-in ready and has so many great features that you won't want to miss out - race to see this one before someone else cashes the winning ticket!
Sold for $390,000
Zillow last checked:
Listing updated:
Bought with:
James D Mattingly, 223043
RE/MAX Properties East
Source: Metro Search Inc. LLC DBA Apex MLS,MLS#: 1659343
Price history
| Date | Event | Price |
|---|---|---|
| 6/21/2024 | Sold | $390,000+1.3%$134/sqft |
Source:  Metro Search Inc. LLC DBA Apex MLS #1659343 Report a problem Metro Search Inc. LLC DBA Apex MLS #1659343 Report a problem | ||
| 5/1/2024 | Pending sale | $385,000$132/sqft |
Source: Metro Search Inc. LLC DBA Apex MLS #1659343 Report a problem | ||
| 4/25/2024 | Listed for sale | $385,000+28.3%$132/sqft |
Source: Metro Search Inc. LLC DBA Apex MLS #1659343 Report a problem | ||
| 11/19/2020 | Sold | $300,000$103/sqft |
Source: Metro Search Inc. LLC DBA Apex MLS #1572022 Report a problem | ||
| 10/20/2020 | Pending sale | $300,000+3.8%$103/sqft |
Source: Keller Williams Realty Louisville East #1572022 Report a problem | ||
| 10/19/2020 | Listed for sale | $289,000+23%$99/sqft |
Source: Keller Williams Louisville East #1572022 Report a problem | ||
| 4/20/2009 | Sold | $235,000$81/sqft |
Source: Public Record Report a problem | ||
Nearby homes
- $438,8003 bd3 ba2.4k sqft4005 Chesley Martin Dr, Jeffersontown, KY 40299Off Market
- $358,6003 bd2 ba1.8k sqft10202 Vantage Rd, Jeffersontown, KY 40299Off Market
- $363,8003 bd3 ba1.6k sqft4001 Chesley Martin Dr, Jeffersontown, KY 40299Off Market
- $381,9004 bd3 ba2.8k sqft4001 Chesley Martin Dr, Louisville, KY 40299Off Market


Get pre-qualified for a loan
At Zillow Home Loans, we can pre-qualify you in as little as 5 minutes with no impact to your credit score.An equal housing lender. NMLS #10287.
Sell for more on Zillow
Get a Zillow Showcase℠ listing at no additional cost and you could sell for .
$428,200
2% more
+$8,564
With Zillow Showcase(estimated)
$436,764
