Turnkey move-in ready and thoughtfully updated, this Jeffersonville home offers style, function, and convenience in one complete package. Featuring brand new Pergo XP honey oak flooring with scratch and dent protection, fresh paint throughout most of the home, and new carpet in all three bedrooms, the interior feels crisp, clean, and ready for its next owner. The open-concept living space is highlighted by vaulted ceilings and flows seamlessly into the dining area and kitchen, where you’ll find a peninsula layout, double-basin sink, dishwasher, and electric range/oven—ideal for both everyday living and entertaining. Just off the kitchen is a spacious pantry/laundry room, offering excellent storage and everyday functionality. The primary suite offers a comfortable retreat with a nicely sized bedroom, ensuite full bath with tub/shower combination, and a convenient linen closet. Two additional bedrooms feature new carpet and share a full hall bath.
Additional updates include new lighting fixtures and ceiling fans throughout, a roof less than one year old with a 50-year warranty, and a water heater replaced in November 2025. Outside, enjoy a corner lot with fresh landscaping, a covered front porch, and a rear patio just off the kitchen/dining area. The 2-car attached garage is a standout with an epoxy-coated floor, shop sink, and a 200-amp electrical service panel.
All-electric and ideally located, this home offers low-maintenance living with major updates already completed.
Sold for $259,900
$259,900
4003 Crimson Point Drive, Jeffersonville, IN 47130
3beds
1,530sqft
Single Family Residence
Built in 2004
0.26 Acres Lot
$260,000 Zestimate®
$170/sqft
$2,034 Estimated rent
Home value
$260,000
$247,000 - $273,000
$2,034/mo
Zestimate® history
Owner options
List your home for rent
$2,034/mo
Rent Zestimate®
Find your next renter with Zillow Rental Manager. Plus, with online applications, you can quickly screen prospective tenants – for free.
$2,034/mo
Rent Zestimate®
Refinance and save
$1,608/mo
Est. payment
Refinancing to a lower rate could help reduce your monthly payments and save thousands over the life of the loan.
$1,608/mo
Est. payment
Explore your selling options
Work with a Zillow partner agent
Leverage their expertise and Zillow's premium Showcase listings to get your home seen by more buyers.
Get startedList with your own agent
Get your home in front of millions of buyers by listing it on Zillow.
Learn how to do itSell it yourself
Take full control of how buyers see your home on Zillow by listing For Sale by Owner (FSBO).
List your homeWhat's special
Covered front porchOpen-concept living spaceVaulted ceilingsCorner lotConvenient linen closetFresh landscapingDouble-basin sink
Zillow last checked:
Listing updated:
Listed by:
Jacob M Mercier,
Re/Max Results, LLC
Bought with:
Chandler Dale, RB22002587
Covenant Realty, LLC
Source: SIRA,MLS#: 202608196 Originating MLS: Southern Indiana REALTORS Association
Originating MLS: Southern Indiana REALTORS AssociationFacts & features
Interior
Bedrooms & bathrooms
- Bedrooms: 3
- Bathrooms: 2
- Full bathrooms: 2
Primary bedroom
- Description: Flooring: Carpet
- Level: First
Bedroom
- Description: Flooring: Carpet
- Level: First
Bedroom
- Description: Flooring: Carpet
- Level: First
Dining room
- Description: Flooring: Laminate
- Level: First
Other
- Level: First
Other
- Level: First
Kitchen
- Description: Flooring: Laminate
- Level: First
Living room
- Description: Flooring: Laminate
- Level: First
Heating
- Forced Air, Heat Pump
Cooling
- Central Air
Appliances
- Included: Dishwasher, Disposal, Microwave, Oven, Range, Refrigerator
- Laundry: Main Level, Laundry Room
Features
- Ceiling Fan(s), Bath in Primary Bedroom, Main Level Primary, Open Floorplan, Pantry, Utility Room, Window Treatments
- Windows: Blinds
- Has basement: No
- Has fireplace: No
Interior area
- Total structure area: 1,530
- Total interior livable area: 1,530 sqft
- Finished area above ground: 1,530
- Finished area below ground: 0
Property
Parking
- Total spaces: 2
- Parking features: Attached, Garage
- Attached garage spaces: 2
Features
- Levels: One
- Stories: 1
- Patio & porch: Covered, Porch
- Exterior features: Porch
Lot
- Size: 0.26 Acres
- Features: Corner Lot
Details
- Parcel number: 102103500936000009
- Zoning: Residential
- Zoning description: Residential
Construction
Type & style
- Home type: SingleFamily
- Architectural style: One Story
- Property subtype: Single Family Residence
Materials
- Vinyl Siding
- Foundation: Slab
Condition
- Resale
- New construction: No
- Year built: 2004
Utilities & green energy
- Sewer: Public Sewer
- Water: Connected, Public
Community & HOA
Community
- Security: Radon Mitigation System
- Subdivision: Crimson Point
Location
- Region: Jeffersonville
Financial & listing details
- Price per square foot: $170/sqft
- Tax assessed value: $218,100
- Annual tax amount: $2,151
- Date on market: 5/13/2026
- Cumulative days on market: 47 days
- Listing terms: Conventional,FHA,VA Loan
- Road surface type: Paved, Gravel
Price history
| Date | Event | Price |
|---|---|---|
| 6/29/2026 | Sold | $259,900$170/sqft |
Source:  SIRA #202608196 Report a problem SIRA #202608196 Report a problem | ||
| 5/13/2026 | Listed for sale | $259,900+57.5%$170/sqft |
Source: SIRA #202608196 Report a problem | ||
| 8/23/2019 | Sold | $165,000$108/sqft |
Source: SIRA #201909425 Report a problem | ||
| 7/19/2019 | Listed for sale | $165,000$108/sqft |
Source: Advisor Realty #201909425 Report a problem | ||
Public tax history
| Year | Property taxes | Tax assessment |
|---|---|---|
| 2025 | $2,151 +37.9% | $218,100 +1.4% |
| 2024 | $1,560 -0.6% | $215,100 +37.9% |
| 2023 | $1,570 +6.1% | $156,000 -0.6% |
| 2022 | $1,480 +1.5% | $157,000 +6.1% |
| 2021 | $1,458 +7.6% | $148,000 +1.5% |
| 2020 | $1,355 +0.8% | $145,800 +7.6% |
| 2019 | $1,344 -0.5% | $135,500 +3.4% |
| 2018 | $1,351 +7.2% | $131,000 -0.5% |
| 2017 | $1,260 | $131,700 +7.4% |
| 2016 | $1,260 -4.7% | $122,600 -2.5% |
| 2014 | $1,322 +2.4% | $125,700 |
| 2013 | $1,291 -3.4% | $125,700 -6% |
| 2012 | $1,337 -1.3% | $133,700 -1.3% |
| 2011 | $1,355 | $135,500 |
| 2010 | $1,355 +13.8% | $135,500 +1.1% |
| 2009 | $1,191 | $134,000 +9% |
| 2007 | -- | $122,900 |
| 2006 | -- | $122,900 |
Find assessor info on the county website
Neighborhood: 47130
Nearby homes
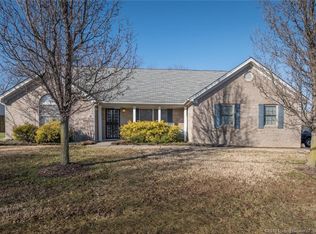
- $260,7003 bd2 ba1.5k sqft4001 Crimson Point Dr, Jeffersonville, IN 47130Off Market
- $164,5002 bd1 ba884 sqft3705 Charlestown Pike, Jeffersonville, IN 47130Off Market
- $295,3003 bd2 ba1.2k sqft3719 Charlestown Pike, Jeffersonville, IN 47130Off Market
- $264,4003 bd2 ba1.5k sqft4002 Crimson Point Dr, Jeffersonville, IN 47130Off Market
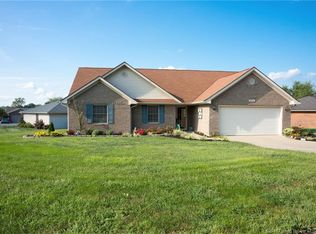
- $277,9003 bd2 ba1.7k sqft4005 Crimson Point Dr, Jeffersonville, IN 47130Off Market
- $253,0003 bd2 ba1.5k sqft4000 Crimson Point Dr, Jeffersonville, IN 47130Off Market
- $250,3003 bd2 ba1.3k sqft4007 Crimson Point Dr, Jeffersonville, IN 47130Off Market
- $293,4003 bd2 ba1.2k sqft3721 Charlestown Pike, Jeffersonville, IN 47130Off Market
Nearby schools
GreatSchools rating
- 6/10W E Wilson ElementaryGrades: PK-5Distance: 1.1 mi
- 5/10River Valley Middle SchoolGrades: 6-8Distance: 1.6 mi
- 4/10Jeffersonville High SchoolGrades: 9-12Distance: 2.2 mi


Get pre-qualified for a loan
At Zillow Home Loans, we can pre-qualify you in as little as 5 minutes with no impact to your credit score.An equal housing lender. NMLS #10287.
Sell for more on Zillow
Get a Zillow Showcase℠ listing at no additional cost and you could sell for .
$260,000
2% more
+$5,200
With Zillow Showcase(estimated)
$265,200
- Indiana
- Clark County
- Jeffersonville
- 47130
- 4003 Crimson Point Drive
Nearby cities
Nearby neighborhoods
Nearby zip codes
Other Jeffersonville Topics
