Skip main navigation
Sold for $550,000
  • $550,000

    4003 Decoursey Ave, Covington, KY 41015

    3beds
    9,800sqft
    Single Family Residence, Residential
    Built in 1924
    10,018.8 Square Feet Lot
    $559,700 Zestimate®
    $56/sqft
    $3,142 Estimated rent

    Home value

    $559,700

    $509,000 - $616,000

    $3,142/mo

    Zestimate® history
    Loading
    Loading...

    Owner options

    List your home for rent

    $3,142/mo

    Rent Zestimate®

    Find your next renter with Zillow Rental Manager. Plus, with online applications, you can quickly screen prospective tenants – for free.

    Learn more

    $3,142/mo

    Rent Zestimate®

    Refinance and save

    $2,770/mo

    Est. payment

    Refinancing to a lower rate could help reduce your monthly payments and save thousands over the life of the loan.

    See today's rates

    $2,770/mo

    Est. payment

    Explore your selling options

    Work with a Zillow partner agent

    Leverage their expertise and Zillow's premium Showcase listings to get your home seen by more buyers.

    Get started

    List with your own agent

    Get your home in front of millions of buyers by listing it on Zillow.

    Learn how to do it

    Sell it yourself

    Take full control of how buyers see your home on Zillow by listing For Sale by Owner (FSBO).

    List your home

    What's special

    Preserving its historic charmEmbracing modern comfortTon of garage space
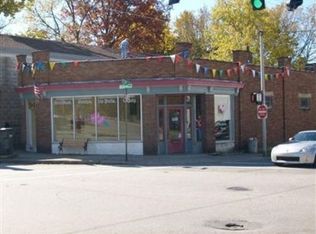
    Discover a home that transcends the ordinary, where history whispers from every corner and artistic inspiration thrives. More than a place to live; it's a place to cherish. This property is a captivating piece of Covington history, where artistry and craftsmanship converge. Originally a theater, the structure was meticulously transformed into a thoughtfully designed living space, preserving its historic charm while embracing modern comfort. Each detail tells a story and is a testament to its rich past and the dedication poured into its preservation and enhancement. This property has limitless opportunities; it is currently being used as a single family home, but has a full 1bd/1ba apartment on the 1st floor that could have income potential. It is a car lovers dream with a ton of garage space that could be reimagined. Come check it out and make it your own.

    Zillow last checked:

    Listing updated:

    Listed by:

    Jennifer Drumm 513-478-0991,

    Coldwell Banker Realty,

    Jennifer Allred 513-317-7869,

    Coldwell Banker Realty

    Bought with:

    Christina Kasle, 264629

    Pivot Realty Group

    Source: NKMLS,MLS#: 639596MLS Logo

    Facts & features

    Interior

    Bedrooms & bathrooms
    • Bedrooms: 3
    • Bathrooms: 5
    • Full bathrooms: 5
    Primary bedroom
    • Description: Main Living
    • Features: See Remarks
    • Level: Second
    • Area: 682
    • Dimensions: 31 x 22
    Bedroom 2
    • Description: 1st Floor Apartment
    • Features: See Remarks
    • Level: First
    • Area: 168
    • Dimensions: 12 x 14
    Bedroom 3
    • Description: Main Living
    • Features: See Remarks
    • Level: Second
    • Area: 682
    • Dimensions: 31 x 22
    Bathroom 2
    • Description: 1st Floor Apartment
    • Features: See Remarks
    • Level: First
    • Area: 48
    • Dimensions: 6 x 8
    Bathroom 3
    • Description: Shop Bathroom
    • Features: See Remarks
    • Level: First
    • Area: 64
    • Dimensions: 4 x 16
    Bathroom 4
    • Description: Main Living
    • Features: See Remarks
    • Level: Second
    • Area: 54
    • Dimensions: 9 x 6
    Bathroom 5
    • Description: Main Living
    • Features: See Remarks
    • Level: Second
    • Area: 108
    • Dimensions: 6 x 18
    Dining room
    • Description: Main Living
    • Features: See Remarks
    • Level: Second
    • Area: 204
    • Dimensions: 17 x 12
    Family room
    • Description: Main Living
    • Features: See Remarks
    • Level: Second
    • Area: 414
    • Dimensions: 23 x 18
    Kitchen
    • Description: 1st Floor Apartment
    • Features: See Remarks
    • Level: First
    • Area: 176
    • Dimensions: 16 x 11
    Kitchen
    • Description: Main Living
    • Features: See Remarks
    • Level: Second
    • Area: 300
    • Dimensions: 25 x 12
    Living room
    • Description: 1st Floor Apartment
    • Features: See Remarks
    • Level: First
    • Area: 253
    • Dimensions: 11 x 23
    Living room
    • Description: Main Living
    • Features: See Remarks
    • Level: Second
    • Area: 864
    • Dimensions: 36 x 24
    Other
    • Description: Garage
    • Features: See Remarks
    • Level: First
    • Area: 3276
    • Dimensions: 36 x 91
    Primary bath
    • Description: Main Living
    • Features: See Remarks
    • Level: Second
    • Area: 156
    • Dimensions: 13 x 12
    Heating
    • Hot Water, Electric
    Cooling
    • Multi Units
    Appliances
    • Included: Gas Cooktop, Dishwasher, Double Oven, Dryer, Microwave, Refrigerator, Washer
    Features
    • Windows: Casement, Double Hung
    • Basement: Crawl Space
    • Number of fireplaces: 1
    • Fireplace features: See Remarks
    Interior area
    • Total structure area: 10,000
    • Total interior livable area: 9,800 sqft

    Property

    Parking
    • Total spaces: 4
    • Parking features: Driveway, Garage, Garage Faces Front, On Street
    • Garage spaces: 4
    • Has uncovered spaces: Yes
    Accessibility
    • Accessibility features: Accessible Elevator Installed
    Features
    • Levels: Two
    • Stories: 2
    • Fencing: Metal,Privacy
    Lot
    • Size: 10,018 sqft
    • Dimensions: 33 x 146 & 37 x 134
    • Features: Level
    Details
    • Additional parcels included: GLENNS RESUB OF TAYLOR EST C & PT AB
    • Parcel number: 0563212015.00
    • Zoning description: See Remarks

    Construction

    Type & style
    • Home type: SingleFamily
    • Architectural style: Other
    • Property subtype: Single Family Residence, Residential
    Materials
    • Other
    • Foundation: Other
    • Roof: Shingle
    Condition
    • Existing Structure
    • New construction: No
    • Year built: 1924

    Utilities & green energy

    • Sewer: Public Sewer
    • Water: Public

    Community & neighborhood

    Location
    • Region: Covington

    Other

    Other facts
    • Road surface type: Paved

    Price history

    DateEventPrice
    3/2/2026Sold$550,000-8.3%$56/sqft
    Source: NKMLS #639596 Report a problem
    2/2/2026Pending sale$599,900$61/sqft
    Source: NKMLS #639596 Report a problem
    2/2/2026Listed for sale$599,900$61/sqft
    Source: NKMLS #639596 Report a problem
    1/30/2026Listing removed$599,900$61/sqft
    Source: NKMLS #635923 Report a problem
    9/3/2025Listed for sale$599,900-4.8%$61/sqft
    Source: NKMLS #635923 Report a problem
    8/28/2025Listing removed$629,900$64/sqft
    Source: NKMLS #634221 Report a problem
    7/10/2025Listed for sale$629,900-1.6%$64/sqft
    Source: NKMLS #634221 Report a problem
    7/3/2025Listing removed$639,900$65/sqft
    Source: NKMLS #632823 Report a problem
    5/27/2025Listed for sale$639,900-1.6%$65/sqft
    Source: NKMLS #632823 Report a problem
    5/22/2025Listing removed$650,000$66/sqft
    Source: NKMLS #630995 Report a problem
    4/11/2025Listed for sale$650,000$66/sqft
    Source: NKMLS #630995 Report a problem
    4/2/2025Pending sale$650,000$66/sqft
    Source: NKMLS #630995 Report a problem
    3/27/2025Listed for sale$650,000+128.1%$66/sqft
    Source: NKMLS #630995 Report a problem
    3/24/2021Listing removed--
    Source: Owner Report a problem
    9/9/2017Listing removed$285,000$29/sqft
    Source: Owner Report a problem
    9/9/2017Listed for sale$285,000$29/sqft
    Source: Owner Report a problem
    6/26/2017Pending sale$285,000$29/sqft
    Source: Owner Report a problem
    6/2/2017Listed for sale$285,000$29/sqft
    Source: Owner Report a problem
    3/29/2017Listing removed$285,000$29/sqft
    Source: Owner Report a problem
    3/9/2017Listed for sale$285,000$29/sqft
    Source: Owner Report a problem

    Public tax history

    Tax history is unavailable.

    Neighborhood: 41015

    Nearby schools

    GreatSchools rating
    Schools provided by the listing agent
    • Elementary: Latonia Elementary
    • Middle: Holmes Middle School
    • High: Holmes Senior High

    Source: NKMLS. This data may not be complete. We recommend contacting the local school district to confirm school assignments for this home.

    Get a cash offer in 3 minutes
    Find out how much your home could sell for in as little as 3 minutes with a no-obligation cash offer.
    Estimated market value
    $559,700
    Get a cash offer in 3 minutes
    Find out how much your home could sell for in as little as 3 minutes with a no-obligation cash offer.
    Estimated market value
    $559,700