Skip main navigation
Sold
  • Listed by: Windermere Mercer Island
    Bought with: COMPASS
    $1,969,950

    4003 Densmore Avenue N, Seattle, WA 98103

    4beds
    3,360sqft
    Single Family Residence
    Built in 1919
    3,598.06 Square Feet Lot
    $1,962,300 Zestimate®
    $586/sqft
    $6,358 Estimated rent

    Home value

    $1,962,300

    $1.82M - $2.12M

    $6,358/mo

    Zestimate® history
    Loading
    Loading...

    Owner options

    List your home for rent

    $6,358/mo

    Rent Zestimate®

    Find your next renter with Zillow Rental Manager. Plus, with online applications, you can quickly screen prospective tenants – for free.

    Learn more

    $6,358/mo

    Rent Zestimate®

    Refinance and save

    $11,895/mo

    Est. payment

    Refinancing to a lower rate could help reduce your monthly payments and save thousands over the life of the loan.

    See today's rates

    $11,895/mo

    Est. payment

    Explore your selling options

    Work with a Zillow partner agent

    Leverage their expertise and Zillow's premium Showcase listings to get your home seen by more buyers.

    Get started

    List with your own agent

    Get your home in front of millions of buyers by listing it on Zillow.

    Learn how to do it

    Sell it yourself

    Take full control of how buyers see your home on Zillow by listing For Sale by Owner (FSBO).

    List your home

    What's special

    Fully remodeled kitchenDark oak flooringFlexible bonus spaceWalk-in closetExceptional primary suiteCustom copper vegetable gardensCustom built-in desks
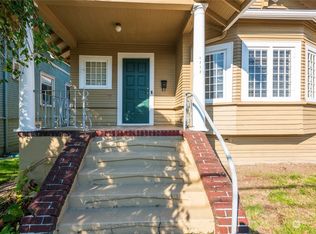
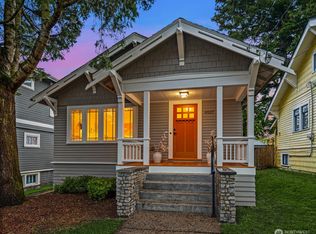
    Beautifully remodeled and ideally situated in the heart of Wallingford, this thoughtfully updated home blends timeless character with modern comfort. Southwest exposure fills the interiors with natural light, enhancing the open and inviting layout. The main level features dark oak flooring, a fully remodeled kitchen, and seamless flow between living, dining, and gathering spaces. Custom built-in desks and a casual dining area overlook professionally designed landscaping and custom copper vegetable gardens, creating a warm and functional backdrop for everyday living. Upstairs, vaulted ceilings span the entire level, including an exceptional primary suite featuring a walk-in closet and a beautifully remodeled bathroom with heated floors. The additional bedroom, bathroom, and flexible bonus space provide versatility for a variety of living arrangements. The main floor includes an additional bedroom adjacent to a remodeled ¾ bathroom, while the lower level offers a fourth bedroom with nearby ¾ bath—ideal for guests, home office, or extended living. Recent improvements include a new roof (2026), natural gas furnace, air conditioning, and updated systems throughout. Located just minutes from Gas Works Park, Fremont, neighborhood shops and dining, and offering convenient access to major commuter routes, this home delivers an exceptional combination of comfort, flexibility, and prime Seattle living.

    Zillow last checked:

    Listing updated:

    Listed by:

    Michael Fleming,

    Windermere Mercer Island,

    Codi Nelson,

    Windermere Mercer Island

    Bought with:

    Jamie O'Neill, 25016637

    COMPASS

    Source: NWMLS as distributed by MLS GRID,MLS#: 2472189MLS Logo

    Facts & features

    Interior

    Bedrooms & bathrooms
    • Bedrooms: 4
    • Bathrooms: 4
    • Full bathrooms: 3
    • 3/4 bathrooms: 1
    • Main level bathrooms: 1
    • Main level bedrooms: 1
    Primary bedroom
    • Level: Second
    Bedroom
    • Level: Second
    Bedroom
    • Level: Lower
    Bedroom
    • Level: Main
    Bathroom full
    • Level: Second
    Bathroom full
    • Level: Second
    Bathroom full
    • Level: Main
    Bathroom three quarter
    • Level: Lower
    Bonus room
    • Level: Second
    Dining room
    • Level: Main
    Entry hall
    • Level: Main
    Great room
    • Level: Main
    Kitchen without eating space
    • Level: Main
    Living room
    • Level: Main
    Rec room
    • Level: Lower
    Utility room
    • Level: Lower
    Heating
    • Fireplace, Forced Air, High Efficiency (Unspecified), Electric, Natural Gas
    Cooling
    • Has cooling: Yes
    Appliances
    • Included: Dishwasher, Disposal, Dryer, Microwave, Refrigerator, Washer, Dishwasher(s), Dryer(s), Garbage Disposal, Microwave(s), Refrigerator(s), Washer(s)
    Features
    • Bath Off Primary, Dining Room, High Tech Cabling
    • Flooring: Ceramic Tile, Hardwood, Carpet
    • Windows: Dbl Pane/Storm Window
    • Basement: Daylight,Finished
    • Number of fireplaces: 1
    • Fireplace features: Gas, Main Level: 1, Fireplace
    Interior area
    • Total interior livable area: 3,360 sqft

    Property

    Parking
    • Total spaces: 3
    • Parking features: Attached Garage
    • Has attached garage: Yes
    • Covered spaces: 1
    • Uncovered spaces: 2
    Features
    • Levels: Two
    • Stories: 2
    • Entry location: Main
    • Patio & porch: Bath Off Primary, Dbl Pane/Storm Window, Dining Room, Fireplace, High Tech Cabling, Security System, Vaulted Ceiling(s), Walk-In Closet(s)
    Lot
    • Size: 3,598 sqft
    • Features: Corner Lot, Curbs, Paved, Sidewalk, Cable TV, Deck, Fenced-Partially, Gas Available, High Speed Internet, Irrigation
    • Topography: Level,Partial Slope
    • Residential vegetation: Fruit Trees, Garden Space
    Details
    • Parcel number: 4083302255
    • Zoning: Seattle-LR1
    • Zoning description: Jurisdiction: City
    • Special conditions: Standard

    Construction

    Type & style
    • Home type: SingleFamily
    • Architectural style: Craftsman,2 Stories w/Bsmnt
    • Property subtype: Single Family Residence
    Materials
    • Wood Siding
    • Foundation: Poured Concrete
    • Roof: Composition
    Condition
    • Very Good
    • Year built: 1919
    • Major remodel year: 2003

    Utilities & green energy

    • Electric: Company: Seattle City Light
    • Sewer: Sewer Connected, Company: Seattle Public Utilities
    • Water: Public, Company: Seattle Public Utilities
    • Utilities for property: Xfinity

    Community & neighborhood

    Security
    • Security features: Security System
    Location
    • Region: Seattle
    • Subdivision: Wallingford

    Other

    Other facts
    • Listing terms: Conventional,FHA,USDA Loan,VA Loan
    • Cumulative days on market: 62 days

    Price history

    DateEventPrice
    5/28/2026Sold$1,969,950-1.5%$586/sqft
    Source: NWMLS as distributed by MLS GRID #2472189 Report a problem
    4/14/2026Pending sale$1,999,950$595/sqft
    Source: NWMLS as distributed by MLS GRID #2472189 Report a problem
    3/12/2026Price change$1,999,950-4.7%$595/sqft
    Source: NWMLS as distributed by MLS GRID #2472189 Report a problem
    2/12/2026Listed for sale$2,099,000+778.2%$625/sqft
    Source: NWMLS as distributed by MLS GRID #2472189 Report a problem
    8/22/2008Sold$239,000-62.2%$71/sqft
    Source: Public Record Report a problem
    9/25/2003Sold$632,500+121.9%$188/sqft
    Source: NWMLS as distributed by MLS GRID #23095769 Report a problem
    2/1/2002Sold$285,000$85/sqft
    Source: NWMLS as distributed by MLS GRID #21145416 Report a problem

    Public tax history

    YearProperty taxesTax assessment
    2025$16,040 +13.9%$1,556,000 +6.1%
    2024$14,080 +6.2%$1,467,000 +4.4%
    2023$13,263 +0%$1,405,000 -10.5%
    2022$13,259 +6.7%$1,570,000 +16%
    2021$12,430 +13.6%$1,353,000 +20.3%
    2020$10,938 -0.4%$1,125,000 -1.6%
    2019$10,980 +8.2%$1,143,000 -2.9%
    2018$10,150 -0.8%$1,177,000 +14.2%
    2017$10,227 +43.6%$1,031,000 +10%
    2016$7,124 $937,000 +10.1%
    2015$7,124 $851,000 +15.2%
    2014$7,124 $739,000 +13.9%
    2013$7,124 $649,000 -17.2%
    2012-- $784,000
    2011-- $784,000 +2.5%
    2010-- $765,000
    2009-- $765,000 +9.6%
    2007-- $698,000 +3.4%
    2006-- $675,000 +9.4%
    2005-- $617,000 +138.2%
    2001$3,070 +4.5%$259,000 +10.2%
    2000$2,938 $235,000

    Find assessor info on the county website

    Neighborhood: Wallingford

    Nearby schools

    GreatSchools rating
    Schools provided by the listing agent
    • Elementary: Bf Day
    • Middle: Hamilton Mid
    • High: Lincoln High

    Source: NWMLS as distributed by MLS GRID. This data may not be complete. We recommend contacting the local school district to confirm school assignments for this home.

    Get a cash offer in 3 minutes
    Find out how much your home could sell for in as little as 3 minutes with a no-obligation cash offer.
    Estimated market value
    $1,962,300
    Get a cash offer in 3 minutes
    Find out how much your home could sell for in as little as 3 minutes with a no-obligation cash offer.
    Estimated market value
    $1,962,300