Experience the best of Kennesaw living in this stunning 4-bedroom, 2.5-bath home on a spacious corner lot. The 2-story hardy plank exterior gives way to a welcoming interior, starting with a 2-story foyer with LVP flooring throughout the first floor. To the right, a formal den offers a cozy retreat, while the dining room on the left, with its bay window and wainscoting, adds a touch of elegance. The open-plan living room features a granite fireplace with a wooden mantle, providing a warm focal point. The kitchen overlooks the living room and is equipped with stainless steel appliances, marble countertops, and a double stainless steel sink. There's also a small breakfast area for casual meals and a breakfast bar for quick bites. The mudroom off the kitchen leads to a large laundry room and a 2-car garage with extra storage space. Upstairs, the master suite is a haven of comfort, with French doors opening into a separate seating area and a master bath with a soaking tub, separate shower, double vanity, and a large walk-in closet. The other three bedrooms are spacious and share a hall bath with solid surface counters and a tub/shower combo. A small bonus room between the master bedroom and bedroom four offers flexibility as a playroom, media room, or office. Outside, the backyard is a true oasis with a patio, stone paver steps, a pergola, and a fully fenced yard, perfect for entertaining or relaxing. All offers preferred to be pre-qualified with Matthew Scout at Southeast Mortgage. If you close with Southeast Mortgage, you will receive $2,500 in closing costs.
Closed
$415,000
4003 Dorchester Walk NW, Kennesaw, GA 30144
4beds
2,119sqft
Single Family Residence, Residential
Built in 1998
0.27 Acres Lot
$426,700 Zestimate®
$196/sqft
$2,543 Estimated rent
Home value
$426,700
$405,000 - $448,000
$2,543/mo
Zestimate® history
Owner options
List your home for rent
$2,543/mo
Rent Zestimate®
Find your next renter with Zillow Rental Manager. Plus, with online applications, you can quickly screen prospective tenants – for free.
$2,543/mo
Rent Zestimate®
Refinance and save
$3,230/mo
Est. payment
Refinancing to a lower rate could help reduce your monthly payments and save thousands over the life of the loan.
$3,230/mo
Est. payment
Explore your selling options
Work with a Zillow partner agent
Leverage their expertise and Zillow's premium Showcase listings to get your home seen by more buyers.
Get startedList with your own agent
Get your home in front of millions of buyers by listing it on Zillow.
Learn how to do itSell it yourself
Take full control of how buyers see your home on Zillow by listing For Sale by Owner (FSBO).
List your homeWhat's special
Zillow last checked:
Listing updated:
Listed by:
Kevin Bullock,
Divvy Realty
Bought with:
Tracy Coleman, 203517
Atlanta Communities
Source: FMLS GA,MLS#: 7376959
Facts & features
Interior
Bedrooms & bathrooms
- Bedrooms: 4
- Bathrooms: 3
- Full bathrooms: 2
- 1/2 bathrooms: 1
Rooms
- Room types: Attic, Bonus Room, Family Room, Laundry, Other
Primary bedroom
- Features: Oversized Master, Split Bedroom Plan
- Level: Oversized Master, Split Bedroom Plan
Bedroom
- Features: Oversized Master, Split Bedroom Plan
Primary bathroom
- Features: Double Vanity, Separate Tub/Shower, Soaking Tub
Dining room
- Features: Separate Dining Room
Kitchen
- Features: Breakfast Bar, Eat-in Kitchen, Pantry, Solid Surface Counters
Heating
- Central, Natural Gas
Cooling
- Ceiling Fan(s), Central Air
Appliances
- Included: Dishwasher, Gas Water Heater, Microwave, Refrigerator
- Laundry: Laundry Room, Main Level, Mud Room
Features
- Double Vanity
- Flooring: Carpet, Ceramic Tile
- Windows: None
- Basement: None
- Attic: Pull Down Stairs
- Number of fireplaces: 1
- Fireplace features: Living Room
- Common walls with other units/homes: No Common Walls
Interior area
- Total structure area: 2,119
- Total interior livable area: 2,119 sqft
- Finished area above ground: 2,119
- Finished area below ground: 0
Property
Parking
- Total spaces: 2
- Parking features: Garage
- Garage spaces: 2
Accessibility
- Accessibility features: None
Features
- Levels: Two
- Stories: 2
- Patio & porch: Patio
- Exterior features: Other, No Dock
- Pool features: None
- Spa features: None
- Fencing: Back Yard,Privacy,Wood
- Has view: Yes
- View description: City
- Waterfront features: None
- Body of water: None
Lot
- Size: 0.27 Acres
- Features: Back Yard, Corner Lot, Front Yard
Details
- Additional structures: Other
- Parcel number: 20006301430
- Other equipment: None
- Horse amenities: None
Construction
Type & style
- Home type: SingleFamily
- Architectural style: Craftsman
- Property subtype: Single Family Residence, Residential
Materials
- HardiPlank Type, Stone
- Foundation: Slab
- Roof: Composition
Condition
- Resale
- New construction: No
- Year built: 1998
Utilities & green energy
- Electric: Other
- Sewer: Public Sewer
- Water: Public
- Utilities for property: Other
Green energy
- Energy efficient items: None
- Energy generation: None
Community & HOA
Community
- Features: Clubhouse, Fitness Center, Homeowners Assoc, Park, Playground, Pool, Tennis Court(s)
- Security: Smoke Detector(s)
- Subdivision: Legacy Park
HOA
- Has HOA: Yes
- Services included: Maintenance Grounds, Swim, Tennis
- HOA fee: $700 annually
Location
- Region: Kennesaw
Financial & listing details
- Price per square foot: $196/sqft
- Tax assessed value: $423,710
- Annual tax amount: $1,941
- Date on market: 4/26/2024
- Cumulative days on market: 119 days
- Ownership: Fee Simple
- Road surface type: Asphalt
Price history
| Date | Event | Price |
|---|---|---|
| 9/26/2024 | Sold | $415,000$196/sqft |
Source:  FMLS GA #7376959 Report a problem FMLS GA #7376959 Report a problem | ||
| 8/30/2024 | Pending sale | $415,000$196/sqft |
Source:  GAMLS #10288513 Report a problem GAMLS #10288513 Report a problem | ||
| 8/15/2024 | Price change | $415,000-1.2%$196/sqft |
Source: GAMLS #10288513 Report a problem | ||
| 8/7/2024 | Listed for sale | $420,000$198/sqft |
Source: GAMLS #10288513 Report a problem | ||
| 7/31/2024 | Pending sale | $420,000$198/sqft |
Source: GAMLS #10288513 Report a problem | ||
| 7/12/2024 | Price change | $420,000-2.9%$198/sqft |
Source: GAMLS #10288513 Report a problem | ||
| 6/20/2024 | Price change | $432,500-3.5%$204/sqft |
Source: GAMLS #10288513 Report a problem | ||
| 5/17/2024 | Price change | $448,000-2.3%$211/sqft |
Source: GAMLS #10288513 Report a problem | ||
| 4/26/2024 | Listed for sale | $458,500+22.4%$216/sqft |
Source: GAMLS #10288513 Report a problem | ||
| 5/4/2023 | Listing removed | -- |
Source: GAMLS #8984835 Report a problem | ||
| 6/25/2021 | Sold | $374,500+4.3%$177/sqft |
Source: Public Record Report a problem | ||
| 6/1/2021 | Contingent | $359,000$169/sqft |
Source: FMLS GA #6888098 Report a problem | ||
| 6/1/2021 | Pending sale | $359,000$169/sqft |
Source: GAMLS #8984835 Report a problem | ||
| 5/26/2021 | Listed for sale | $359,000+57.5%$169/sqft |
Source: GAMLS #8984835 Report a problem | ||
| 10/7/2014 | Sold | $228,000-0.8%$108/sqft |
Source:  FMLS GA #5287592 Report a problem FMLS GA #5287592 Report a problem | ||
| 6/5/2014 | Pending sale | $229,900$108/sqft |
Source: Harry Norman, Realtors #5287592 Report a problem | ||
| 4/9/2014 | Price change | $229,900-2.2%$108/sqft |
Source: Harry Norman, Realtors #5246947 Report a problem | ||
| 4/3/2014 | Price change | $235,000-1.7%$111/sqft |
Source: Harry Norman, Realtors #5246947 Report a problem | ||
| 2/6/2014 | Listed for sale | $239,000+51.8%$113/sqft |
Source: Harry Norman, Realtors #5246947 Report a problem | ||
| 7/17/1997 | Sold | $157,400$74/sqft |
Source: Public Record Report a problem | ||
Public tax history
| Year | Property taxes | Tax assessment |
|---|---|---|
| 2024 | $5,110 | $169,484 |
| 2023 | $5,110 +15.6% | $169,484 +16.4% |
| 2022 | $4,419 +58.3% | $145,596 +27.5% |
| 2021 | $2,791 +13.1% | $114,212 +14.9% |
| 2020 | $2,467 | $99,400 |
| 2019 | $2,467 +10.7% | $99,400 +12.3% |
| 2018 | $2,229 -23% | $88,540 |
| 2017 | $2,895 +334.5% | $88,540 +4.9% |
| 2016 | $666 -66.1% | $84,396 +26.5% |
| 2015 | $1,965 +18% | $66,700 |
| 2014 | $1,665 -0.8% | $66,700 |
| 2013 | $1,678 -0.8% | $66,700 |
| 2012 | $1,691 -0.2% | $66,700 |
| 2011 | $1,694 +2.3% | $66,700 -3.1% |
| 2010 | $1,655 | $68,804 |
| 2009 | $1,655 +10.8% | $68,804 |
| 2006 | $1,494 -23.4% | $68,804 |
| 2005 | $1,950 +5.6% | $68,804 |
| 2004 | $1,847 +13.5% | $68,804 +16.1% |
| 2003 | $1,627 -0.1% | $59,248 |
| 2002 | $1,628 -7.9% | $59,248 |
| 2001 | $1,767 -1.1% | $59,248 |
| 2000 | $1,787 | $59,248 |
Find assessor info on the county website
Neighborhood: 30144
Nearby homes
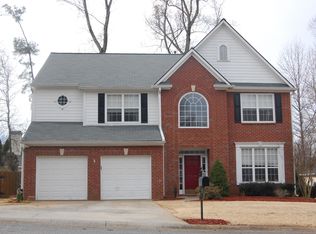
- $435,4004 bd3 ba2.5k sqft4007 Dorchester Walk NW, Kennesaw, GA 30144Off Market
- $383,3003 bd2 ba1.9k sqft2290 Holden Way NW, Kennesaw, GA 30144Off Market
- $386,6003 bd2 ba1.9k sqft4009 Dorchester Walk NW, Kennesaw, GA 30144Off Market
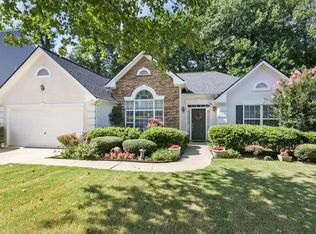
- $395,1004 bd2 ba2.1k sqft4006 Dorchester Walk NW, Kennesaw, GA 30144Off Market
- $407,2004 bd3 ba2.6k sqft2288 Holden Way NW, Kennesaw, GA 30144Off Market
- $412,4004 bd3 ba2.5k sqft2292 Holden Way NW, Kennesaw, GA 30144Off Market
- $425,9003 bd2 ba2k sqft4008 Dorchester Walk NW, Kennesaw, GA 30144Off Market
- $387,5003 bd3 ba2k sqft4010 Dorchester Walk NW, Kennesaw, GA 30144Off Market
Nearby schools
GreatSchools rating
- NAKennesaw Elementary SchoolGrades: PK-2Distance: 1.5 mi
- 5/10Awtrey Middle SchoolGrades: 6-8Distance: 1.7 mi
- 6/10North Cobb High SchoolGrades: 9-12Distance: 1.8 mi
Schools provided by the listing agent
- Elementary: Big Shanty/Kennesaw
- Middle: Awtrey
- High: North Cobb
Source: FMLS GA. This data may not be complete. We recommend contacting the local school district to confirm school assignments for this home.
Get a cash offer in 3 minutes
Find out how much your home could sell for in as little as 3 minutes with a no-obligation cash offer.
Estimated market value
$426,700
Get a cash offer in 3 minutes
Find out how much your home could sell for in as little as 3 minutes with a no-obligation cash offer.
Estimated market value
$426,700
- Georgia
- Cobb County
- Kennesaw
- 30144
- 4003 Dorchester Walk NW
Nearby cities
Nearby zip codes
Other Kennesaw Topics
