Step into the lifestyle you’ve been waiting for in the highly sought-after Legends community. From the moment you arrive, the impressive entrance and 24-hour guarded gate set the tone for a neighborhood designed for comfort, security, and elevated living. Enjoy access to a beautifully maintained golf course, resort-style amenities, and a prime location just minutes from top-rated schools, shopping, and dining. Inside, this home blends elegance with functionality. You’ll immediately notice the attention to detail—diagonal tile flooring, soaring ceilings, crown molding, and architectural features like arched doorways and a custom art niche that add character throughout. The kitchen is truly the heart of the home, perfect for everyday living and entertaining alike, featuring 42” cherry wood cabinetry, a stylish tile backsplash, and plenty of space to create and gather. Step outside and unwind in your private, fully fenced backyard with an oversized paver patio—ideal for hosting, relaxing, or enjoying Florida’s beautiful weather year-round. This home offers not just a place to live, but a lifestyle to love. Opportunities like this don’t last—schedule your private showing today.
Sold for $400,000
Zestimate®
$400,000
4003 GREYSTONE DRIVE, CLERMONT, FL 34711
3beds
2,468sqft
Single Family Residence
Built in 2004
9,200 Square Feet Lot
$400,000 Zestimate®
$162/sqft
$2,857 Estimated rent
Home value
$400,000
$380,000 - $420,000
$2,857/mo
Zestimate® history
Owner options
List your home for rent
$2,857/mo
Rent Zestimate®
Find your next renter with Zillow Rental Manager. Plus, with online applications, you can quickly screen prospective tenants – for free.
$2,857/mo
Rent Zestimate®
Refinance and save
$3,000/mo
Est. payment
Refinancing to a lower rate could help reduce your monthly payments and save thousands over the life of the loan.
$3,000/mo
Est. payment
Explore your selling options
Work with a Zillow partner agent
Leverage their expertise and Zillow's premium Showcase listings to get your home seen by more buyers.
Get startedList with your own agent
Get your home in front of millions of buyers by listing it on Zillow.
Learn how to do itSell it yourself
Take full control of how buyers see your home on Zillow by listing For Sale by Owner (FSBO).
List your homeWhat's special
Custom art nicheImpressive entranceSoaring ceilingsDiagonal tile flooringOversized paver patioCrown moldingPrivate fully fenced backyard
Zillow last checked:
Listing updated:
Listed by:
Rosa Nieves 407-870-3125,
LA ROSA REALTY KISSIMMEE 407-930-3530
Bought with:
Angel Vazquez, 3384115
LA ROSA REALTY KISSIMMEE
Source: Stellar MLS,MLS#: S5147805 Originating MLS: Osceola
Originating MLS: Osceola
Facts & features
Interior
Bedrooms & bathrooms
- Bedrooms: 3
- Bathrooms: 2
- Full bathrooms: 2
Primary bedroom
- Features: Walk-In Closet(s)
- Level: First
Bedroom 1
- Features: Built-in Closet
- Level: First
Bedroom 2
- Features: Built-in Closet
- Level: First
Primary bathroom
- Level: First
Bathroom 1
- Level: First
Dining room
- Level: First
Kitchen
- Level: First
Living room
- Level: First
Heating
- Central
Cooling
- Central Air
Appliances
- Included: Electric Water Heater, Microwave, Range, Refrigerator
- Laundry: Laundry Room
Features
- Walk-In Closet(s)
- Flooring: Carpet, Ceramic Tile
- Doors: Sliding Doors
- Has fireplace: No
Interior area
- Total structure area: 9,200
- Total interior livable area: 2,468 sqft
Property
Parking
- Total spaces: 2
- Parking features: Garage
- Garage spaces: 2
Features
- Levels: One
- Stories: 1
Lot
- Size: 9,200 Square Feet
Details
- Parcel number: 082326050300000400
- Special conditions: None
Construction
Type & style
- Home type: SingleFamily
- Property subtype: Single Family Residence
Materials
- Brick
- Foundation: Slab
- Roof: Shingle
Condition
- New construction: No
- Year built: 2004
Utilities & green energy
- Sewer: Public Sewer
- Water: Private
- Utilities for property: Cable Available, Electricity Available, Private
Community & HOA
Community
- Pet fee: $0 monthly
- Subdivision: CLERMONT BRIDGESTONE AT LEGENDS SUB
HOA
- Has HOA: Yes
- HOA fee: $290 monthly
- HOA name: Manager
- HOA phone: 407-569-4266
- Second HOA name: Icon Management/Legends
Location
- Region: Clermont
Financial & listing details
- Price per square foot: $162/sqft
- Tax assessed value: $385,196
- Annual tax amount: $6,423
- Date on market: 4/24/2026
- Listing terms: Cash,Conventional,FHA,Other,VA Loan
- Ownership: Fee Simple
- Total actual rent: 0
- Electric utility on property: Yes
- Road surface type: Asphalt
Price history
| Date | Event | Price |
|---|---|---|
| 6/1/2026 | Sold | $400,000-5.9%$162/sqft |
Source:  Stellar MLS #S5147805 Report a problem Stellar MLS #S5147805 Report a problem | ||
| 4/26/2026 | Contingent | $425,000$172/sqft |
Source: My State MLS #11730423 Report a problem | ||
| 4/25/2026 | Pending sale | $425,000$172/sqft |
Source: Stellar MLS #S5147805 Report a problem | ||
| 4/24/2026 | Listed for sale | $425,000+84.8%$172/sqft |
Source: Stellar MLS #S5147805 Report a problem | ||
| 1/29/2013 | Sold | $230,000-11.4%$93/sqft |
Source: Public Record Report a problem | ||
| 4/28/2004 | Sold | $259,700-12.9%$105/sqft |
Source: Public Record Report a problem | ||
| 2/4/2004 | Sold | $298,200$121/sqft |
Source: Public Record Report a problem | ||
Public tax history
| Year | Property taxes | Tax assessment |
|---|---|---|
| 2025 | $6,424 -2.3% | $385,196 |
| 2024 | $6,574 +78% | $385,196 +48.6% |
| 2023 | $3,694 +1% | $259,210 +3% |
| 2022 | $3,657 +6% | $251,660 +3% |
| 2021 | $3,450 +0.9% | $244,337 +1.4% |
| 2020 | $3,420 -4.6% | $240,964 |
| 2019 | $3,585 -13.2% | $240,964 +3% |
| 2018 | $4,133 | $233,952 +5.7% |
| 2017 | $4,133 +5.1% | $221,405 |
| 2016 | $3,932 -1.1% | $221,405 +11.3% |
| 2015 | $3,976 +14.5% | $198,901 +4.9% |
| 2014 | $3,472 +10.9% | $189,552 +6.4% |
| 2013 | $3,132 +2.5% | $178,167 |
| 2012 | $3,056 +14.5% | -- |
| 2011 | $2,670 -12.7% | -- |
| 2010 | $3,059 -18.6% | -- |
| 2007 | $3,758 -6.8% | $236,825 +2.5% |
| 2006 | $4,032 +2% | $231,049 +3% |
| 2005 | $3,953 +544.7% | $224,320 |
| 2004 | $613 +36.1% | -- |
| 2003 | $451 -0.1% | $22,000 |
| 2002 | $451 +5% | $22,000 |
| 2001 | $430 | $22,000 |
Find assessor info on the county website
Neighborhood: 34711
Nearby homes
- $659,8006 bd3 ba3.8k sqft4005 Greystone Dr, Clermont, FL 34711Off Market
- $556,7004 bd3 ba3.3k sqft4001 Greystone Dr, Clermont, FL 34711Off Market
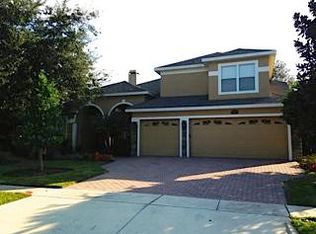
- $499,1003 bd3 ba2.4k sqft4083 Greystone Dr, Clermont, FL 34711Off Market
- $583,5003 bd2 ba4.1k sqft4081 Greystone Dr, Clermont, FL 34711Off Market
- $671,2005 bd3 ba3.2k sqft4007 Greystone Dr, Clermont, FL 34711Off Market
- $444,6003 bd2 ba2.1k sqft3999 Greystone Dr, Clermont, FL 34711Off Market
- $530,5003 bd2 ba2.1k sqft4004 Greystone Dr, Clermont, FL 34711Off Market
- $659,4005 bd3 ba3.1k sqft4002 Greystone Dr, Clermont, FL 34711Off Market
Nearby schools
GreatSchools rating
- 7/10Lost Lake Elementary SchoolGrades: PK-5Distance: 1.5 mi
- 8/10East Ridge Middle SchoolGrades: 6-8Distance: 2.5 mi
- 5/10East Ridge High SchoolGrades: 9-12Distance: 2.6 mi
Schools provided by the listing agent
- Elementary: Lost Lake Elem
- Middle: Windy Hill Middle
- High: East Ridge High
Source: Stellar MLS. This data may not be complete. We recommend contacting the local school district to confirm school assignments for this home.
Get a cash offer in 3 minutes
Find out how much your home could sell for in as little as 3 minutes with a no-obligation cash offer.
Estimated market value
$400,000
Get a cash offer in 3 minutes
Find out how much your home could sell for in as little as 3 minutes with a no-obligation cash offer.
Estimated market value
$400,000
- Florida
- Lake County
- Clermont
- 34711
- 4003 GREYSTONE DRIVE
Nearby cities
Nearby zip codes
Other Clermont Topics
