Country living meets outdoor adventure on this beautifully maintained 2.69-acre property just 5 minutes from town on a quiet country road. This 1,915 sqft single-level home built in 2004 features 3 bedrooms, 2 fully remodeled baths, and over $50,000 in recent upgrades including new appliances, high-end laminate flooring, updated finishes, and freshly painted exterior. Bright open living spaces include quartz countertops, tile flooring, spacious family and living rooms, abundant windows, and a cozy fireplace. Multiple heating options including heat pump plus generator hookup provide year-round comfort. Step outside and enjoy the recreational lifestyle this property was designed for. Massive rear entertaining deck overlooks a fenced park-like backyard with elevated views of Dakota Creek, creating a private setting for gatherings, relaxing evenings, and outdoor living. Creek frontage offers kayak launching, salmon fishing, and direct access to nature right from your own backyard. Plenty of room for RVs, boats, toys, gardening, and future hobby use. Outstanding shop and storage setup includes a 3-bay shop with loft, attached 2-car garage, and additional outbuilding—ideal for contractors, hobbyists, outdoor enthusiasts, or home business potential. Fully landscaped grounds with open usable space provide endless opportunities for recreation and country enjoyment while still offering quick access to I-5, Bellingham, and the Canadian border.
Active
Listed by: Windermere RE Whatcom, Inc. • Jeffery Carrington
Price cut: $19K (7/29)
$870,000
4003 Hoier, Blaine, WA 98230
3beds
1,915sqft
Single Family Residence
Built in 2004
2.69 Acres Lot
$854,500 Zestimate®
$454/sqft
$-- HOA
What's special
Cozy fireplaceAbundant windowsUpdated finishesTile flooringHigh-end laminate flooringMassive rear entertaining deckFenced park-like backyard
- --
- on Zillow
- 438
- views
- 29
- saves
Zillow last checked:
Listing updated:
Listed by:
Jeffery Carrington,
Windermere RE Whatcom, Inc.
Source: NWMLS as distributed by MLS GRID,MLS#: 2509688
Facts & features
Interior
Bedrooms & bathrooms
- Bedrooms: 3
- Bathrooms: 2
- Full bathrooms: 2
- Main level bathrooms: 2
- Main level bedrooms: 3
Primary bedroom
- Level: Main
Bedroom
- Level: Main
Bedroom
- Level: Main
Bathroom full
- Level: Main
Bathroom full
- Level: Main
Dining room
- Level: Main
Entry hall
- Level: Main
Great room
- Level: Main
Kitchen without eating space
- Level: Main
Living room
- Level: Main
Utility room
- Level: Main
Heating
- Fireplace, Heat Pump, Wall Furnace, Electric, Propane
Cooling
- Forced Air, Heat Pump
Appliances
- Included: Dishwasher, Disposal, Dryer, Microwave, Refrigerator, Washer, Dishwasher(s), Dryer(s), Garbage Disposal, Microwave(s), Refrigerator(s), Washer(s)
Features
- Bath Off Primary, Dining Room
- Flooring: Laminate
- Windows: Dbl Pane/Storm Window
- Basement: None
- Number of fireplaces: 1
- Fireplace features: Gas, Lower Level: 1, Fireplace
Interior area
- Total structure area: 1,915
- Total interior livable area: 1,915 sqft
Property
Parking
- Total spaces: 4
- Parking features: Driveway, Attached Garage, Off Street, RV Parking
- Has attached garage: Yes
- Covered spaces: 4
Features
- Levels: One
- Stories: 1
- Entry location: Main
- Patio & porch: Bath Off Primary, Dbl Pane/Storm Window, Dining Room, Fireplace, Walk-In Closet(s), Wired for Generator
- Has view: Yes
- View description: River, Territorial
- Has water view: Yes
- Water view: River
- Waterfront features: Creek
Lot
- Size: 2.69 Acres
- Dimensions: 369,299,390,128,48,127
- Features: Paved, Secluded, Cabana/Gazebo, Deck, Dog Run, Fenced-Partially, High Speed Internet, Outbuildings, Patio, Propane, RV Parking, Shop
- Topography: Level,Partial Slope,Terraces
- Residential vegetation: Brush, Fruit Trees, Garden Space, Wooded
Details
- Parcel number: 4001091132380000
- Zoning: R5A
- Zoning description: Jurisdiction: County
- Special conditions: Standard
- Other equipment: Wired for Generator
Construction
Type & style
- Home type: SingleFamily
- Architectural style: 1 Story
- Property subtype: Single Family Residence
Materials
- Cement/Concrete
- Foundation: Poured Concrete
- Roof: Composition
Condition
- Year built: 2004
Utilities & green energy
- Sewer: Septic Tank
- Water: Individual Well
Community & HOA
Community
- Subdivision: Blaine
Location
- Region: Blaine
Financial & listing details
- Price per square foot: $454/sqft
- Tax assessed value: $748,794
- Annual tax amount: $5,246
- Date on market: 5/1/2026
- Listing terms: Conventional,FHA,VA Loan
- Inclusions: Dishwasher(s), Dryer(s), Garbage Disposal, Microwave(s), Refrigerator(s), Washer(s)
Estimated market value
$854,500
$812,000 - $897,000
$3,010/mo
Price history
| Date | Event | Price |
|---|---|---|
| 7/29/2026 | Price change | $870,000-2.1%$454/sqft |
Source:  NWMLS as distributed by MLS GRID #2509688 Report a problem NWMLS as distributed by MLS GRID #2509688 Report a problem | ||
| 6/16/2026 | Price change | $889,000-2.7%$464/sqft |
Source: NWMLS as distributed by MLS GRID #2509688 Report a problem | ||
| 6/5/2026 | Price change | $914,000-1.6%$477/sqft |
Source: NWMLS as distributed by MLS GRID #2509688 Report a problem | ||
| 5/1/2026 | Listed for sale | $929,000+11.9%$485/sqft |
Source: NWMLS as distributed by MLS GRID #2509688 Report a problem | ||
| 5/5/2022 | Sold | $829,900$433/sqft |
Source: NWMLS as distributed by MLS GRID #1903840 Report a problem | ||
| 4/2/2022 | Pending sale | $829,900$433/sqft |
Source: NWMLS as distributed by MLS GRID #1903840 Report a problem | ||
| 3/31/2022 | Listed for sale | $829,900+90.8%$433/sqft |
Source: NWMLS as distributed by MLS GRID #1903840 Report a problem | ||
| 2/1/2017 | Sold | $435,000-3.2%$227/sqft |
Source: NWMLS as distributed by MLS GRID #1015127 Report a problem | ||
| 12/21/2016 | Pending sale | $449,500$235/sqft |
Source: Windermere Real Estate/Whatcom, Inc. #1015127 Report a problem | ||
| 10/21/2016 | Price change | $449,500-4.2%$235/sqft |
Source: Windermere Real Estate/Whatcom, Inc. #1015127 Report a problem | ||
| 9/8/2016 | Price change | $469,000-4.3%$245/sqft |
Source: Windermere Real Estate/Whatcom, Inc. #1015127 Report a problem | ||
| 8/16/2016 | Listed for sale | $490,000+40%$256/sqft |
Source: Windermere Real Estate/Whatcom, Inc. #1015127 Report a problem | ||
| 1/18/2012 | Sold | $350,000+418.7%$183/sqft |
Source: NWMLS as distributed by MLS GRID #168479 Report a problem | ||
| 8/18/2003 | Sold | $67,474$35/sqft |
Source: Public Record Report a problem | ||
Public tax history
| Year | Property taxes | Tax assessment |
|---|---|---|
| 2025 | $5,246 +1% | $748,794 +1% |
| 2024 | $5,193 +3.1% | $741,347 |
| 2023 | $5,036 -5.2% | $741,347 +9.5% |
| 2022 | $5,310 +23.1% | $677,029 +40% |
| 2021 | $4,315 +4.4% | $483,493 +13% |
| 2020 | $4,134 | $427,864 +8.5% |
| 2019 | $4,134 +4.6% | $394,319 +11% |
| 2018 | $3,954 +8.4% | $355,313 +4.8% |
| 2017 | $3,648 -5.4% | $339,051 +13% |
| 2016 | $3,855 +24.6% | $300,045 +2.7% |
| 2015 | $3,093 | $292,215 +6% |
| 2014 | $3,093 +3.4% | $275,803 -4% |
| 2013 | $2,990 | $287,257 -2.8% |
| 2012 | -- | $295,441 -1.2% |
| 2011 | -- | $298,987 -4.1% |
| 2010 | -- | $311,628 -10.7% |
| 2009 | $3,122 -3.5% | $348,860 |
| 2008 | $3,234 | $348,860 |
| 2007 | $3,234 +14.1% | $348,860 +55.9% |
| 2005 | $2,835 +900% | $223,795 |
| 2004 | $284 -53.6% | $223,795 +369.6% |
| 2003 | $612 +1.5% | $47,660 |
| 2002 | $603 +1% | $47,660 |
| 2001 | $597 | $47,660 +26.6% |
| 2000 | -- | $37,660 |
| 1999 | -- | $37,660 |
Find assessor info on the county website
Monthly payment
Est. payment
Payment breakdown
Explore the cost of this home by adjusting the details. Changes won't be saved.Climate risks
Neighborhood: 98230
Nearby schools
Schools provided by the listing agent
- Elementary: Blaine Elem
- Middle: Blaine Mid
- High: Blaine High
Source: NWMLS as distributed by MLS GRID. This data may not be complete. We recommend contacting the local school district to confirm school assignments for this home.
Similar homes
- $875,0003 bd4 ba2.7k sqftBoundary Ridge, Blaine, WA 98230Active
 MLS ID #2582404, Jennifer Freeman. NWMLS as distributed by MLS GRID
 - $850,0004 bd2 ba1.9k sqft4416 Sweet Road, Blaine, WA 98230Active
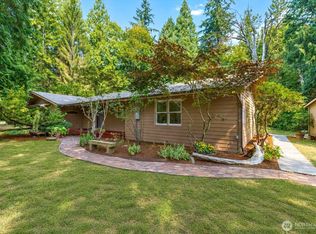 MLS ID #2562257, Nick Berard. NWMLS as distributed by MLS GRID
 - $795,0003 bd2 ba1.8k sqft9693 Ronald Drive, Blaine, WA 98230Active
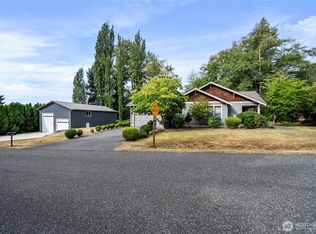 MLS ID #2576861, Jennifer Freeman. NWMLS as distributed by MLS GRID
 - $899,0004 bd4 ba2.5k sqft429 12th Street, Blaine, WA 98230Active
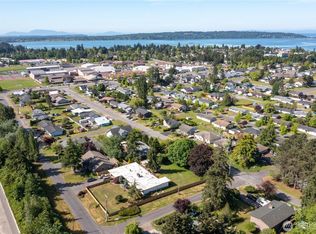 MLS ID #2575567, Harm Lidhran. NWMLS as distributed by MLS GRID
