Welcome to your Spectacular Lakeview Home! Conveniently located just minutes from Perdido Key beaches and NAS Pensacola in the coveted Landfall community where residents enjoy access to a Private Marina with Waterfront Gazebo and Picnic Area along the Intracoastal Waterway. Pull into your Brick-Lined driveway and step past your Covered Front Porch into the inviting Foyer to find beautiful Wood-Look Luxury Vinyl Plank flowing throughout this well-thought-out floor plan. To your left, an inviting Formal Dining Room offers plenty of space for family meals and holiday gatherings, with direct access to the kitchen. Continue through the Foyer into the Great Room offering plenty of space for your big screen TV or a quiet evening reading by the elegant Gas Fireplace, while large windows and French Doors bring in natural light and connect the indoor and outdoor living spaces. The adjoining Kitchen features White Cabinetry, Granite Countertops, Mosaic Tile Backsplash, Farmhouse Sink, Stainless Steel Appliances, and a Gas Range, while the Full-Height Bay Window Breakfast Nook provides the perfect place to enjoy your morning coffee surrounded by nature views. Retire to your privately positioned Master Suite ~ here you’ll find plenty of space for a king bed as well as any large bedroom furniture ~ a spacious walk-in closet ~ and the attached Master Bath which serves as a private oasis with dual Granite Vanities, freestanding Soaking Tub, separate Shower, and abundant natural light. To round out the indoor living area, there are three Additional Bedrooms, one of which could easily serve as a home office ~ second Full Bath ~ a conveniently located Half Bath for guests ~ and a Laundry Room with Utility Tub leading to the Two-Car Garage. Step out back to your Outdoor Living Space ~ an expansive Screened Porch overlooking the Live Oak-shaded backyard and Tranquil Lake, creating a serene backdrop for relaxing, evening conversations, or simply unwinding at the end of the day.
For sale
$500,000
4003 Indigo Dr, Perdido Key, FL 32507
4beds
2,380sqft
Single Family Residence
Built in 1996
9,583 Square Feet Lot
$-- Zestimate®
$210/sqft
$81/mo HOA
What's special
- 1 day |
- 222 |
- 20 |
Zillow last checked:
Listing updated:
Listed by:
Peter Linsky 850-816-0520,
KELLER WILLIAMS REALTY GULF COAST
Source: PAR,MLS#: 687677
Facts & features
Interior
Bedrooms & bathrooms
- Bedrooms: 4
- Bathrooms: 3
- Full bathrooms: 2
- 1/2 bathrooms: 1
Primary bedroom
- Level: First
- Area: 232
- Dimensions: 14.5 x 16
Bedroom
- Level: First
- Area: 144
- Dimensions: 12 x 12
Bedroom 1
- Level: First
- Area: 132
- Dimensions: 11 x 12
Bedroom 2
- Level: First
- Area: 132
- Dimensions: 11 x 12
Bathroom
- Level: First
- Area: 77
- Dimensions: 7 x 11
Bathroom 1
- Level: First
- Area: 21
- Dimensions: 3 x 7
Dining room
- Level: First
- Area: 166.75
- Dimensions: 14.5 x 11.5
Kitchen
- Level: First
- Area: 162
- Dimensions: 13.5 x 12
Living room
- Level: First
- Area: 427.5
- Dimensions: 22.5 x 19
Heating
- Central
Cooling
- Central Air, Ceiling Fan(s)
Appliances
- Included: Gas Water Heater, Built In Microwave, Dishwasher, Disposal, Refrigerator
- Laundry: Inside, W/D Hookups
Features
- Baseboards, Ceiling Fan(s), Crown Molding, High Speed Internet, Recessed Lighting
- Windows: Double Pane Windows, Blinds, Shutters
- Has basement: No
- Has fireplace: Yes
Interior area
- Total structure area: 2,380
- Total interior livable area: 2,380 sqft
Property
Parking
- Total spaces: 2
- Parking features: 2 Car Garage
- Garage spaces: 2
Features
- Levels: One
- Stories: 1
- Patio & porch: Covered, Screened
- Exterior features: Rain Gutters
- Pool features: None
- Has view: Yes
- View description: Lake, Water
- Has water view: Yes
- Water view: Lake, Water
- Waterfront features: Lake, Natural
Lot
- Size: 9,583 Square Feet
- Features: Interior Lot
Details
- Parcel number: 243s311100002004
- Zoning description: Res Single
Construction
Type & style
- Home type: SingleFamily
- Architectural style: Ranch
- Property subtype: Single Family Residence
Materials
- Brick, Frame
- Foundation: Slab
- Roof: Shingle,Hip
Condition
- Resale
- New construction: No
- Year built: 1996
Utilities & green energy
- Electric: Circuit Breakers
- Sewer: Public Sewer
- Water: Public
- Utilities for property: Cable Available, Underground Utilities
Green energy
- Energy efficient items: Insulation, Ridge Vent
Community & HOA
Community
- Features: Dock, Marina, Pavilion/Gazebo, Picnic Area
- Subdivision: Landfall
HOA
- Has HOA: Yes
- Services included: Association
- HOA fee: $970 annually
Location
- Region: Perdido Key
Financial & listing details
- Price per square foot: $210/sqft
- Tax assessed value: $440,770
- Annual tax amount: $3,307
- Price range: $500K - $500K
- Date on market: 8/18/2026
- Road surface type: Paved
Estimated market value
Not available
Estimated sales range
Not available
Not available
Price history
| Date | Event | Price |
|---|---|---|
| 8/20/2026 | Listed for sale | $500,000-9.1%$210/sqft |
Source:  PAR #687677 Report a problem PAR #687677 Report a problem | ||
| 7/16/2026 | Listing removed | $549,900$231/sqft |
Source:  Engel & Volkers #387761 Report a problem Engel & Volkers #387761 Report a problem | ||
| 6/4/2026 | Price change | $549,900-2.7%$231/sqft |
Source: PAR #671283 Report a problem | ||
| 5/19/2026 | Price change | $565,000-1.7%$237/sqft |
Source: PAR #671283 Report a problem | ||
| 1/29/2026 | Price change | $575,000-2.5%$242/sqft |
Source: PAR #671283 Report a problem | ||
| 9/23/2025 | Listed for sale | $590,000+55.3%$248/sqft |
Source: PAR #671283 Report a problem | ||
| 10/16/2019 | Sold | $380,000-1%$160/sqft |
Source: PAR #554054 Report a problem | ||
| 8/5/2019 | Price change | $384,000-1.3%$161/sqft |
Source: Jayne Ward Realty, LLC #554054 Report a problem | ||
| 6/15/2019 | Price change | $389,000-2.7%$163/sqft |
Source: Jayne Ward Realty, LLC #554054 Report a problem | ||
| 5/15/2019 | Listed for sale | $399,900+44.1%$168/sqft |
Source: Jayne Ward Realty, LLC #554054 Report a problem | ||
| 7/7/2018 | Listing removed | $2,200$1/sqft |
Source: Jayne Ward Realty LLC Report a problem | ||
| 5/12/2018 | Listed for rent | $2,200$1/sqft |
Source: Jayne Ward Realty LLC Report a problem | ||
| 2/28/2018 | Sold | $277,500-7.2%$117/sqft |
Source: PAR #531062 Report a problem | ||
| 2/19/2018 | Listed for sale | $299,000+900%$126/sqft |
Source: BEUMER REALTY #531062 Report a problem | ||
| 11/15/1995 | Sold | $29,900$13/sqft |
Source: Public Record Report a problem | ||
Public tax history
| Year | Property taxes | Tax assessment |
|---|---|---|
| 2024 | $3,307 +0.8% | $440,770 +8.8% |
| 2023 | $3,280 +2.4% | $404,961 +10.4% |
| 2022 | $3,203 +0.1% | $366,732 +21.4% |
| 2021 | $3,201 +2.9% | $302,184 +10.6% |
| 2020 | $3,109 -7.4% | $273,344 +16.1% |
| 2019 | $3,359 | $235,377 +24.6% |
| 2018 | $3,359 +51% | $188,947 +2.1% |
| 2017 | $2,224 +0.2% | $185,061 +2.1% |
| 2016 | $2,219 +0.4% | $181,255 +0.7% |
| 2015 | $2,210 | $179,996 +0.8% |
| 2014 | $2,210 | $178,568 +1.5% |
| 2013 | -- | $175,930 |
| 2012 | -- | $175,930 -2.1% |
| 2011 | -- | $179,707 +1.5% |
| 2010 | -- | $177,052 +2.7% |
| 2009 | -- | $172,398 +0.1% |
| 2008 | -- | $172,226 +3% |
| 2007 | -- | $167,210 +2.5% |
| 2006 | -- | $163,140 +3% |
| 2005 | -- | $158,390 +3% |
| 2004 | -- | $153,780 +1.9% |
| 2003 | -- | $150,910 +2.4% |
| 2002 | -- | $147,370 +1.6% |
| 2001 | -- | $145,050 +3% |
| 2000 | -- | $140,830 +2.7% |
| 1999 | -- | $137,130 |
Find assessor info on the county website
Monthly payment
Est. payment
Payment breakdown
Explore the cost of this home by adjusting the details. Changes won't be saved.Climate risks
Neighborhood: 32507
Nearby schools
GreatSchools rating
- 7/10Pleasant Grove Elementary SchoolGrades: PK-5Distance: 1.7 mi
- 5/10Jim C. Bailey Middle SchoolGrades: 6-8Distance: 3.2 mi
- 3/10Escambia High SchoolGrades: 9-12Distance: 7.2 mi
Schools provided by the listing agent
- Elementary: Pleasant Grove
- Middle: BAILEY
- High: Escambia
Source: PAR. This data may not be complete. We recommend contacting the local school district to confirm school assignments for this home.
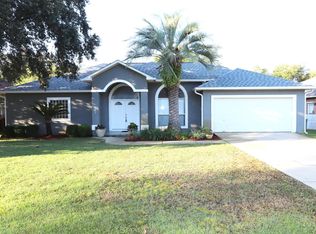
- $398,1003 bd3 ba2.3k sqft4005 Indigo Dr, Perdido Key, FL 32507Off Market
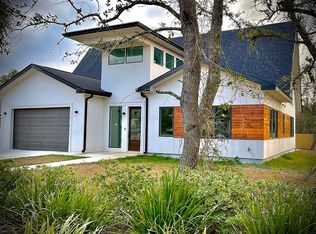
- $1,374,7005 bd6 ba3.2k sqft4001 Indigo Dr, Perdido Key, FL 32507Off Market
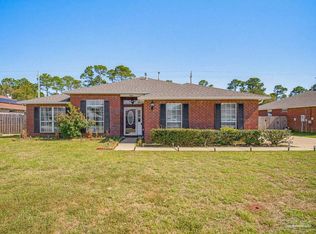
- $494,4004 bd4 ba2.4k sqft4007 Indigo Dr, Perdido Key, FL 32507Off Market
- $637,100-- bd11 ba2.6k sqft4002 Turquoise Dr, Perdido Key, FL 32507Off Market
- $597,6003 bd2 ba3k sqft4004 Indigo Dr, Perdido Key, FL 32507Off Market
- $358,1089,583 sqft4009 Indigo Dr, Pensacola, FL 32507Off Market
- $483,1004 bd4 ba2.1k sqft4006 Indigo Dr, Perdido Key, FL 32507Off Market
- $504,2004 bd3 ba2.5k sqft4004 Turquoise Dr, Perdido Key, FL 32507Off Market
A local agent can set up tours, give advice and negotiate with sellers.
A local lender can help you make sure your offer is ready when you are.
Similar homes
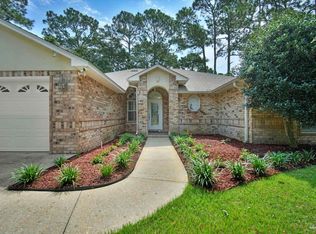
- $440,0004 bd2 ba2.2k sqft676 Buoy Dr, Perdido Key, FL 32507For Sale
 MLS ID #679794, Catherine Ellis, Better Homes And Gardens Real Estate Main Street Properties. PAR
 - $540,0003 bd2 ba2.3k sqft9700 Westgate Cir, Perdido Key, FL 32507For Sale
 MLS ID #686378, Kelley Thompson, Levin Rinke Realty. PAR
 - $540,0004 bd2 ba2.6k sqft6021 Firefly Dr, Perdido Key, FL 32507For Sale
 MLS ID #683797, Summer Chason, Engel & Volkers Pensacola. PAR
 - $369,0004 bd2 ba1.9k sqft577 Batten Blvd, Perdido Key, FL 32507For Sale
 MLS ID #684619, Katie Anderson, KELLER WILLIAMS REALTY GULF COAST. PAR
 - $499,0004 bd3 ba2.5k sqft3 Bow String Cir, Perdido Key, FL 32507For SaleMLS ID #679776, Gwen Vigon, Gwen Vigon Realty LLC. PAR
- $544,9004 bd2 ba2.4k sqft5562 Ponte Verde Ct, Perdido Key, FL 32507For SaleMLS ID #674436, Sean Kramer, Levin Rinke Realty. PAR
- $305,0003 bd2 ba1.4k sqft329 Mizzen Ln, Perdido Key, FL 32507For SaleMLS ID #685362, Chastity Guidroz, POINTE SOUTH. PAR
- $450,0003 bd2 ba2.2k sqft10736 Crosscut Dr, Pensacola, FL 32506For SaleMLS ID #686967, Stacy Rodgers, KELLER WILLIAMS REALTY GULF COAST. PAR
- $575,0005 bd4 ba2.8k sqft12761 Island Spirit Dr, Pensacola, FL 32506For SaleMLS ID #687434, Jonathan Reinsch, Realty Pro Group LLC. PAR
- $559,9003 bd2 ba2k sqft16660 Innerarity Point Rd, Perdido Key, FL 32507For SaleMLS ID #683866, Michael Whitner, RE/MAX GULF PROPERTIES. PAR
- $425,0003 bd2 ba2.7k sqft25 Arapaho Dr, Perdido Key, FL 32507For SaleMLS ID #683887, Andrew Quintana, KELLER WILLIAMS REALTY GULF COAST. PAR
- $365,0004 bd3 ba2.2k sqft9145 Sebring Dr, Pensacola, FL 32506For SaleMLS ID #687435, Travis Talley, KELLER WILLIAMS REALTY GULF COAST. PAR
- $439,0004 bd3 ba2.2k sqft3370 Pitcher Plant Cir, Pensacola, FL 32506For SaleMLS ID #683239, Matt Petzold, LPT Realty. PAR
- $403,0005 bd3 ba3.1k sqft1975 Heinrich St, Perdido Key, FL 32507For SaleMLS ID #684751, John Kempf, Better Homes And Gardens Real Estate Main Street Properties. PAR
- $475,0004 bd3 ba2.2k sqft5108 Pine Hollow Dr, Pensacola, FL 32505For SaleMLS ID #683444, Lashon Spicer, Epique Realty, Inc.. PAR
- $539,0004 bd2 ba2.2k sqft1188 Tiger Trace Blvd, Gulf Breeze, FL 32563For SaleMLS ID #687514, Ron Zabriskie, Levin Rinke Realty. PAR
- $525,0003 bd3 ba2.5k sqft129 Country Club Rd, Perdido Key, FL 32507For SaleMLS ID #672572, Tonya Zimmern, Levin Rinke Realty. PAR
- $415,0004 bd3 ba2.5k sqft3301 Pitcher Plant Cir, Pensacola, FL 32506For SaleMLS ID #682033, Lisa Roy, Levin Rinke Realty. PAR
- $326,0003 bd2 ba1.8k sqft5127 Terra Lake Cir, Perdido Key, FL 32507For SaleMLS ID #684414, Timothy Pyle, POINTE SOUTH. PAR
- $469,0004 bd3 ba2.6k sqft5700 Avenida Marina, Pensacola, FL 32504For SaleMLS ID #683817, Shaunna Olson, Levin Rinke Realty. PAR
