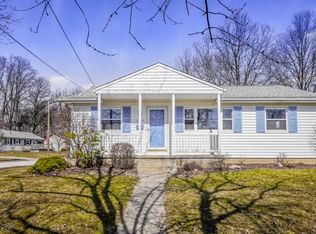
Welcome home to this charming three bedroom ranch nestled in the heart of Stow at 4003 Kenneth Rd. From the moment you arrive, this inviting home blends warmth, character, and thoughtful updates that make everyday living easy.
Step inside and fall in love with the breathtaking natural hardwood floors that flow throughout the main living spaces. Sunlight pours through the newer windows, creating a bright and welcoming atmosphere that instantly feels like home.
The spacious living room offers the perfect setting for relaxing evenings or gathering with friends and family. Just beyond, the dining area connects seamlessly to the kitchen, creating a comfortable layout for everyday living and entertaining.
The kitchen brings a touch of timeless charm with beautiful cabinetry, generous counter space, and a cheerful layout ready for your personal touch. Three comfortable bedrooms and a full bathroom complete the main level, offering both functionality and cozy living.
Downstairs, the finished lower level expands your living space with a large recreation area perfect for movie nights, game days, a home office, or workout space. The lower level provides flexibility that you will fall in love.
Step outside and discover a backyard designed for both relaxation and possibility. The spacious yard features mature trees, raised garden beds, and a detached oversized one car garage. Whether you love gardening, entertaining, or simply enjoying quiet evenings outdoors, this backyard delivers.
Major updates provide peace of mind including a new roof and windows in 2021 and a new air conditioning system in 2022.
Located in a desirable Stow neighborhood close to parks, shopping, dining, and top rated schools, this home offers the perfect blend of comfort, convenience, and value.
Schedule your private showing today and experience everything 4003 Kenneth Rd has to offer.
Closed
Zillow last checked:
Listing updated:
Bought with:
Mary Kovach, 2018001971
Russell Real Estate Services
Source: MLS Now,MLS#: 5190460 Originating MLS: Other/Unspecificed
Originating MLS: Other/UnspecificedPrice history
| Date | Event | Price |
|---|---|---|
| 4/15/2026 | Sold | $225,000+0%$126/sqft |
Source:  MLS Now #5190460 Report a problem MLS Now #5190460 Report a problem | ||
| 3/15/2026 | Pending sale | $224,900$126/sqft |
Source: MLS Now #5190460 Report a problem | ||
| 3/12/2026 | Listed for sale | $224,900+28.5%$126/sqft |
Source: MLS Now #5190460 Report a problem | ||
| 9/13/2021 | Sold | $175,000+3%$98/sqft |
Source: MLS Now #4302312 Report a problem | ||
| 8/6/2021 | Pending sale | $169,900$95/sqft |
Source:  RE/MAX International #4302312 Report a problem RE/MAX International #4302312 Report a problem | ||
| 8/6/2021 | Contingent | $169,900$95/sqft |
Source: MLS Now #4302312 Report a problem | ||
| 7/31/2021 | Listed for sale | $169,900$95/sqft |
Source: MLS Now #4302312 Report a problem | ||
Get a cash offer in 3 minutes
Find out how much your home could sell for in as little as 3 minutes with a no-obligation cash offer.
Estimated market value
$231,100
