Skip main navigation
Pending
  • Price cut: $10.4K (7/3)
    $459,500

    4003 Lady Atwell Ct, Missouri City, TX 77459

    4beds
    2,943sqft
    : 
    $3,399/mo
    Get pre-qualified
    Single Family Residence
    Built in 1999
    -- sqft lot
    $455,400 Zestimate®
    $156/sqft
    $126/mo HOA

    What's special

    Updated finishesLarge corner lotRecently renovated kitchenSpacious open-concept layout
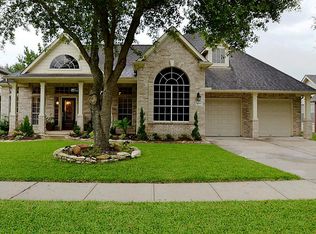
    This beautifully maintained two-story home offers a spacious open-concept layout, perfect for modern living and entertaining. The recently renovated kitchen features updated finishes and flows seamlessly into the main living areas. The home has been freshly painted both inside and out, giving it a clean, move-in-ready feel. Walk your little one to school by passing by a large green space available for your enjoyment. A walking trail is located in eye view of the house. The HVAC system has updated and is 1.5 years old, providing added comfort and efficiency. Situated on a large corner lot in a quiet cul-de-sac, the property offers extra privacy and curb appeal. Enjoy peaceful views with green space just across the way, adding to the home’s charm and inviting atmosphere. A walking trail is located in eye view of the house. Kitchen updated 2026 Exterior paint 2025 HVAC 1.5 years old Interior paint 2026 Fence 2025 Roof 7 years old
    24 days
    |
    164
    |
    5
    |

    Likely to sell faster than

    Zillow last checked:

    Listing updated:

    Listed by:

    Christina Jory TREC #0709256 281-630-7721,

    REALM Real Estate Professionals - Sugar Land

    Source: HAR,MLS#: 11921289MLS Logo

      Facts & features

      Interior

      Bedrooms & bathrooms
      • Bedrooms: 4
      • Bathrooms: 4
      • Full bathrooms: 3
      • 1/2 bathrooms: 1
      Rooms
      • Room types: Family Room, Utility Room
      Primary bedroom
      • Level: First
      • Area: 255
      • Dimensions: 17*15
      Bedroom
      • Level: Second
      • Area: 132
      • Dimensions: 12x11
      Bedroom
      • Level: Second
      • Area: 121
      • Dimensions: 11x11
      Bedroom
      • Level: Second
      • Area: 100
      • Dimensions: 10x10
      Other
      • Level: First
      • Area: 144
      • Dimensions: 12x12
      Dining room
      • Level: First
      • Area: 132
      • Dimensions: 12x11
      Family room
      • Level: First
      • Area: 221
      • Dimensions: 13x17
      Game room
      • Level: Second
      • Area: 182
      • Dimensions: 14x13
      Heating
      • Natural Gas
      Cooling
      • Attic Fan, Ceiling Fan(s), Electric
      Appliances
      • Included: Disposal, Gas Oven, Microwave, Gas Cooktop, Dishwasher
      • Laundry: Gas Dryer Hookup, Washer Hookup
      Features
      • Crown Molding, Formal Entry/Foyer, High Ceilings, Prewired for Alarm System, Vaulted Ceiling, Wired for Sound, 3 Bedrooms Up, Primary Bed - 1st Floor
      • Flooring: Carpet, Engineered Hardwood, Tile, Wood
      • Windows: Solar Screens
      • Number of fireplaces: 1
      • Fireplace features: Gas Log
      Interior area
      • Total structure area: 2,943
      • Total interior livable area: 2,943 sqft

      Property

      Parking
      • Total spaces: 2
      • Parking features: Garage, Oversized
      • Attached garage spaces: 2
      Features
      • Stories: 2
      • Patio & porch: Porch
      • Exterior features: Sprinkler System
      • Has spa: Yes
      • Fencing: Back Yard,Full
      Lot
      • Features: Back Yard, Corner Lot, Cul-De-Sac, Greenbelt, Near Golf Course, Subdivided, 0 Up To 1/4 Acre
      Details
      • Parcel number: 8130030020460907

      Construction

      Type & style
      • Home type: SingleFamily
      • Architectural style: Contemporary,Traditional
      • Property subtype: Single Family Residence
      Materials
      • Blown-In Insulation, Brick, Cement Siding, Wood Siding
      • Foundation: Slab
      • Roof: Composition
      Condition
      • New construction: No
      • Year built: 1999

      Utilities & green energy

      • Sewer: Public Sewer
      • Water: Public
      Green energy
      • Energy efficient items: Attic Vents, Thermostat, Lighting, HVAC

      Community & HOA

      Community
      • Features: Subdivision Tennis Court
      • Security: Prewired for Alarm System
      • Subdivision: Sienna
      HOA
      • Has HOA: Yes
      • Amenities included: Basketball Court, Clubhouse, Dog Park, Fitness Center, Golf Course, Jogging Path, Paid Patrol, Park, Party Room, Picnic Area, Playground, Pond, Pool, Security, Splash Pad, Sport Court, Stocked Pond, Tennis Court(s), Trail(s)
      • HOA fee: $1,508 annually
      Location
      • Region: Missouri City

      Financial & listing details

      • Price per square foot: $156/sqft
      • Tax assessed value: $461,168
      • Annual tax amount: $7,517
      • Date on market: 7/18/2026
      • Listing terms: Cash,Conventional,FHA
      • Ownership: Full Ownership
      • Road surface type: Concrete

        Estimated market value

        $455,400

        $433,000 - $478,000

        $2,899/mo

        Price history

        DateEventPrice
        7/25/2026Pending sale$459,500$156/sqft
        Source: HAR #11921289 Report a problem
        7/3/2026Price change$459,500-2.2%$156/sqft
        Source: HAR #33920965 Report a problem
        5/26/2026Price change$469,900-3.1%$160/sqft
        Source: HAR #33920965 Report a problem
        4/26/2026Price change$485,000-2%$165/sqft
        Source: HAR #33920965 Report a problem
        4/3/2026Listed for sale$495,000+83.3%$168/sqft
        Source: HAR #33920965 Report a problem
        3/17/2015Sold--
        Source: Agent Provided Report a problem
        3/4/2015Listed for sale$270,000$92/sqft
        Source: Texas Global #80851825 Report a problem
        2/23/2015Pending sale$270,000$92/sqft
        Source: Texas Global #80851825 Report a problem
        1/14/2015Price change$270,000-6.9%$92/sqft
        Source: Texas Global #80851825 Report a problem
        12/16/2014Listed for sale$290,000$99/sqft
        Source: Texas Global #13834070 Report a problem

        Public tax history

        YearProperty taxesTax assessment
        2025$7,518 +7.2%$461,168 +8.4%
        2024$7,016 +67.3%$425,460 +10%
        2023$4,195 -12.7%$386,782 +10%
        2022$4,805 +1.7%$351,620 +10%
        2021$4,723 +0.6%$319,650 +2.3%
        2020$4,696 -2.1%$312,320 +0%
        2019$4,797 +3.7%$312,210 +6.6%
        2018$4,625 -33.1%$293,010 +1.4%
        2017$6,917 $289,100 +1.4%
        2016$6,917 +75.9%$285,080 +15.5%
        2015$3,933 +6.4%$246,870 +10%
        2014$3,695 $224,430 -0.3%
        2013-- $225,180 +4.2%
        2012-- $216,060 +2.5%
        2011-- $210,840 +3.8%
        2010-- $203,030 -2.3%
        2009-- $207,800 +2.3%
        2008-- $203,070 -8.1%
        2007-- $220,880
        2006-- $220,880 +8.9%
        2005-- $202,780 -8.2%
        2004-- $220,880
        2003-- --
        2002-- --
        2001-- --
        2000-- --
        Find assessor info on the county website

        Monthly payment

        Est. payment

        Payment breakdown

        Explore the cost of this home by adjusting the details. Changes won't be saved.
        All calculations are estimates and provided by Zillow, Inc. for informational purposes only. Actual amounts may vary.
        HOA fees may include property taxes on listings classified as Co-Ops. Contact the listing agent and/or owner for fee details.
        See how much you could borrow to make a competitive offer.

        Climate risks

        Neighborhood: 77459

        Getting around

        19 / 100
        Car-Dependent
        31 / 100
        Somewhat Bikeable

        Nearby schools

        GreatSchools rating
        Schools provided by the listing agent
        • Elementary: Sienna Crossing Elementary School
        • Middle: Baines Middle School
        • High: Ridge Point High School

        Source: HAR. This data may not be complete. We recommend contacting the local school district to confirm school assignments for this home.

        A local agent can set up tours, give advice and negotiate with sellers.

        Browse local experts

        Similar homes