Welcome to this fully renovated gem in the heart of downtown Powder Springs. This charming four-bedroom, two-bath, four-sided brick ranch blends thoughtful design with lasting quality, offering a move-in ready home you can feel confident in. Beyond the beautiful cosmetic updates, this renovation focused on durability and peace of mind. Major improvements include all of these items that are just hitting their two-year mark: roof, windows, vapor barrier, updated main electrical panel, switches and outlets, water heater, and blown-in insulation. Inside, the open floor plan creates a bright and inviting space, enhanced by newer flooring, lighting and interior paint. Just off the kitchen, a versatile flex space is currently being used as a 5th bedroom but can easily be converted back to a home office or dining room to fit your needs. The kitchen itself is a standout feature, boasting quartz countertops, a tile backsplash, a black composite sink, and stainless steel appliances, all opening seamlessly to the main living areas. Both bathrooms have been tastefully updated with tile, vanities, mirrors, and fixtures offering a clean, spa feel throughout. Step outside to enjoy the curb appeal of fresh exterior paint and warm cedar columns. The screened sunroom just off the kitchen overlooks a spacious, level backyard, ideal for relaxing or entertaining. The fully fenced yard is very private and includes a versatile concrete pad perfect for a basketball court, fire pit, or future outbuilding. With no HOA and an unbeatable location, you're just a short walk to downtown Powder Springs, the Silver Comet Trail via the Dillard Connector trailhead, the Cobb County Public Library, the Local Art Center, and the Thurman Springs Park Amphitheater.
Active under contract
Price cut: $500 (7/15)
$384,500
4003 Lafayette Dr, Powder Springs, GA 30127
4beds
--sqft
Single Family Residence
Built in 1963
0.5 Acres Lot
$383,600 Zestimate®
$--/sqft
$-- HOA
What's special
Fully fenced yardSpacious level backyardFour-sided brick ranchOpen floor planVersatile flex spaceBright and inviting spaceStainless steel appliances
- 144 days
- 206
- 8
Zillow last checked:
Listing updated:
Listed by:
Kelley Lowrimore 404-213-4559,
Atlanta Communities
Source: GAMLS,MLS#: 10734150
Facts & features
Interior
Bedrooms & bathrooms
- Bedrooms: 4
- Bathrooms: 2
- Full bathrooms: 2
- Main level bathrooms: 2
- Main level bedrooms: 4
Rooms
- Room types: Bonus Room, Family Room, Laundry, Sun Room
Kitchen
- Features: Breakfast Area, Pantry
Heating
- Central, Electric, Forced Air
Cooling
- Attic Fan, Ceiling Fan(s), Central Air, Electric
Appliances
- Included: Dishwasher, Disposal, Electric Water Heater, Microwave, Refrigerator
- Laundry: In Hall, Laundry Closet
Features
- Master On Main Level
- Flooring: Carpet
- Windows: Double Pane Windows
- Basement: None
- Attic: Pull Down Stairs
- Number of fireplaces: 1
- Common walls with other units/homes: No Common Walls
Interior area
- Total structure area: 0
- Finished area above ground: 0
- Finished area below ground: 0
Property
Parking
- Total spaces: 2
- Parking features: Attached, Carport, Kitchen Level, Storage
- Has carport: Yes
Features
- Levels: One
- Stories: 1
- Patio & porch: Patio, Screened
- Fencing: Back Yard,Chain Link,Fenced
- Body of water: None
Lot
- Size: 0.5 Acres
- Features: Level, Private
Details
- Additional structures: Outbuilding, Shed(s)
- Parcel number: 19090300440
Construction
Type & style
- Home type: SingleFamily
- Architectural style: Brick 4 Side,Ranch
- Property subtype: Single Family Residence
Materials
- Brick
- Roof: Composition
Condition
- Resale
- New construction: No
- Year built: 1963
Utilities & green energy
- Electric: 220 Volts
- Sewer: Public Sewer
- Water: Public
- Utilities for property: Cable Available, Electricity Available, High Speed Internet, Natural Gas Available, Phone Available, Sewer Available, Water Available
Community & HOA
Community
- Features: Street Lights, Near Shopping
- Security: Carbon Monoxide Detector(s), Smoke Detector(s)
- Subdivision: Florence Estates
HOA
- Has HOA: No
- Services included: None
Location
- Region: Powder Springs
Financial & listing details
- Tax assessed value: $238,000
- Annual tax amount: $3,762
- Date on market: 4/16/2026
- Cumulative days on market: 138 days
- Listing agreement: Exclusive Agency
- Electric utility on property: Yes
Estimated market value
$383,600
$364,000 - $403,000
$2,156/mo
Price history
| Date | Event | Price |
|---|---|---|
| 8/16/2026 | Pending sale | $384,500 |
Source:  FMLS GA #7753395 Report a problem FMLS GA #7753395 Report a problem | ||
| 7/15/2026 | Price change | $384,500-0.1% |
Source:  GAMLS #10734150 Report a problem GAMLS #10734150 Report a problem | ||
| 6/17/2026 | Listed for sale | $385,000 |
Source: GAMLS #10734150 Report a problem | ||
| 6/10/2026 | Pending sale | $385,000 |
Source: GAMLS #10734150 Report a problem | ||
| 5/18/2026 | Price change | $385,000-1.3% |
Source: FMLS GA #7753395 Report a problem | ||
| 4/27/2026 | Price change | $390,000-2.5% |
Source: GAMLS #10734150 Report a problem | ||
| 4/16/2026 | Listed for sale | $400,000+2.8% |
Source: FMLS GA #7753395 Report a problem | ||
| 4/26/2024 | Sold | $389,000 |
Source: GAMLS #10269932 Report a problem | ||
| 3/28/2024 | Pending sale | $389,000 |
Source: FMLS GA #7354039 Report a problem | ||
| 3/22/2024 | Contingent | $389,000 |
Source: GAMLS #10269932 Report a problem | ||
| 3/21/2024 | Price change | $389,000+38.9% |
Source: FMLS GA #7354039 Report a problem | ||
| 10/27/2023 | Pending sale | $280,000 |
Source: FMLS GA #7290934 Report a problem | ||
| 10/17/2023 | Listed for sale | $280,000+65.2% |
Source: FMLS GA #7290934 Report a problem | ||
| 8/20/2007 | Sold | $169,500+61.4% |
Source: Public Record Report a problem | ||
| 1/29/2007 | Sold | $105,000+27.3% |
Source: Public Record Report a problem | ||
| 1/5/1994 | Sold | $82,500 |
Source: Public Record Report a problem | ||
Public tax history
| Year | Property taxes | Tax assessment |
|---|---|---|
| 2024 | $2,870 +21% | $95,200 -21.6% |
| 2023 | $2,372 -19.2% | $121,368 |
| 2022 | $2,937 +28.3% | $121,368 +32.2% |
| 2021 | $2,289 +10.5% | $91,780 +12.2% |
| 2020 | $2,071 +3.3% | $81,812 +3.8% |
| 2019 | $2,005 +12.3% | $78,800 +14.6% |
| 2018 | $1,785 | $68,748 |
| 2017 | $1,785 +49.4% | $68,748 +36.3% |
| 2016 | $1,195 -2.5% | $50,440 |
| 2015 | $1,226 -0.9% | $50,440 |
| 2014 | $1,236 -16.7% | $50,440 -13.6% |
| 2013 | $1,485 -0.8% | $58,384 |
| 2012 | $1,497 -0.2% | $58,384 |
| 2011 | $1,500 -7.6% | $58,384 -10.8% |
| 2010 | $1,623 | $65,428 |
| 2009 | $1,623 +30.6% | $65,428 |
| 2006 | $1,243 +7.1% | $65,428 +6.2% |
| 2005 | $1,160 | $61,600 |
| 2004 | $1,160 | $61,600 |
| 2003 | $1,160 +36.3% | $61,600 +28.1% |
| 2002 | $851 -9.3% | $48,092 |
| 2001 | $939 +45.5% | $48,092 +42.4% |
| 2000 | $645 | $33,770 |
Find assessor info on the county website
Monthly payment
Est. payment
Payment breakdown
Explore the cost of this home by adjusting the details. Changes won't be saved.Climate risks
Neighborhood: 30127
Nearby schools
Schools provided by the listing agent
- Elementary: Powder Springs
- Middle: Cooper
- High: Mceachern
Source: GAMLS. This data may not be complete. We recommend contacting the local school district to confirm school assignments for this home.
- $318,3003 bd1 ba1.6k sqft4001 Lafayette Dr, Powder Springs, GA 30127Off Market
- $392,7003 bd2 ba1.9k sqft4017 Lafayette Dr, Powder Springs, GA 30127Off Market
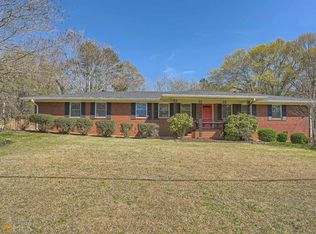
- $249,7003 bd1 ba1.3k sqft4012 Lafayette Dr, Powder Springs, GA 30127Off Market
- $282,8003 bd2 ba1.3k sqft4002 Lafayette Dr, Powder Springs, GA 30127Off Market
Similar homes
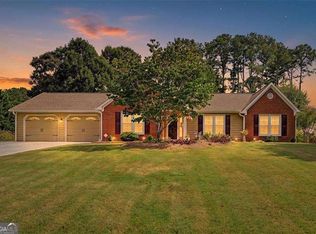
- $399,0003 bd2 ba-- sqft1816 Penrose Ct, Powder Springs, GA 30127Active Under Contract
 MLS ID #10821199, Jennifer Weir, Atlanta Communities. GAMLS
 - $380,0003 bd3 ba2.2k sqft3747 Silvery Way, Powder Springs, GA 30127Active
 MLS ID #10833013, Laurie Swanson, Atlanta Communities. GAMLS
 - $309,9993 bd2 ba-- sqft4041 Woodbridge Ct, Powder Springs, GA 30127Active
 MLS ID #10761696, Celia White-Hill, eXp Realty. GAMLS
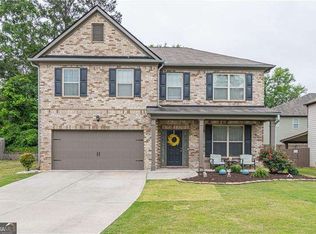
 - $435,0004 bd3 ba2.8k sqft5381 Silver Woods Walk, Powder Springs, GA 30127Active Under Contract
 MLS ID #10756925, Laura Gibbs, Atlanta Communities. GAMLS
 - $282,0003 bd2 ba1.3k sqft89 Kristie Cir, Powder Springs, GA 30127ActiveMLS ID #10834051, Tiffany Cooper, Atlanta Communities. GAMLS
- $285,0003 bd2 ba1.5k sqft58 Knox Rd, Powder Springs, GA 30127ActiveMLS ID #10798614, Valeska Echavarria, eXp Realty. GAMLS
- $400,0004 bd3 ba2.3k sqft1055 Acworth Due West Rd NW, Kennesaw, GA 30152ActiveMLS ID #10833395, Debra Wolven, Atlanta Communities. GAMLS
- $425,0005 bd3 ba-- sqft20 Brightwater Cv, Dallas, GA 30157ActiveMLS ID #10839959, Lily Stevens, REMAX Around Atlanta. GAMLS
- $399,9995 bd3 ba3k sqft1595 Jacqueline Cir, Austell, GA 30168ActiveMLS ID #10808707, Laura Mason, Atlanta Communities. GAMLS
- $355,0004 bd2 ba1.7k sqft794 Old Allatoona Rd SE, Cartersville, GA 30121ActiveMLS ID #10825316, Jessica Johnson, Porch Property Group, LLC. GAMLS
- $375,0005 bd4 ba2.9k sqft5178 Eastbrook Rd, Douglasville, GA 30135ActiveMLS ID #10833191, Chante Jackson, Atlanta Communities. GAMLS
- $549,0005 bd4 ba-- sqft1675 Cedar Mill Ct, Powder Springs, GA 30127ActiveMLS ID #10793233, Nicole Lear, Atlanta Communities. GAMLS
- $375,0003 bd3 ba2.1k sqft1208 Everwood Dr SW, Marietta, GA 30008ActiveMLS ID #10802889, Mark Spain, Mark Spain Real Estate. GAMLS
- $550,0005 bd5 ba-- sqft3301 Pathway Cir, Powder Springs, GA 30127ActiveMLS ID #10800171, Jennifer Weir, Atlanta Communities. GAMLS
- $315,0004 bd2 ba1.8k sqft103 S 40th Pass W, Hiram, GA 30141ActiveMLS ID #10820612, Ana Hodge, Atlanta Communities. GAMLS
- $399,9005 bd4 ba2.9k sqft53 Crestview Dr, Dallas, GA 30157ActiveMLS ID #10824090, Angela McCanham, Atlanta Communities. GAMLS
- $324,7505 bd3 ba2.4k sqft4809 Hemlock Dr SW, Austell, GA 30106ActiveMLS ID #10701052, Elaine DuChanois, Atlanta Communities. GAMLS
- $435,0003 bd3 ba-- sqft3782 Churchill Dr SW, Marietta, GA 30064ActiveMLS ID #10837098, Jerri M Tickner, Atlanta Communities. GAMLS
- $395,0003 bd3 ba2.5k sqft8940 Country Club Dr, Douglasville, GA 30134For Sale
 MLS ID #7812420, KAY SHAW, Atlanta Communities. FMLS GA
 - $319,9003 bd2 ba-- sqft3064 Fern Valley Dr SW, Marietta, GA 30008ActiveMLS ID #10839056, Amanda Resende, Atlanta Communities. GAMLS
