Skip main navigation
Active
  • $269,500

    4003 Lori Spence, Paragould, AR 72450

    3beds
    2,275sqft
    : 
    Loading
    Get pre-qualified
    Single Family Residence
    Built in 2000
    0.28 Acres Lot
    $-- Zestimate®
    $118/sqft
    $-- HOA

    What's special

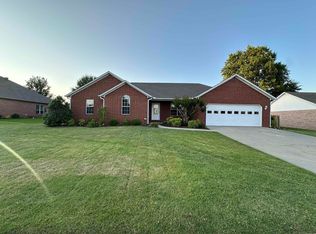
    Beautiful all-brick home offering over 2,276 sq ft in a convenient location with numerous updates and flexible living space. The spacious backyard is fully enclosed with a wood privacy fence and features a mature shade tree, a wired enclosed garden planted for summer vegetables, and a covered patio for relaxing, grilling and entertaining. The gutters are all buried drains that direct water away from the home to the street. Major updates completed in 2022 include a new roof, updated flooring in the hall and living room, all new front windows, a new entry door, new exterior door, and a new master bathroom window. The kitchen features custom cabinetry, pull-out pantry shelves, granite countertops, a farmhouse sink, and all kitchen appliances convey. Interior rooms feature ceiling fans and dimmer light switches throughout. The bonus room, added during the installation of the one-room basement, offers versatile space for a game room, office, exercise room, and has access to the patio. The basement is a registered storm shelter is currently used as a theater room. The wide stairway from the bonus room to the basement creates an open, spacious feel. Schedule a showing and check it out!
    69 days
    |
    299
    |
    11
    |

    Zillow last checked:

    Listing updated:

    Listed by:

    Pam Lackey 870-476-1517,

    Halsey Real Estate 870-972-9191

    Source: CARMLS,MLS#: 26018746MLS Logo

    Loading...

      Facts & features

      Interior

      Bedrooms & bathrooms
      • Bedrooms: 3
      • Bathrooms: 2
      • Full bathrooms: 2
      Rooms
      • Room types: Den/Family Room, Game Room, Bonus Room, Basement
      Dining room
      • Features: Eat-in Kitchen, Kitchen/Dining Combo
      Heating
      • Electric, Ductless
      Cooling
      • Electric
      Appliances
      • Included: Free-Standing Range, Microwave, Electric Range, Dishwasher, Disposal, Electric Water Heater
      • Laundry: Washer Hookup, Electric Dryer Hookup, Laundry Room
      Features
      • Walk-In Closet(s), Built-in Features, Ceiling Fan(s), Walk-in Shower, Granite Counters, Pantry, Sheet Rock, Sheet Rock Ceiling, Vaulted Ceiling(s), Primary Bedroom/Main Lv, 3 Bedrooms Same Level
      • Flooring: Carpet, Tile, Laminate
      • Windows: Insulated Windows
      • Basement: Finished,Heated,Cooled
      • Has fireplace: No
      • Fireplace features: None
      Interior area
      • Total structure area: 2,275
      • Total interior livable area: 2,275 sqft

      Property

      Parking
      • Total spaces: 2
      • Parking features: Garage, Two Car
      • Has garage: Yes
      Features
      • Levels: One
      • Stories: 1
      • Patio & porch: Patio, Porch
      • Exterior features: Rain Gutters, Storm Cellar
      • Fencing: Partial,Wood
      Lot
      • Size: 0.28 Acres
      • Dimensions: 100' x 121'
      • Features: Level, Subdivided
      Details
      • Parcel number: 191300063000
      • Other equipment: Dehumidifier

      Construction

      Type & style
      • Home type: SingleFamily
      • Architectural style: Traditional
      • Property subtype: Single Family Residence
      Materials
      • Brick
      • Foundation: Slab
      • Roof: Shingle
      Condition
      • New construction: No
      • Year built: 2000

      Utilities & green energy

      • Electric: Elec-Municipal (+Entergy)
      • Sewer: Public Sewer
      • Water: Public
      • Utilities for property: Underground Utilities

      Community & HOA

      Community
      • Security: Safe/Storm Room
      • Subdivision: QUAIL MEADOWS
      HOA
      • Has HOA: No
      Location
      • Region: Paragould

      Financial & listing details

      • Price per square foot: $118/sqft
      • Tax assessed value: $216,250
      • Annual tax amount: $1,985
      • Date on market: 5/10/2026
      • Listing terms: VA Loan,FHA,Conventional,Cash,USDA Loan
      • Road surface type: Paved

        Estimated market value

        Not available

        Estimated sales range

        Not available

        Not available

        Price history

        DateEventPrice
        5/10/2026Listed for sale$269,500+7.8%$118/sqft
        Source: CARMLS #26018746 Report a problem
        12/20/2024Sold$249,900+2%$110/sqft
        Source: CARMLS #24031261 Report a problem
        11/26/2024Pending sale$244,900$108/sqft
        Source: Northeast Arkansas BOR #10116681 Report a problem
        11/26/2024Contingent$244,900$108/sqft
        Source: CARMLS #24031261 Report a problem
        8/26/2024Listed for sale$244,900+60.1%$108/sqft
        Source: CARMLS #24031261 Report a problem
        5/22/2020Sold$153,000-8.1%$67/sqft
        Source: CARMLS #19032019 Report a problem
        4/2/2020Listed for sale$166,400$73/sqft
        Source: COLDWELL BANKER REAL ESTATE GROUP #10083015 Report a problem
        4/2/2020Pending sale$166,400$73/sqft
        Source: COLDWELL BANKER REAL ESTATE GROUP #10083015 Report a problem
        10/2/2019Listed for sale$166,400$73/sqft
        Source: COLDWELL BANKER REAL ESTATE GROUP #10083015 Report a problem

        Public tax history

        YearProperty taxesTax assessment
        2025$1,985 +65.3%$43,250 +16.7%
        2024$1,201 +0.5%$37,050 +5%
        2023$1,194 -4%$35,290
        2022$1,244 $35,290
        2021$1,244 +36.5%$35,290 +25.9%
        2020$912 -29.1%$28,040
        2019$1,287 +61%$28,040
        2018$799 +4.6%$28,040
        2017$764 $28,040
        2016$764 $28,040 +4.9%
        2015$764 -31.1%$26,720
        2014$1,109 $26,720
        2013$1,109 $26,720
        2012-- $26,720
        2011$1 $26,720 +8.8%
        2010-- $24,560
        2009-- $24,560 -2%
        2008-- $25,070
        2007-- $25,070
        2006-- $25,070 +6%
        2005-- $23,660
        2004-- $23,660 +15.5%
        2003-- $20,480
        2002-- $20,480
        2001-- $20,480
        Find assessor info on the county website

        Monthly payment

        Est. payment

        Payment breakdown

        Explore the cost of this home by adjusting the details. Changes won't be saved.
        All calculations are estimates and provided by Zillow, Inc. for informational purposes only. Actual amounts may vary.
        HOA fees may include property taxes on listings classified as Co-Ops. Contact the listing agent and/or owner for fee details.
        Mortgage interest rates are dependent on a number of factors, including credit score, down payment, and repayment length. Interest rate data provided by Zillow Group Marketplace, Inc. as of 1/1/1970 from various mortgage lenders with which we have lead or other similar arrangements; the Estimated Payment is an average of those rates.
        See how much you could borrow to make a competitive offer.

        Climate risks

        Neighborhood: 72450

        Getting around

        17 / 100
        Car-Dependent
        25 / 100
        Somewhat Bikeable

        Nearby schools

        GreatSchools rating
        Schools provided by the listing agent
        • Elementary: Greene County Tech
        • Middle: Greene County Tech
        • High: Greene County Tech

        Source: CARMLS. This data may not be complete. We recommend contacting the local school district to confirm school assignments for this home.

        A local agent can set up tours, give advice and negotiate with sellers.

        A local lender can help you make sure your offer is ready when you are.

        Browse local experts

        Similar homes