Skip main navigation
Active
  • $223,750

    4003 Mallard Bay, Perry, OH 44081

    2beds
    1,369sqft
    : 
    $1,842/mo
    Get pre-qualified
    Townhouse, Condominium
    Built in 2004
    -- sqft lot
    $-- Zestimate®
    $163/sqft
    $210/mo HOA

    What's special

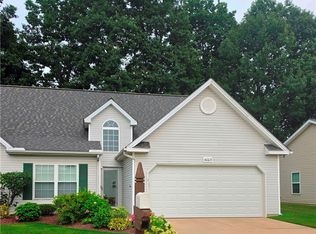
    This move in ready end unit has updates throughout. Beautiful luxury vinyl flooring on the 1st floor. All the windows replaced with highly energy efficient Radiance vinyl windows in 2018 also quiets outside noise. New garage door 2024. Step out of the sliding glass doors that have built in blinds onto your new deck with AZEK decking it was built in 2024 and has plenty of space for quiet nights or outdoor entertaining. Washer and dryer replaced in 2021, furnace replaced 2020 and the hot water tank 2026. The condo's roof was replaced 2 years ago. One of the only unit with 2 full and a half bath and a separate dining room for family dinners or great for game nights. All 3 toilets were replaced in 2025.
    3 days
    |
    209
    |
    7
    |

    Zillow last checked:

    Listing updated:

    Listed by:

    Marilyn L Travis 440-251-6803 marilynltravis@gmail.com,

    Berkshire Hathaway HomeServices Professional Realty

    Source: MLS Now,MLS#: 5239107MLS LogoOriginating MLS: Lake Geauga Area Association of REALTORS

      Facts & features

      Interior

      Bedrooms & bathrooms
      • Bedrooms: 2
      • Bathrooms: 3
      • Full bathrooms: 2
      • 1/2 bathrooms: 1
      • Main level bathrooms: 1
      Primary bedroom
      • Description: Flooring: Laminate,Wood
      • Level: Second
      • Dimensions: 14 x 12
      Bedroom
      • Description: Flooring: Laminate,Wood
      • Level: Second
      • Dimensions: 11 x 14
      Primary bathroom
      • Description: Separate shower and soaking tub,Flooring: Linoleum
      • Level: Second
      • Dimensions: 11 x 10
      Bathroom
      • Description: Flooring: Linoleum
      • Level: Second
      • Dimensions: 5 x 8
      Dining room
      • Description: Flooring: Luxury Vinyl Tile
      • Level: First
      • Dimensions: 11 x 12
      Eat in kitchen
      • Description: Flooring: Luxury Vinyl Tile
      • Level: First
      • Dimensions: 10 x 12
      Entry foyer
      • Level: First
      • Dimensions: 12 x 6
      Kitchen
      • Description: Includes stove and refrigerator, and dishwasher.,Flooring: Luxury Vinyl Tile
      • Level: First
      • Dimensions: 8 x 10
      Laundry
      • Level: First
      • Dimensions: 10 x 9
      Living room
      • Description: Flooring: Luxury Vinyl Tile
      • Level: First
      • Dimensions: 19 x 12
      Other
      • Description: main floor 1/2 bath
      • Level: First
      • Dimensions: 5 x 8
      Heating
      • Forced Air, Gas
      Cooling
      • Central Air
      Appliances
      • Included: Dryer, Dishwasher, Range, Refrigerator, Washer
      • Laundry: Main Level
      Features
      • Ceiling Fan(s), Double Vanity, Entrance Foyer, See Remarks, Soaking Tub, Natural Woodwork, Walk-In Closet(s)
      • Windows: Blinds, Shutters, Wood Frames, Window Treatments
      • Has basement: No
      • Has fireplace: No
      Interior area
      • Total structure area: 1,369
      • Total interior livable area: 1,369 sqft
      • Finished area above ground: 1,369
      Video & virtual tour

      Property

      Parking
      • Total spaces: 2
      • Parking features: Garage
      • Garage spaces: 2
      Features
      • Levels: Two
      • Stories: 2
      • Patio & porch: Deck
      Lot
      • Size: 0.4 Acres
      • Features: Front Yard, Landscaped
      Details
      • Parcel number: 04A045E000500

      Construction

      Type & style
      • Home type: Condo
      • Property subtype: Townhouse, Condominium
      • Attached to another structure: Yes
      Materials
      • Aluminum Siding, Vinyl Siding
      • Foundation: Permanent, Slab
      • Roof: Asphalt
      Condition
      • Year built: 2004

      Utilities & green energy

      • Sewer: Public Sewer
      • Water: Public
      Green energy
      • Energy efficient items: Appliances

      Community & HOA

      Community
      • Security: Smoke Detector(s)
      • Subdivision: Mallard Bay
      HOA
      • Has HOA: Yes
      • Services included: Association Management, Maintenance Grounds, Maintenance Structure, Roof, Snow Removal, Trash
      • HOA fee: $210 monthly
      • HOA name: Mallard Bay
      Location
      • Region: Perry

      Financial & listing details

      • Price per square foot: $163/sqft
      • Annual tax amount: $5,179
      • Date on market: 8/24/2026
      • Cumulative days on market: 8 days

        Estimated market value

        Not available

        Estimated sales range

        Not available

        Not available

        Price history

        DateEventPrice
        8/24/2026Listed for sale$223,750+94.6%$163/sqft
        Source: MLS Now #5239107 Report a problem
        6/18/2015Sold$115,000$84/sqft
        Source: MLS Now #3704117 Report a problem

        Public tax history

        Tax history is unavailable.

        Monthly payment

        Est. payment

        Payment breakdown

        Explore the cost of this home by adjusting the details. Changes won't be saved.
        All calculations are estimates and provided by Zillow, Inc. for informational purposes only. Actual amounts may vary.
        HOA fees may include property taxes on listings classified as Co-Ops. Contact the listing agent and/or owner for fee details.
        See how much you could borrow to make a competitive offer.

        Climate risks

        Neighborhood: 44081

        Getting around

        18 / 100
        Car-Dependent
        31 / 100
        Somewhat Bikeable

        Nearby schools

        GreatSchools rating
        Schools provided by the listing agent
        • District: Perry LSD Lake- 4307

        Source: MLS Now. This data may not be complete. We recommend contacting the local school district to confirm school assignments for this home.

        A local agent can set up tours, give advice and negotiate with sellers.

        Browse local experts

        Similar homes