One of the lowest price-per-square-foot opportunities in Edgestone at Legacy!
Arrive to timeless curb appeal with this stunning white stucco and stone residence nestled within the prestigious Edgestone at Legacy community. From the moment you step inside, rich hardwood floors, designer lighting, and refined finishes create an atmosphere that feels both warm and effortlessly sophisticated.
At the heart of the home, the chef's kitchen was designed to bring people together. Gather around the oversized quartz island, prepare meals with premium appliances, and entertain with ease as the kitchen flows seamlessly into the formal dining room and spacious living area, where custom built-ins and a cozy fireplace create the perfect backdrop for everyday living and special occasions alike.
Escape to the tranquil primary suite, a true retreat featuring a spa-inspired bath with a soaking tub, oversized walk-in shower, dual vanities, elegant herringbone tile flooring, and a generous walk-in closet. A private office behind French doors offers the ideal work-from-home space, while the downstairs guest suite provides comfort and privacy for family or overnight visitors.
Upstairs, you'll find room for everyone to unwind with spacious secondary bedrooms, a large game room, and a dedicated media room ready for movie nights, playoff watch parties, and unforgettable gatherings.
Outside, your backyard becomes an extension of the home. Fire up the grill beneath the covered patio, relax in the hot tub after a long day, or host friends on the extended terrace under the warm glow of café lights. The expansive yard is a blank canvas for your vision.
Complete with a three-car smart garage, thoughtfully designed utility spaces, and access to resort-style amenities including pools, parks, trails, and a fitness center, this exceptional home offers luxury living just minutes from Legacy West, PGA Frisco, The Star, and Frisco's highly acclaimed schools.
Sold
Price Unknown
4003 Marble Hill Rd, Frisco, TX 75034
5beds
4,677sqft
Single Family Residence
Built in 2017
9,626 Square Feet Lot
$1,067,100 Zestimate®
$--/sqft
$5,518 Estimated rent
Home value
$1,067,100
$1.01M - $1.12M
$5,518/mo
Zestimate® history
Owner options
List your home for rent
$5,518/mo
Rent Zestimate®
Find your next renter with Zillow Rental Manager. Plus, with online applications, you can quickly screen prospective tenants – for free.
$5,518/mo
Rent Zestimate®
Refinance and save
$1,502/mo
Est. payment
Refinancing to a lower rate could help reduce your monthly payments and save thousands over the life of the loan.
$1,502/mo
Est. payment
Explore your selling options
Work with a Zillow partner agent
Leverage their expertise and Zillow's premium Showcase listings to get your home seen by more buyers.
Get startedList with your own agent
Get your home in front of millions of buyers by listing it on Zillow.
Learn how to do itSell it yourself
Take full control of how buyers see your home on Zillow by listing For Sale by Owner (FSBO).
List your homeWhat's special
Cozy fireplaceRefined finishesHot tubRich hardwood floorsExpansive yardFormal dining roomCustom built-ins
Zillow last checked:
Listing updated:
Listed by:
Austyn Richardson 0804879 432-349-7780,
Real Broker, LLC 855-450-0442
Bought with:
Scott Lathrop, 0660380
Monument Realty
Source: NTREIS,MLS#: 21265021
Facts & features
Interior
Bedrooms & bathrooms
- Bedrooms: 5
- Bathrooms: 4
- Full bathrooms: 4
Primary bedroom
- Features: Ceiling Fan(s), En Suite Bathroom, Walk-In Closet(s)
- Level: First
- Dimensions: 21 x 15
Bedroom
- Features: Ceiling Fan(s), En Suite Bathroom, Split Bedrooms, Walk-In Closet(s)
- Level: First
- Dimensions: 16 x 13
Bedroom
- Features: Ceiling Fan(s), Walk-In Closet(s)
- Level: Second
- Dimensions: 12 x 13
Bedroom
- Features: Ceiling Fan(s), Walk-In Closet(s)
- Level: Second
- Dimensions: 11 x 13
Bedroom
- Features: Ceiling Fan(s), Walk-In Closet(s)
- Level: Second
- Dimensions: 16 x 13
Primary bathroom
- Features: Built-in Features, Dual Sinks, Double Vanity, En Suite Bathroom, Granite Counters, Garden Tub/Roman Tub, Linen Closet, Stone Counters, Sink, Separate Shower
- Level: First
- Dimensions: 13 x 20
Breakfast room nook
- Features: Eat-in Kitchen
- Level: First
- Dimensions: 11 x 13
Dining room
- Features: Butler's Pantry
- Level: First
- Dimensions: 13 x 11
Dining room
- Features: Butler's Pantry
- Level: First
- Dimensions: 13 x 11
Other
- Features: Built-in Features, Granite Counters, Linen Closet
- Level: First
- Dimensions: 9 x 6
Other
- Features: Built-in Features, Dual Sinks, Double Vanity, En Suite Bathroom, Granite Counters, Jack and Jill Bath, Linen Closet
- Level: Second
- Dimensions: 16 x 8
Other
- Features: Built-in Features, Granite Counters
- Level: Second
- Dimensions: 9 x 5
Game room
- Features: Ceiling Fan(s)
- Level: Second
- Dimensions: 17 x 19
Kitchen
- Features: Breakfast Bar, Built-in Features, Butler's Pantry, Eat-in Kitchen, Granite Counters, Kitchen Island, Stone Counters, Walk-In Pantry
- Level: First
- Dimensions: 13 x 23
Laundry
- Features: Built-in Features, Utility Sink
- Level: First
- Dimensions: 9 x 9
Living room
- Features: Built-in Features, Ceiling Fan(s), Fireplace
- Level: First
- Dimensions: 19 x 21
Media room
- Level: Second
- Dimensions: 19 x 14
Mud room
- Features: Built-in Features
- Level: First
- Dimensions: 7 x 5
Office
- Features: Ceiling Fan(s)
- Level: First
- Dimensions: 14 x 11
Heating
- Central, Fireplace(s), Natural Gas
Cooling
- Central Air, Ceiling Fan(s)
Appliances
- Included: Some Gas Appliances, Double Oven, Dishwasher, Electric Oven, Disposal, Gas Range, Gas Water Heater, Microwave, Plumbed For Gas
- Laundry: Washer Hookup, Dryer Hookup, ElectricDryer Hookup, Laundry in Utility Room
Features
- Built-in Features, Chandelier, Dry Bar, Decorative/Designer Lighting Fixtures, Double Vanity, Eat-in Kitchen, High Speed Internet, In-Law Floorplan, Kitchen Island, Open Floorplan, Pantry, Cable TV, Walk-In Closet(s), Wired for Sound
- Flooring: Carpet, Tile, Wood
- Windows: Window Coverings
- Has basement: No
- Number of fireplaces: 1
- Fireplace features: Gas, Gas Log, Living Room
Interior area
- Total interior livable area: 4,677 sqft
Property
Parking
- Total spaces: 3
- Parking features: Door-Multi, Driveway, Garage Faces Front, Garage, Garage Faces Side
- Attached garage spaces: 3
Features
- Levels: Two
- Stories: 2
- Patio & porch: Awning(s), Covered
- Exterior features: Awning(s), Gas Grill, Lighting, Outdoor Grill, Private Yard, Rain Gutters
- Pool features: None, Community
- Fencing: Wood
Lot
- Size: 9,626 Square Feet
- Features: Back Yard, Interior Lot, Lawn, Landscaped, Subdivision, Sprinkler System, Few Trees
- Residential vegetation: Grassed
Details
- Additional structures: Second Garage, Outdoor Kitchen, Pergola
- Parcel number: R706434
- Other equipment: Home Theater, Other
Construction
Type & style
- Home type: SingleFamily
- Architectural style: Craftsman,Traditional,Detached
- Property subtype: Single Family Residence
Materials
- Rock, Stone, Stucco
- Foundation: Slab
- Roof: Composition,Shingle
Condition
- Year built: 2017
Utilities & green energy
- Sewer: Public Sewer
- Water: Public
- Utilities for property: Electricity Connected, Natural Gas Available, Sewer Available, Separate Meters, Underground Utilities, Water Available, Cable Available
Green energy
- Energy efficient items: HVAC, Insulation, Lighting, Roof, Rain/Freeze Sensors, Windows
- Water conservation: Water-Smart Landscaping
Community & HOA
Community
- Features: Clubhouse, Fenced Yard, Playground, Park, Pool, Trails/Paths, Community Mailbox, Curbs, Sidewalks
- Security: Carbon Monoxide Detector(s), Smoke Detector(s)
- Subdivision: Edgestone At Legacy
HOA
- Has HOA: Yes
- Services included: All Facilities, Association Management
- HOA fee: $1,502 annually
- HOA name: First Service Residential
- HOA phone: 214-427-8792
Location
- Region: Frisco
Financial & listing details
- Tax assessed value: $1,240,823
- Annual tax amount: $20,236
- Date on market: 5/14/2026
- Cumulative days on market: 186 days
- Listing terms: Cash,Conventional,VA Loan
- Exclusions: Staging Furniture
- Road surface type: Asphalt
Price history
| Date | Event | Price |
|---|---|---|
| 8/13/2026 | Sold | -- |
Source: NTREIS #21265021 Report a problem | ||
| 7/25/2026 | Pending sale | $1,140,000$244/sqft |
Source: NTREIS #21265021 Report a problem | ||
| 7/22/2026 | Listed for sale | $1,140,000$244/sqft |
Source: NTREIS #21265021 Report a problem | ||
| 7/21/2026 | Contingent | $1,140,000$244/sqft |
Source: NTREIS #21265021 Report a problem | ||
| 7/6/2026 | Price change | $1,140,000-2.1%$244/sqft |
Source: NTREIS #21265021 Report a problem | ||
| 6/26/2026 | Price change | $1,164,999-0.4%$249/sqft |
Source: NTREIS #21265021 Report a problem | ||
| 6/15/2026 | Price change | $1,169,999-2.5%$250/sqft |
Source: NTREIS #21265021 Report a problem | ||
| 5/26/2026 | Price change | $1,199,999-5.9%$257/sqft |
Source: NTREIS #21265021 Report a problem | ||
| 5/14/2026 | Listed for sale | $1,275,000-1.2%$273/sqft |
Source: NTREIS #21265021 Report a problem | ||
| 4/30/2026 | Listing removed | $1,290,000$276/sqft |
Source: eXp Realty #21060301 Report a problem | ||
| 4/8/2026 | Price change | $1,290,000-1.5%$276/sqft |
Source: NTREIS #21060301 Report a problem | ||
| 3/4/2026 | Price change | $1,310,000-3.3%$280/sqft |
Source: NTREIS #21060301 Report a problem | ||
| 2/20/2026 | Price change | $1,355,000-0.4%$290/sqft |
Source: NTREIS #21060301 Report a problem | ||
| 1/25/2026 | Listed for sale | $1,360,000$291/sqft |
Source: NTREIS #21060301 Report a problem | ||
| 1/23/2026 | Pending sale | $1,360,000$291/sqft |
Source: NTREIS #21060301 Report a problem | ||
| 1/20/2026 | Listed for sale | $1,360,000$291/sqft |
Source: NTREIS #21060301 Report a problem | ||
| 1/14/2026 | Contingent | $1,360,000$291/sqft |
Source: eXp Realty #21060301 Report a problem | ||
| 12/4/2025 | Price change | $1,360,000-2.9%$291/sqft |
Source: NTREIS #21060301 Report a problem | ||
| 9/18/2025 | Listed for sale | $1,400,000+64.7%$299/sqft |
Source: NTREIS #21060301 Report a problem | ||
| 7/17/2020 | Listing removed | $849,999$182/sqft |
Source: Keller Williams Realty #14363507 Report a problem | ||
| 7/2/2020 | Pending sale | $849,999$182/sqft |
Source: Keller Williams Realty #14363507 Report a problem | ||
| 6/15/2020 | Listed for sale | $849,999$182/sqft |
Source: Keller Williams Realty #14363507 Report a problem | ||
Public tax history
| Year | Property taxes | Tax assessment |
|---|---|---|
| 2025 | -- | $1,240,823 +6.7% |
| 2024 | -- | $1,163,383 -2.4% |
| 2023 | -- | $1,191,461 +6% |
| 2022 | -- | $1,124,003 +30% |
| 2021 | $2,015 +18.8% | $864,449 +13.5% |
| 2020 | $1,696 -0.3% | $761,468 +0.9% |
| 2019 | $1,701 +64% | $755,000 +64.2% |
| 2018 | $1,037 | $459,886 |
Find assessor info on the county website
Neighborhood: 75034
Nearby homes
- $1,607,5005 bd6 ba4.8k sqft6909 Solitude, Frisco, TX 75034Off Market
- $646,2004 bd4 ba2.7k sqft4400 Lakeview, Frisco, TX 75034Off Market
- $442,5003 bd2 ba1.7k sqft4325 Bayport, Frisco, TX 75034Off Market
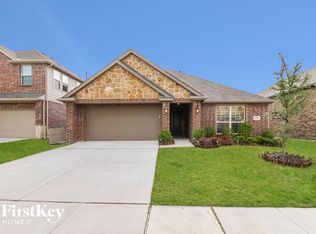
- $--4 bd5 ba4.5k sqft4031 Marble Hill Rd, Frisco, TX 75034Sold
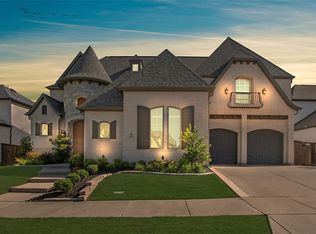
- $1,075,8004 bd4 ba3.4k sqft3975 Marble Hill Rd, Frisco, TX 75034Off Market
- $406,8002 bd3 ba1.7k sqft3925 Cotton Gin, Frisco, TX 75034Off Market
- $572,0003 bd2 ba2.1k sqft4509 Lakeview, Frisco, TX 75034Off Market
- $1,258,9005 bd6 ba4.8k sqft3968 Marble Hill Rd, Frisco, TX 75034Off Market
Nearby schools
GreatSchools rating
- 10/10Allen Elementary SchoolGrades: PK-5Distance: 0.4 mi
- 9/10Hunt Middle SchoolGrades: 6-8Distance: 2.7 mi
- 7/10Frisco High SchoolGrades: 9-12Distance: 1.9 mi
Schools provided by the listing agent
- Elementary: Allen
- Middle: Hunt
- High: Frisco
- District: Frisco ISD
Source: NTREIS. This data may not be complete. We recommend contacting the local school district to confirm school assignments for this home.
Get a cash offer in 3 minutes
Find out how much your home could sell for in as little as 3 minutes with a no-obligation cash offer.
Estimated market value
$1,067,100
Get a cash offer in 3 minutes
Find out how much your home could sell for in as little as 3 minutes with a no-obligation cash offer.
Estimated market value
$1,067,100
- Texas
- Denton County
- Frisco
- 75034
- 4003 Marble Hill Rd
