Beautiful, stately, and massive 6 bedroom, 3 full bathrooms, and 3 half bathrooms home located in the sought after Nottingham subdivision! You are not going to believe the space (over 5,000sf above grade) in this well cared for and ready to move into nearly all-brick home that evens has an elevator. Plenty of room to spread out with the main floor living room, family room or in the recreation room located in the basement. Large primary suite on the main floor with a totally updated bathroom and two very large walk in closets. There is also a 2nd bedroom on the main floor as well. Gorgeous and private backyard with plenty of trees and beautiful landscaping. Lots of updates including: New roof in 2022, one new HVAC in 2024, reverse osmosis, kitchen updates, many very recent bathroom updates, new flooring, light fixtures, trim/molding work, replaced wood siding with stucco, garage doors, removed most wallpaper that was throughout, drywall work and paint and so much more. Elevator is serviced by Barnard. Very heavy treadmill in basement stays and currently does not work. If you are looking for a solid, well cared for, very large home and big yard on two lots this is for you!
Sold for $525,000
$525,000
4003 Marian Dr, Quincy, IL 62305
6beds
5,720sqft
Single Family Residence, Residential
Built in 1990
0.69 Acres Lot
$507,800 Zestimate®
$92/sqft
$3,718 Estimated rent
Home value
$507,800
$482,000 - $533,000
$3,718/mo
Zestimate® history
Owner options
List your home for rent
$3,718/mo
Rent Zestimate®
Find your next renter with Zillow Rental Manager. Plus, with online applications, you can quickly screen prospective tenants – for free.
$3,718/mo
Rent Zestimate®
Refinance and save
$3,573/mo
Est. payment
Refinancing to a lower rate could help reduce your monthly payments and save thousands over the life of the loan.
$3,573/mo
Est. payment
Explore your selling options
Work with a Zillow partner agent
Leverage their expertise and Zillow's premium Showcase listings to get your home seen by more buyers.
Get startedList with your own agent
Get your home in front of millions of buyers by listing it on Zillow.
Learn how to do itSell it yourself
Take full control of how buyers see your home on Zillow by listing For Sale by Owner (FSBO).
List your homeWhat's special
Nearly all-brick homeBeautiful landscapingGarage doorsRecent bathroom updatesReverse osmosisFamily roomPlenty of trees
Zillow last checked:
Listing updated:
Listed by:
Joe Mays Phone:217-228-3100,
Mays LLC REALTORS
Bought with:
Jeremy D Farlow, 471002036
Farlow Real Estate Experts
Source: RMLS Alliance as distributed by MLS GRID,MLS#: CA1041656 Originating MLS: Capital Area Association of Realtors
Originating MLS: Capital Area Association of Realtors
Facts & features
Interior
Bedrooms & bathrooms
- Bedrooms: 6
- Bathrooms: 6
- Full bathrooms: 3
- 1/2 bathrooms: 3
Bedroom 1
- Level: Main
- Dimensions: 21ft 0in x 15ft 0in
Bedroom 2
- Level: Main
- Dimensions: 17ft 0in x 15ft 0in
Bedroom 3
- Level: Upper
- Dimensions: 15ft 0in x 13ft 0in
Bedroom 4
- Level: Upper
- Dimensions: 19ft 0in x 12ft 0in
Bedroom 5
- Level: Upper
- Dimensions: 11ft 0in x 9ft 0in
Other
- Level: Main
- Dimensions: 18ft 0in x 15ft 0in
Other
- Area: 650
Additional room
- Description: Bedroom
- Level: Upper
- Dimensions: 18ft 0in x 15ft 0in
Family room
- Level: Main
- Dimensions: 21ft 0in x 19ft 0in
Kitchen
- Level: Main
- Dimensions: 20ft 0in x 15ft 0in
Laundry
- Level: Main
- Dimensions: 12ft 0in x 7ft 0in
Living room
- Level: Main
- Dimensions: 18ft 0in x 16ft 0in
Main level
- Area: 3100
Recreation room
- Level: Basement
- Dimensions: 31ft 0in x 19ft 0in
Upper level
- Area: 1970
Heating
- Electric, Heat Pump
Cooling
- Zoned, Central Air, Heat Pump
Appliances
- Included: Dishwasher, Disposal, Range, Refrigerator, Electric Water Heater
Features
- Central Vacuum, Solid Surface Counter, Ceiling Fan(s), High Speed Internet
- Windows: Skylight(s), Window Treatments, Blinds
- Basement: Full,Partially Finished
- Attic: Storage
- Number of fireplaces: 2
- Fireplace features: Gas Log
Interior area
- Total structure area: 5,070
- Total interior livable area: 5,720 sqft
Property
Parking
- Total spaces: 3
- Parking features: Attached
- Attached garage spaces: 3
Accessibility
- Accessibility features: Accessible Elevator Installed, Handicap Convertible
Features
- Levels: Two
- Patio & porch: Patio
- Has view: Yes
- View description: Lake
- Has water view: Yes
- Water view: Lake
Lot
- Size: 0.69 Acres
- Dimensions: 130 x 20 x 100 x 150 x 120 99 x 150
- Features: Level
Details
- Additional parcels included: 236174605700
- Parcel number: 236174603200
- Zoning description: Residential
Construction
Type & style
- Home type: SingleFamily
- Property subtype: Single Family Residence, Residential
Materials
- Frame, Brick, Stucco
- Foundation: Concrete Perimeter
- Roof: Shingle
Condition
- New construction: No
- Year built: 1990
Utilities & green energy
- Sewer: Public Sewer
- Water: Public
Community & HOA
Community
- Subdivision: Nottingham
Location
- Region: Quincy
Financial & listing details
- Price per square foot: $92/sqft
- Tax assessed value: $394,980
- Annual tax amount: $8,985
- Date on market: 2/9/2026
- Cumulative days on market: 119 days
Price history
| Date | Event | Price |
|---|---|---|
| 6/22/2026 | Sold | $525,000-3.7%$92/sqft |
Source:  RMLS Alliance as distributed by MLS GRID #CA1041656 Report a problem RMLS Alliance as distributed by MLS GRID #CA1041656 Report a problem | ||
| 6/8/2026 | Contingent | $545,000$95/sqft |
Source: RMLS Alliance as distributed by MLS GRID #CA1041656 Report a problem | ||
| 3/13/2026 | Price change | $545,000-5.9%$95/sqft |
Source: RMLS Alliance as distributed by MLS GRID #CA1041656 Report a problem | ||
| 2/9/2026 | Listed for sale | $579,000+10.3%$101/sqft |
Source: RMLS Alliance as distributed by MLS GRID #CA1041656 Report a problem | ||
| 11/11/2021 | Listing removed | -- |
Source: Zanger and Associates Report a problem | ||
| 10/21/2021 | Price change | $525,000-4.5%$92/sqft |
Source: Zanger and Associates #201312 Report a problem | ||
| 10/6/2021 | Listed for sale | $550,000+38.5%$96/sqft |
Source:  Quincy AOR #201312 Report a problem Quincy AOR #201312 Report a problem | ||
| 5/20/2020 | Sold | $397,000-5.3%$69/sqft |
Source: Agent Provided Report a problem | ||
| 2/25/2020 | Listed for sale | $419,000$73/sqft |
Source: Bower & Associates, Inc., Realtors� #199072 Report a problem | ||
Public tax history
| Year | Property taxes | Tax assessment |
|---|---|---|
| 2024 | $8,194 +6.6% | $131,660 +7.8% |
| 2023 | $7,684 +6.1% | $122,140 +7.1% |
| 2022 | $7,240 -0.7% | $114,040 +2% |
| 2021 | $7,287 -5.8% | $111,750 -0.4% |
| 2020 | $7,733 -17% | $112,150 -22.6% |
| 2019 | $9,311 +5.6% | $144,830 +4.6% |
| 2018 | $8,819 +2.6% | $138,460 +1% |
| 2017 | $8,593 +2% | $137,090 +4.2% |
| 2016 | $8,421 -100% | $131,510 |
| 2015 | $80,508,200 +991993.7% | $131,510 +3.5% |
| 2012 | $8,115 | $127,110 +0.1% |
| 2011 | $8,115 +8.4% | $127,040 +6.6% |
| 2009 | $7,483 +3.9% | $119,190 |
| 2008 | $7,205 +9.8% | $119,190 +5% |
| 2007 | $6,564 | $113,470 |
Find assessor info on the county website
Neighborhood: 62305
Nearby homes
- $36,390-- bd-- ba-- sqft1016 Abbey Rdg, Quincy, IL 62305Off Market
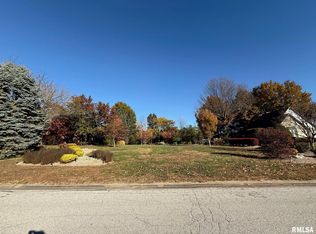
- $66,5000.4 Acres4015 Marian Dr, Quincy, IL 62305Sold
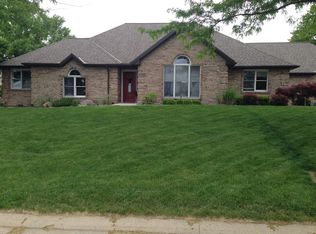
- $429,5003 bd4 ba2.6k sqft3923 Marian Dr, Quincy, IL 62305Off Market
- $301,200-- bd-- ba-- sqft3972 Abbey Ridge Ct, Quincy, IL 62305Off Market
- $532,5005 bd4 ba4.2k sqft4004 Marian Dr, Quincy, IL 62305Sold
- $233,700-- bd-- ba-- sqft3972 Abbey Rdg, Quincy, IL 62305Off Market
- $278,6003 bd4 ba1.5k sqft3970 Abbey Ridge Ct, Quincy, IL 62305Off Market
- $262,9003 bd3 ba1.5k sqft3970 Abbey Rdg, Quincy, IL 62305Off Market
Nearby schools
GreatSchools rating
- 4/10Washington Elementary SchoolGrades: K-5Distance: 0.8 mi
- 3/10Quincy Jr High SchoolGrades: 6-8Distance: 2.4 mi
- 2/10Quincy Sr High SchoolGrades: 9-12Distance: 1 mi
Schools provided by the listing agent
- Elementary: Rooney
- Middle: Quincy JR High
Source: RMLS Alliance as distributed by MLS GRID. This data may not be complete. We recommend contacting the local school district to confirm school assignments for this home.


Get pre-qualified for a loan
At Zillow Home Loans, we can pre-qualify you in as little as 5 minutes with no impact to your credit score.An equal housing lender. NMLS #10287.
- Illinois
- Adams County
- Quincy
- 62305
- 4003 Marian Dr
Nearby cities
Nearby zip codes
Other Quincy Topics
