***MULTIPLE OFFERS RECEIVED... seller is calling for highest and best by 12 noon on Sunday, August 2nd*** Beautiful all BRICK RANCH on a rare large 1/2 ACRE lot with LOW TAXES in highly desirable tucked away PRIVATE Burton's Bridge Beach neighborhood just down the street from the Fox River with easy access to the WATER lifestyle. Completely renovated from top to bottom. The main level features HARDWOOD FLOORING, a LARGE AND BRIGHT living room with bountiful light pouring through the front PICTURE window. The functional kitchen offers lots of counter space, a huge pantry, crisp white cabinetry, brand new extra deep sink with a lovely awning window above framing the garden backyard views, eating area with space for a generously sized kitchen table, and sleek new light fixtures. The 2 spacious bedrooms feature plenty of closet space and natural light. The completely renovated bathroom features an amazing antique cast iron claw foot tub, oversized bathroom fan, and laundry chute. The full finished basement features a craft/workshop 12'x11' area, lots of storage space, laundry area, and additional 30'x15' living area with WET BAR that is perfect for a MAN CAVE, crafting, entertaining or out of town guests. It features SHIPLAP and INDUSTRIAL style with a private UPDATED 1/2 bath. Your own private sanctuary awaits in the backyard with a brand new custom deck overlooking a fairy like dream garden. The backyard boasts raised garden beds, creative and whimsical custom fence, 8 foot privacy fence, a large fire pit area with log seating, large storage shed, custom built greenhouse and chicken coop. The backyard showcases natures's splendor on a daily basis. It is a gardeners dream complete with many varieties of fruit trees and fruit shrubs plus amazing seasonal perennials that bring pollinators and birds year round (see attached perennial list). The backyard views don't disappoint in any season and the home's ideal location allows for year round enjoyment with nearby Fox River, Morraine Hills State Park, and Prairieview Education Center. Close to river, PARKS, fishing, and lively riverfront KIEF'S REEF restaurant nearby with music, outdoor seating and sand volleyball. Enjoy 3 BEACHES in Crystal Lake, including Three Oaks Recreation area, shopping, dining, TRAIN, and I-90. Unincorporated Crystal Lake keeps taxes low without sacrificing amazing local amenities including local libraries and essential services. RECENT UPGRADES: Whole house generator 2019; New roof 2013; New furnace 2020; New water heater 2020; New attic insulation 2018; Basement remodel 2020; New interior and exterior paint 2020; New brickmold on all windows and back garage door 2020; New garage door springs 2020; EXTRA LONG driveway seal coated 2020; New gas dryer 2018; Electric wiring upgraded for gas or electric dryer 2020; New backup sump pit 2019; New sump pumps 2019/2020 - 3 total, including two Zoeller pumps with warranties; Whole-house drain tile 2019 with transferable warranty; New backup sump pit alarm system 2020; Water filtration system 2015; New well bladder 2018; New backdoor 2019; New deck and stairs 2020; New chicken coop 2017; Custom greenhouse 2019; Refaced and refinished kitchen cabinets, new sink and faucet 2020; New kitchen window 2016; Bathroom remodel - new toilet, tile, oversized ventilation fan, tub/shower plumbing, fresh paint, and installation of antique clawfoot tub - 2020. See attached feature sheet, perennial list, and letter to buyers. Photos of this property's seasonal beauty can be seen on Instagram @dancingfeathersfarm.
Sold for $235,000
$235,000
4003 McCabe Ave, Crystal Lake, IL 60014
2beds
1,050sqft
SingleFamily
Built in 1961
0.57 Acres Lot
$318,900 Zestimate®
$224/sqft
$2,102 Estimated rent
Home value
$318,900
$300,000 - $338,000
$2,102/mo
Zestimate® history
Owner options
List your home for rent
$2,102/mo
Rent Zestimate®
Find your next renter with Zillow Rental Manager. Plus, with online applications, you can quickly screen prospective tenants – for free.
$2,102/mo
Rent Zestimate®
Refinance and save
$1,803/mo
Est. payment
Refinancing to a lower rate could help reduce your monthly payments and save thousands over the life of the loan.
$1,803/mo
Est. payment
Explore your selling options
Work with a Zillow partner agent
Leverage their expertise and Zillow's premium Showcase listings to get your home seen by more buyers.
Get startedList with your own agent
Get your home in front of millions of buyers by listing it on Zillow.
Learn how to do itSell it yourself
Take full control of how buyers see your home on Zillow by listing For Sale by Owner (FSBO).
List your homeWhat's special
Facts & features
Interior
Bedrooms & bathrooms
- Bedrooms: 2
- Bathrooms: 2
- Full bathrooms: 1
- 1/2 bathrooms: 1
Heating
- Forced air, Gas
Cooling
- Central
Appliances
- Included: Dryer, Refrigerator, Washer
Features
- Flooring: Tile, Hardwood
- Basement: Partially finished
- Attic: Unfinished
Interior area
- Total interior livable area: 1,050 sqft
Property
Parking
- Total spaces: 2
- Parking features: Garage - Attached
Features
- Exterior features: Brick
Lot
- Size: 0.57 Acres
Details
- Parcel number: 1519376011
Construction
Type & style
- Home type: SingleFamily
Materials
- Roof: Asphalt
Condition
- Year built: 1961
Utilities & green energy
- Sewer: Septic-Private
Community & HOA
Location
- Region: Crystal Lake
Financial & listing details
- Price per square foot: $224/sqft
- Tax assessed value: $254,478
- Annual tax amount: $5,429
Price history
| Date | Event | Price |
|---|---|---|
| 12/31/2025 | Sold | $235,000+17.5%$224/sqft |
Source: Public Record Report a problem | ||
| 12/16/2020 | Sold | $200,000$190/sqft |
Source: Public Record Report a problem | ||
| 10/9/2020 | Sold | $200,000+8.1%$190/sqft |
Source:  MRED as distributed by MLS GRID #10799897 Report a problem MRED as distributed by MLS GRID #10799897 Report a problem | ||
| 8/2/2020 | Pending sale | $185,000$176/sqft |
Source: Keller Williams Success Realty #10799897 Report a problem | ||
| 7/30/2020 | Listed for sale | $185,000+27.6%$176/sqft |
Source: Keller Williams Success Realty #10799897 Report a problem | ||
| 3/17/2011 | Sold | $145,000-10.8%$138/sqft |
Source: MRED as distributed by MLS GRID #07705856 Report a problem | ||
| 2/22/2006 | Sold | $162,500$155/sqft |
Source: Public Record Report a problem | ||
Public tax history
| Year | Property taxes | Tax assessment |
|---|---|---|
| 2024 | $5,429 +2.1% | $84,826 +11.5% |
| 2023 | $5,318 +8.5% | $76,071 +13.3% |
| 2022 | $4,900 +9.8% | $67,156 +13.3% |
| 2021 | $4,463 +1.7% | $59,269 +14.6% |
| 2020 | $4,389 | $51,740 +5.2% |
| 2019 | -- | $49,192 +6.5% |
| 2018 | $4,009 +2.5% | $46,207 +4.4% |
| 2017 | $3,910 +1.7% | $44,268 +4.8% |
| 2016 | $3,847 | $42,237 +5.1% |
| 2013 | $3,847 | $40,197 -11.5% |
| 2011 | -- | $45,399 -7.2% |
| 2010 | -- | $48,911 -6.1% |
| 2009 | -- | $52,082 |
| 2008 | -- | $52,082 +7.7% |
| 2006 | -- | $48,349 +5.4% |
| 2005 | $2,784 +4.9% | $45,876 +6.3% |
| 2004 | $2,654 +0.8% | $43,149 +6.2% |
| 2003 | $2,633 +14.1% | $40,649 +12.3% |
| 2002 | $2,307 +6.4% | $36,202 +3.9% |
| 2001 | $2,168 +12.5% | $34,833 +4.4% |
| 2000 | $1,926 | $33,359 |
Find assessor info on the county website
Neighborhood: 60014
Nearby homes
- $284,800-- bd1 ba1.7k sqft3919 McCabe Ave, Crystal Lake, IL 60014Off Market
- $377,100-- bd2 ba2.6k sqft4009 McCabe Ave, Crystal Lake, IL 60014Off Market
- $379,1003 bd2 ba2.4k sqft3915 McCabe Ave, Crystal Lake, IL 60014Off Market
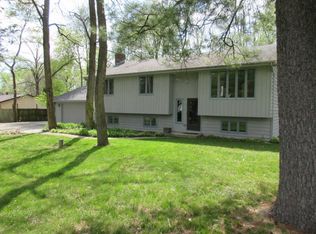
- $354,1003 bd2 ba1.3k sqft4013 McCabe Ave, Crystal Lake, IL 60014Off Market

- $376,600-- bd2 ba1.6k sqft4004 McCabe Ave, Crystal Lake, IL 60014Off Market
- $336,6004 bd2 ba1.4k sqft3920 McCabe Ave, Crystal Lake, IL 60014Off Market
- $285,2003 bd1 ba1k sqft3918 McCabe Ave, Crystal Lake, IL 60014Off Market
- $324,100-- bd1 ba1.4k sqft3911 McCabe Ave, Crystal Lake, IL 60014Off Market
Nearby schools
GreatSchools rating
- 8/10Prairie Grove Elementary SchoolGrades: PK-4Distance: 1.8 mi
- 6/10Prairie Grove Junior High SchoolGrades: 5-8Distance: 1.8 mi
- 9/10Prairie Ridge High SchoolGrades: 9-12Distance: 4.2 mi
Schools provided by the listing agent
- Elementary: Prairie Grove Elementary School
- Middle: Prairie Grove Junior High School
- High: Prairie Ridge High School
Source: The MLS. This data may not be complete. We recommend contacting the local school district to confirm school assignments for this home.
Get a cash offer in 3 minutes
Find out how much your home could sell for in as little as 3 minutes with a no-obligation cash offer.
Estimated market value
$318,900
Get a cash offer in 3 minutes
Find out how much your home could sell for in as little as 3 minutes with a no-obligation cash offer.
Estimated market value
$318,900
- Illinois
- McHenry County
- Crystal Lake
- 60014
- 4003 McCabe Ave
Nearby cities
Nearby zip codes
Other Crystal Lake Topics
