Beautiful move-in ready property with POOL! Here is a place you'll want to call home! The welcoming covered front porch leads directly into a wide open living & dining area, flanked by a study or home office just to the left of the front door. A decorative fireplace anchors one wall, which faces the island kitchen with breakfast bar, granite counters, and loads of cabinet space. A sunlit dining area gives you a view of the sparkling pool. The split-bedroom feature makes this home even more attractive, with three secondary bedrooms and two full baths on one side of the house and the primary bedroom in the rear, just off the dining area. Hard floors enhance the living, dining, bathrooms, and study; the remaining rooms have carpeted floors. The owners have lovingly added personal touches to this home, including wall treatments and a barn door. The covered back patio is ideal for relaxing and entertaining, complete with the Gohlke-built gunite pool and a separate hot tub for your enjoyment. There is still plenty of yard for pets, play, or gardening. This single-story home had both the roof and fence replaced in October of 2025, and all other features are fresh as a daisy and designed for maximum comfort. Don't let it pass you by!
Sold
Price Unknown
4003 Montecristo Ln, Sanger, TX 76266
4beds
2,146sqft
Single Family Residence
Built in 2018
7,840 Square Feet Lot
$377,400 Zestimate®
$--/sqft
$2,920 Estimated rent
Home value
$377,400
$355,000 - $400,000
$2,920/mo
Zestimate® history
Owner options
List your home for rent
$2,920/mo
Rent Zestimate®
Find your next renter with Zillow Rental Manager. Plus, with online applications, you can quickly screen prospective tenants – for free.
$2,920/mo
Rent Zestimate®
Refinance and save
$105/mo
Est. payment
Refinancing to a lower rate could help reduce your monthly payments and save thousands over the life of the loan.
$105/mo
Est. payment
Explore your selling options
Work with a Zillow partner agent
Leverage their expertise and Zillow's premium Showcase listings to get your home seen by more buyers.
Get startedList with your own agent
Get your home in front of millions of buyers by listing it on Zillow.
Learn how to do itSell it yourself
Take full control of how buyers see your home on Zillow by listing For Sale by Owner (FSBO).
List your homeWhat's special
Decorative fireplaceGohlke-built gunite poolStudy or home officeSeparate hot tubGranite countersSplit-bedroom featureWelcoming covered front porch
Zillow last checked:
Listing updated:
Listed by:
SUSAN COOKSEY 0477957 (940)320-4355,
CENTURY 21 Judge Fite Co. 940-320-4355
Bought with:
Ronnie Cole
PARAGON, REALTORS
Source: NTREIS,MLS#: 21115603
Facts & features
Interior
Bedrooms & bathrooms
- Bedrooms: 4
- Bathrooms: 3
- Full bathrooms: 3
Primary bedroom
- Features: Ceiling Fan(s)
- Level: First
- Dimensions: 14 x 13
Bedroom
- Level: First
- Dimensions: 12 x 11
Bedroom
- Level: First
- Dimensions: 12 x 11
Bedroom
- Level: First
- Dimensions: 12 x 11
Kitchen
- Features: Breakfast Bar, Built-in Features, Granite Counters, Kitchen Island
- Level: First
- Dimensions: 16 x 11
Living room
- Features: Fireplace
- Level: First
- Dimensions: 18 x 15
Office
- Level: First
- Dimensions: 10 x 9
Utility room
- Level: First
- Dimensions: 9 x 8
Heating
- Central, Electric
Cooling
- Central Air, Ceiling Fan(s), Electric
Appliances
- Included: Dishwasher, Electric Range, Disposal, Microwave
- Laundry: Washer Hookup, Dryer Hookup, ElectricDryer Hookup, Laundry in Utility Room
Features
- Decorative/Designer Lighting Fixtures, Double Vanity, Granite Counters, High Speed Internet, Wired for Sound
- Flooring: Carpet, Ceramic Tile, Laminate
- Windows: Window Coverings
- Has basement: No
- Number of fireplaces: 1
- Fireplace features: Decorative
Interior area
- Total interior livable area: 2,146 sqft
Property
Parking
- Total spaces: 2
- Parking features: Garage Faces Front, Garage, Garage Door Opener
- Attached garage spaces: 2
Features
- Levels: One
- Stories: 1
- Patio & porch: Front Porch, Patio, Covered
- Pool features: Gunite, Pool
- Fencing: Wood
Lot
- Size: 7,840 Square Feet
- Features: Interior Lot
Details
- Parcel number: R678831
Construction
Type & style
- Home type: SingleFamily
- Architectural style: Traditional,Detached
- Property subtype: Single Family Residence
- Attached to another structure: Yes
Materials
- Brick
- Foundation: Slab
- Roof: Composition
Condition
- Year built: 2018
Utilities & green energy
- Sewer: Public Sewer
- Water: Public
- Utilities for property: Sewer Available, Water Available
Community & HOA
Community
- Subdivision: Sanger Circle Ph 4
HOA
- Has HOA: Yes
- Services included: Association Management
- HOA fee: $105 quarterly
- HOA name: Essex HOA
- HOA phone: 972-428-2030
Location
- Region: Sanger
Financial & listing details
- Tax assessed value: $375,246
- Annual tax amount: $7,577
- Date on market: 11/21/2025
- Cumulative days on market: 76 days
- Listing terms: Cash,Conventional,FHA,VA Loan
Price history
| Date | Event | Price |
|---|---|---|
| 3/19/2026 | Sold | -- |
Source: NTREIS #21115603 Report a problem | ||
| 2/17/2026 | Pending sale | $400,000$186/sqft |
Source: NTREIS #21115603 Report a problem | ||
| 2/6/2026 | Contingent | $400,000$186/sqft |
Source: NTREIS #21115603 Report a problem | ||
| 1/15/2026 | Price change | $400,000-2.2%$186/sqft |
Source: NTREIS #21115603 Report a problem | ||
| 11/21/2025 | Listed for sale | $409,000$191/sqft |
Source: NTREIS #21115603 Report a problem | ||
Public tax history
| Year | Property taxes | Tax assessment |
|---|---|---|
| 2025 | $5,966 -10.2% | $375,246 -2.8% |
| 2024 | $6,646 +4.9% | $385,864 +4.4% |
| 2023 | $6,335 -7.9% | $369,647 +10% |
| 2022 | $6,877 +25.4% | $336,043 +16.8% |
| 2021 | $5,484 +3.5% | $287,766 +7.8% |
| 2020 | $5,298 +61% | $266,876 +79.5% |
| 2019 | $3,291 +255.7% | $148,712 +266.6% |
| 2018 | $925 | $40,568 +244.8% |
| 2017 | -- | $11,765 +32.9% |
| 2016 | -- | $8,851 |
Find assessor info on the county website
Neighborhood: Sanger Trails
Nearby homes
- $306,8003 bd2 ba1.8k sqft4001 Montecristo Ln, Sanger, TX 76266Off Market
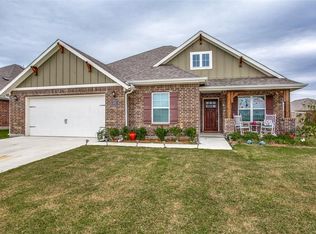
- $--4 bd2 ba1.7k sqft4005 Montecristo Ln, Sanger, TX 76266Sold
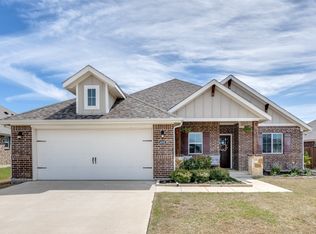
- $341,7003 bd2 ba2.1k sqft4000 Bridle Path Ln, Sanger, TX 76266Off Market
- $330,0003 bd2 ba1.8k sqft4002 Bridle Path Ln, Sanger, TX 76266Off Market
- $308,7003 bd2 ba1.7k sqft4000 Kensington Dr, Sanger, TX 76266Off Market
- $327,6004 bd2 ba1.9k sqft4007 Montecristo Ln, Sanger, TX 76266Off Market
- $350,2003 bd2 ba2.1k sqft4002 Montecristo Ln, Sanger, TX 76266Off Market
- $298,7004 bd2 ba1.7k sqft4004 Bridle Path Ln, Sanger, TX 76266Off Market
Nearby schools
GreatSchools rating
- 8/10Butterfield Elementary SchoolGrades: 1-5Distance: 0.8 mi
- 7/10Sanger Sixth Grade CenterGrades: 6Distance: 1.1 mi
- 6/10Sanger High SchoolGrades: 9-12Distance: 0.5 mi
Schools provided by the listing agent
- Elementary: Butterfield
- Middle: Sanger
- High: Sanger
- District: Sanger ISD
Source: NTREIS. This data may not be complete. We recommend contacting the local school district to confirm school assignments for this home.
Get a cash offer in 3 minutes
Find out how much your home could sell for in as little as 3 minutes with a no-obligation cash offer.
Estimated market value
$377,400
Get a cash offer in 3 minutes
Find out how much your home could sell for in as little as 3 minutes with a no-obligation cash offer.
Estimated market value
$377,400
- Texas
- Denton County
- Sanger
- 76266
- Sanger Trails
- 4003 Montecristo Ln
