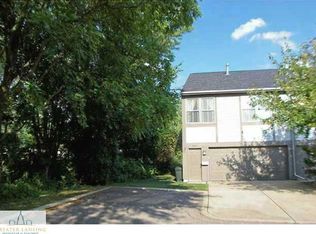
4003 Norfolk Ct, Lansing, MI 48910
Home value
$235,400
$214,000 - $259,000
$1,861/mo
Owner options
$1,861/mo
Rent Zestimate®
Find your next renter with Zillow Rental Manager. Plus, with online applications, you can quickly screen prospective tenants – for free.
$1,861/mo
Rent Zestimate®
$1,664/mo
Est. payment
Refinancing to a lower rate could help reduce your monthly payments and save thousands over the life of the loan.
$1,664/mo
Est. payment
Explore your selling options
Work with a Zillow partner agent
Leverage their expertise and Zillow's premium Showcase listings to get your home seen by more buyers.
Get startedList with your own agent
Get your home in front of millions of buyers by listing it on Zillow.
Learn how to do itSell it yourself
Take full control of how buyers see your home on Zillow by listing For Sale by Owner (FSBO).
List your homeWhat's special
Zillow last checked:
Listing updated:
Eugenia Y Zacks-Carney 517-614-2438,
EXP Realty - Lansing
Eugenia Y Zacks-Carney, 6501395662
EXP Realty - Lansing
Century 21 Professionals Troy
Facts & features
Interior
Bedrooms & bathrooms
- Bedrooms: 2
- Bathrooms: 2
- Full bathrooms: 1
- 1/2 bathrooms: 1
Primary bedroom
- Level: Second
- Area: 204 Square Feet
- Dimensions: 12 x 17
Bedroom 2
- Level: Second
- Area: 170 Square Feet
- Dimensions: 10 x 17
Bathroom 1
- Description: all new fixtures and vanity and flooring
- Level: First
- Area: 40 Square Feet
- Dimensions: 5 x 8
Bathroom 2
- Description: Jack & Jill vanity, all new fixtures, lighting
- Level: Second
- Area: 96 Square Feet
- Dimensions: 8 x 12
Bonus room
- Description: easily fits a treadmill :>)
- Level: Basement
- Area: 48 Square Feet
- Dimensions: 8 x 6
Dining room
- Description: open concept dining area
- Level: First
- Area: 200 Square Feet
- Dimensions: 10 x 20
Family room
- Description: marked as recreation room in 2D floorplan pictures
- Level: Basement
- Area: 224 Square Feet
- Dimensions: 14 x 16
Game room
- Description: wine cooler fridge; plumbed sink, 'wet bar' in 2D
- Level: Basement
- Area: 98 Square Feet
- Dimensions: 7 x 14
Kitchen
- Description: all new appliances, tiled backsplash; range hood
- Level: First
- Area: 100 Square Feet
- Dimensions: 10 x 10
Living room
- Description: open concept living area
- Level: First
- Area: 154 Square Feet
- Dimensions: 11 x 14
Utility room
- Level: Basement
- Area: 100 Square Feet
- Dimensions: 10 x 10
Heating
- Central, Fireplace(s), Forced Air
Cooling
- Central Air, Humidity Control
Appliances
- Included: Disposal, Electric Range, ENERGY STAR Qualified Appliances, ENERGY STAR Qualified Refrigerator, Free-Standing Range, Gas Water Heater, Range Hood, Self Cleaning Oven, Stainless Steel Appliance(s), Wine Cooler, Free-Standing Refrigerator, ENERGY STAR Qualified Washer, ENERGY STAR Qualified Dishwasher, Dryer, Dishwasher, Bar Fridge
- Laundry: In Unit, Laundry Room, Lower Level
Features
- Bar, Bookcases, Breakfast Bar, Built-in Features, Cathedral Ceiling(s), Ceiling Fan(s), Chandelier, Double Closet, Double Vanity, Dry Bar, Entrance Foyer, High Ceilings, High Speed Internet, Open Floorplan, Recessed Lighting, Storage, Vaulted Ceiling(s), Walk-In Closet(s), Wet Bar, Wired for Data
- Flooring: Ceramic Tile, Tile, Varies, Vinyl
- Windows: Double Pane Windows, Screens, Storm Window(s), Triple Pane Windows
- Basement: Finished,Full
- Number of fireplaces: 1
- Fireplace features: Glass Doors, Living Room, Raised Hearth, Wood Burning
Interior area
- Total structure area: 1,956
- Total interior livable area: 1,956 sqft
- Finished area above ground: 1,332
- Finished area below ground: 624
Property
Parking
- Total spaces: 2
- Parking features: Additional Parking, Attached, Deeded, Driveway, Enclosed, Garage Door Opener, Garage Faces Front, Off Street, Parking Pad, Paved, Private, Side By Side, Storage
- Attached garage spaces: 2
- Has uncovered spaces: Yes
Accessibility
- Accessibility features: Central Living Area
Features
- Levels: One and One Half
- Stories: 1
- Patio & porch: Deck, Patio, Porch, Rear Porch
- Exterior features: Other
- Pool features: None
- Spa features: None
- Fencing: Back Yard,Partial,Privacy,Wood,Other
- Has view: Yes
- View description: Trees/Woods
- Body of water: Close to Hawk Island
Lot
- Size: 871.20 sqft
- Features: Back Yard, Cul-De-Sac, Gentle Sloping, Many Trees, Near Public Transit, Rectangular Lot, Secluded, Views
Details
- Foundation area: 624
- Parcel number: 33010134277009
- Zoning description: Zoning
Construction
Type & style
- Home type: Condo
- Architectural style: Contemporary
- Property subtype: Condominium
Materials
- Brick, Concrete, Aluminum Siding
- Foundation: Concrete Perimeter
- Roof: Shingle,Other
Condition
- Updated/Remodeled
- New construction: No
- Year built: 1991
Details
- Builder name: Samuel T. Solomon dba Hamilton One/Beery & Assoc.
Utilities & green energy
- Electric: 220 Volts in Laundry
- Sewer: Public Sewer
- Water: Public
- Utilities for property: Water Connected, Water Available, Sewer Available, Natural Gas Connected, Natural Gas Available, High Speed Internet Available, Electricity Connected, Electricity Available, Cable Available
Green energy
- Energy efficient items: Exposure/Shade
Community & neighborhood
Security
- Security features: Carbon Monoxide Detector(s), Secured Garage/Parking, Security Lights, Smoke Detector(s)
Community
- Community features: Curbs, Street Lights
Location
- Region: Lansing
- Subdivision: Springbrook Hills
Other
Other facts
- Listing terms: VA Loan,Cash,Conventional,FHA,MSHDA
- Road surface type: Concrete, Paved
Price history
| Date | Event | Price |
|---|---|---|
| 10/28/2025 | Sold | $226,000-7.8%$116/sqft |
Source: | ||
| 9/27/2025 | Contingent | $245,000$125/sqft |
Source: | ||
| 9/20/2025 | Listed for sale | $245,000$125/sqft |
Source: | ||
| 8/5/2025 | Pending sale | $245,000$125/sqft |
Source: | ||
| 6/24/2025 | Listed for sale | $245,000$125/sqft |
Source: | ||
| 6/17/2025 | Pending sale | $245,000$125/sqft |
Source: | ||
| 6/3/2025 | Listed for sale | $245,000$125/sqft |
Source: | ||
| 5/31/2025 | Listing removed | $245,000$125/sqft |
Source: | ||
| 5/7/2025 | Pending sale | $245,000$125/sqft |
Source: | ||
| 4/29/2025 | Listed for sale | $245,000$125/sqft |
Source: | ||
| 4/25/2025 | Pending sale | $245,000$125/sqft |
Source: | ||
| 4/19/2025 | Listed for sale | $245,000+163.7%$125/sqft |
Source: | ||
| 11/8/2024 | Sold | $92,900$47/sqft |
Source: Public Record Report a problem | ||
Public tax history
| Year | Property taxes | Tax assessment |
|---|---|---|
| 2025 | $3,110 +6.8% | $70,600 -3.8% |
| 2024 | $2,911 | $73,400 +8.4% |
| 2023 | -- | $67,700 +15.3% |
| 2022 | -- | $58,700 +3% |
| 2021 | -- | $57,000 +0.9% |
| 2020 | -- | $56,500 +4.4% |
| 2019 | $2,211 | $54,100 +11.3% |
| 2018 | $2,211 +3.2% | $48,600 |
| 2017 | $2,143 | $48,600 +12% |
| 2016 | $2,143 | $43,400 +8.8% |
| 2015 | $2,143 | $39,900 +0.3% |
| 2014 | $2,143 | $39,800 -1.5% |
| 2013 | -- | $40,400 -0.2% |
| 2012 | -- | $40,500 -2.6% |
| 2011 | -- | $41,600 -14.4% |
| 2010 | -- | $48,600 -10.5% |
| 2009 | -- | $54,300 -8.9% |
| 2008 | -- | $59,600 -0.3% |
| 2007 | -- | $59,800 -0.7% |
| 2006 | -- | $60,200 +5.1% |
| 2005 | -- | $57,300 +4.9% |
| 2004 | -- | $54,600 +2.8% |
| 2003 | -- | $53,100 +8.8% |
| 2002 | -- | $48,800 +14.6% |
| 2001 | -- | $42,600 +6.5% |
| 2000 | -- | $40,000 |
Find assessor info on the county website
Neighborhood: Forest View
Nearby homes
Nearby schools
GreatSchools rating
- 4/10Forest View SchoolGrades: PK-4Distance: 0.8 mi
- 4/10Pattengill AcademyGrades: PK-8Distance: 3.5 mi
- 5/10Eastern High SchoolGrades: 9-12Distance: 3.3 mi
Schools provided by the listing agent
- Elementary: Forest View School
- High: Lansing
- District: Lansing
Source: Greater Lansing AOR. This data may not be complete. We recommend contacting the local school district to confirm school assignments for this home.
Get a cash offer in 3 minutes
- Michigan
- Ingham County
- Lansing
- 48910
- Forest View
- 4003 Norfolk Ct