Skip main navigation
Closed
  • $351,500

    4003 Northerly Island Ct, Gastonia, NC 28056

    4beds
    2,423sqft
    Single Family Residence
    Built in 2016
    0.16 Acres Lot
    $351,100 Zestimate®
    $145/sqft
    $2,350 Estimated rent

    Home value

    $351,100

    $320,000 - $386,000

    $2,350/mo

    Zestimate® history
    Loading
    Loading...

    Owner options

    List your home for rent

    $2,350/mo

    Rent Zestimate®

    Find your next renter with Zillow Rental Manager. Plus, with online applications, you can quickly screen prospective tenants – for free.

    Learn more

    $2,350/mo

    Rent Zestimate®

    Refinance and save

    $2,337/mo

    Est. payment

    Refinancing to a lower rate could help reduce your monthly payments and save thousands over the life of the loan.

    See today's rates

    $2,337/mo

    Est. payment

    Explore your selling options

    Work with a Zillow partner agent

    Leverage their expertise and Zillow's premium Showcase listings to get your home seen by more buyers.

    Get started

    List with your own agent

    Get your home in front of millions of buyers by listing it on Zillow.

    Learn how to do it

    Sell it yourself

    Take full control of how buyers see your home on Zillow by listing For Sale by Owner (FSBO).

    List your home

    What's special

    Enhances the curb appealMatured landscapingConvenient laundry roomBackyard living spaceScreened and trimmed porchTwo additional bedroomsFormal dining room
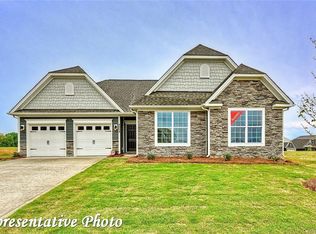
    *SELLER OFFERING $5,000 CREDIT TOWARD BUYER’S CLOSING COSTS OR RATE BUYDOWN* Welcome to this well-maintained and move-in ready home in the desirable Village at Parkside community. This spacious residence offers thoughtful updates throughout, including new light fixtures and ceiling fans, screened and trimmed porch, a brand-new roof (2024) with new gutters and gutter guards, and a recently aerated and overseeded lawn. The main level features a formal dining room, an open-concept kitchen and living area, a guest bedroom with full bath, and a generous 2-car garage. Upstairs you’ll find the primary suite with a spa-like ensuite bath and walk-in closets, along with two additional bedrooms, another full bath, and a convenient laundry room. Enjoy the outdoors at this beautiful property with matured landscaping that enhances the curb appeal, backyard living space and overall privacy. Schedule your showing today!

    Zillow last checked:

    Listing updated:

    Listed by:

    Jake Bolin jake.bolin@allentate.com,

    Howard Hanna Allen Tate Gastonia

    Bought with:

    Ally Bohanan

    Northstar Real Estate, LLC

    Source: Canopy MLS as distributed by MLS GRID,MLS#: 4307246MLS Logo

    Facts & features

    Interior

    Bedrooms & bathrooms
    • Bedrooms: 4
    • Bathrooms: 3
    • Full bathrooms: 3
    • Main level bedrooms: 1
    Primary bedroom
    • Features: Ceiling Fan(s), En Suite Bathroom, Tray Ceiling(s), Walk-In Closet(s)
    • Level: Upper
    Bedroom s
    • Features: Ceiling Fan(s), Walk-In Closet(s)
    • Level: Main
    Bedroom s
    • Features: Ceiling Fan(s)
    • Level: Upper
    Bedroom s
    • Features: Ceiling Fan(s)
    • Level: Upper
    Bathroom full
    • Level: Main
    Bathroom full
    • Features: Garden Tub
    • Level: Upper
    Bathroom full
    • Level: Upper
    Breakfast
    • Features: Open Floorplan
    • Level: Main
    Dining room
    • Level: Main
    Kitchen
    • Features: Breakfast Bar, Kitchen Island, Open Floorplan
    • Level: Main
    Laundry
    • Level: Upper
    Living room
    • Features: Ceiling Fan(s), Open Floorplan
    • Level: Main
    Loft
    • Features: Ceiling Fan(s)
    • Level: Upper
    Heating
    • Central, Forced Air, Natural Gas
    Cooling
    • Central Air, Electric
    Appliances
    • Included: Dishwasher, Disposal, Electric Water Heater, Exhaust Fan, Gas Range, Microwave
    • Laundry: Electric Dryer Hookup, Inside, Laundry Room, Upper Level, Washer Hookup
    Features
    • Attic Other, Breakfast Bar, Soaking Tub, Kitchen Island, Pantry, Walk-In Closet(s)
    • Flooring: Carpet, Laminate, Vinyl
    • Doors: Insulated Door(s), Sliding Doors, Storm Door(s)
    • Has basement: No
    • Attic: Other
    • Fireplace features: Gas Log, Living Room
    Interior area
    • Total structure area: 2,423
    • Total interior livable area: 2,423 sqft
    • Finished area above ground: 2,423
    • Finished area below ground: 0

    Property

    Parking
    • Total spaces: 2
    • Parking features: Driveway, Attached Garage, Garage Faces Front, Garage on Main Level
    • Attached garage spaces: 2
    • Has uncovered spaces: Yes
    Features
    • Levels: Two
    • Stories: 2
    • Patio & porch: Covered, Front Porch, Rear Porch, Screened
    • Pool features: Community
    • Fencing: Back Yard,Fenced,Partial
    Lot
    • Size: 0.16 Acres
    • Features: Level
    Details
    • Additional structures: None
    • Parcel number: 221327
    • Zoning: R
    • Special conditions: Standard
    • Horse amenities: None

    Construction

    Type & style
    • Home type: SingleFamily
    • Architectural style: Traditional
    • Property subtype: Single Family Residence
    Materials
    • Stone Veneer, Vinyl
    • Foundation: Slab
    Condition
    • New construction: No
    • Year built: 2016

    Utilities & green energy

    • Sewer: Public Sewer
    • Water: City
    • Utilities for property: Cable Available

    Community & HOA

    Community
    • Features: Clubhouse, Sidewalks, Street Lights
    • Security: Carbon Monoxide Detector(s), Smoke Detector(s)
    • Subdivision: The Village At Parkside
    HOA
    • Has HOA: Yes
    • HOA fee: $161 quarterly
    • HOA name: Cams Management
    • HOA phone: 704-731-5560
    Location
    • Region: Gastonia

    Financial & listing details

    • Price per square foot: $145/sqft
    • Tax assessed value: $367,580
    • Annual tax amount: $3,929
    • Date on market: 10/17/2025
    • Cumulative days on market: 196 days
    • Listing terms: Cash,Conventional,FHA,VA Loan
    • Road surface type: Concrete, Paved

    Price history

    DateEventPrice
    1/30/2026Sold$351,500-3.7%$145/sqft
    Source: Canopy MLS as distributed by MLS GRID #4307246 Report a problem
    1/17/2026Pending sale$365,000$151/sqft
    Source: Canopy MLS as distributed by MLS GRID #4307246 Report a problem
    12/26/2025Price change$365,000-5.2%$151/sqft
    Source: Canopy MLS as distributed by MLS GRID #4307246 Report a problem
    11/21/2025Price change$385,000-1.3%$159/sqft
    Source: Canopy MLS as distributed by MLS GRID #4307246 Report a problem
    10/17/2025Listed for sale$390,000+0.6%$161/sqft
    Source: Canopy MLS as distributed by MLS GRID #4307246 Report a problem
    9/23/2025Listing removed$387,500$160/sqft
    Source: Canopy MLS as distributed by MLS GRID #4270000 Report a problem
    9/17/2025Price change$387,500-0.6%$160/sqft
    Source: Canopy MLS as distributed by MLS GRID #4270000 Report a problem
    9/13/2025Price change$390,000-2.3%$161/sqft
    Source: Canopy MLS as distributed by MLS GRID #4270000 Report a problem
    8/28/2025Price change$399,000-1.5%$165/sqft
    Source: Canopy MLS as distributed by MLS GRID #4270000 Report a problem
    8/21/2025Price change$405,000-1.9%$167/sqft
    Source: Canopy MLS as distributed by MLS GRID #4270000 Report a problem
    6/26/2025Price change$413,000-0.5%$170/sqft
    Source: Canopy MLS as distributed by MLS GRID #4270000 Report a problem
    6/11/2025Listed for sale$415,000+23.9%$171/sqft
    Source: Canopy MLS as distributed by MLS GRID #4270000 Report a problem
    8/2/2021Sold$335,000+4.7%$138/sqft
    Source: Canopy MLS as distributed by MLS GRID #3757221 Report a problem
    7/2/2021Contingent$319,900$132/sqft
    Source: Canopy MLS as distributed by MLS GRID #3757221 Report a problem
    6/30/2021Listed for sale$319,900+4.9%$132/sqft
    Source: Canopy MLS as distributed by MLS GRID #3757221 Report a problem
    5/18/2021Sold$305,000+35.6%$126/sqft
    Source: Public Record Report a problem
    2/28/2017Sold$225,000$93/sqft
    Source: Public Record Report a problem

    Public tax history

    YearProperty taxesTax assessment
    2025$3,929 $367,580
    2024$3,929 -1%$367,580
    2023$3,970 +27.8%$367,580 +57.4%
    2022$3,107 -1.5%$233,590
    2021$3,153 $233,590
    2020$3,153 -0.7%$233,590
    2019$3,177 +20%$233,590 +23.5%
    2018$2,647 $189,104
    2017$2,647 +809.2%$189,104 +809.2%
    2016$291 $20,800
    2014$291 $20,800
    Find assessor info on the county website

    Neighborhood: 28056

    Nearby schools

    GreatSchools rating
    Schools provided by the listing agent
    • Elementary: H.H. Beam
    • Middle: Southwest
    • High: Forestview

    Source: Canopy MLS as distributed by MLS GRID. This data may not be complete. We recommend contacting the local school district to confirm school assignments for this home.

    Get a cash offer in 3 minutes
    Find out how much your home could sell for in as little as 3 minutes with a no-obligation cash offer.
    Estimated market value
    $351,100
    Get a cash offer in 3 minutes
    Find out how much your home could sell for in as little as 3 minutes with a no-obligation cash offer.
    Estimated market value
    $351,100