Nestled in the heart of Cambrian in the premier Union School District, this warm and inviting home offers a turnkey lifestyle of comfort and craftsmanship. The soul of the home is a spectacular chef's kitchen, anchored by a 48" Bluestar RNB professional range and hand-built solid wood island perfect for culinary creativity & family gatherings. The primary suite serves as a peaceful sanctuary, complete with a private office and a spa-inspired bath featuring custom walnut cabinetry, a curbless shower, instant hot water, and a custom walk-in closet. Every detail is curated for efficiency and style, including: Energy & Tech: Solar, heat pumps, AC, whole-house fan, upgraded electric panel, and smart home features. Finishes: Beautiful wood floors, craftsman trim, barn doors, and plantation shutters. Convenience: Indoor laundry, pantry, built-in cabinets, and two fireplaces. Enjoy seamless indoor-outdoor living and entertaining on the private spacious brick patio under a beautifully lit pergola. The grounds feature Meyer lemon, lime, and apple trees alongside raised garden beds for farm-to-table living. A custom side-yard enclosure keeps recycle bins out of sight. With an optional 4th bedroom layout and top-tier finishes, this home defines craftsmanship, beautiful design and quality!
Sold for $2,100,000
$2,100,000
4003 Paladin Dr, San Jose, CA 95124
3beds
1,690sqft
Single Family Residence, Residential
Built in 1959
6,136 Square Feet Lot
$2,088,500 Zestimate®
$1,243/sqft
$5,354 Estimated rent
Home value
$2,088,500
$1.92M - $2.26M
$5,354/mo
Zestimate® history
Owner options
List your home for rent
$5,354/mo
Rent Zestimate®
Find your next renter with Zillow Rental Manager. Plus, with online applications, you can quickly screen prospective tenants – for free.
$5,354/mo
Rent Zestimate®
Refinance and save
$13,505/mo
Est. payment
Refinancing to a lower rate could help reduce your monthly payments and save thousands over the life of the loan.
$13,505/mo
Est. payment
Explore your selling options
Work with a Zillow partner agent
Leverage their expertise and Zillow's premium Showcase listings to get your home seen by more buyers.
Get startedList with your own agent
Get your home in front of millions of buyers by listing it on Zillow.
Learn how to do itSell it yourself
Take full control of how buyers see your home on Zillow by listing For Sale by Owner (FSBO).
List your homeWhat's special
Craftsman trimHand-built solid wood islandRaised garden bedsTop-tier finishesPrivate spacious brick patioCustom walk-in closetBeautiful wood floors
Zillow last checked:
Listing updated:
Listed by:
Grace Garland 01849056 408-821-8669,
Coldwell Banker Realty 408-723-3300
Bought with:
Maria Nichols, 01864772
Reveal Real Estate
Katerina Li, 02144234
Reveal Real Estate
Source: MLSListings Inc,MLS#: ML82039540
Facts & features
Interior
Bedrooms & bathrooms
- Bedrooms: 3
- Bathrooms: 2
- Full bathrooms: 2
Rooms
- Room types: Office
Bedroom
- Features: PrimarySuiteRetreat, WalkinCloset
Bathroom
- Features: PrimaryStallShowers, ShowerandTub, Tile, UpdatedBaths
Dining room
- Features: BreakfastBar, DiningAreainLivingRoom, EatinKitchen
Family room
- Features: KitchenFamilyRoomCombo
Kitchen
- Features: _220VoltOutlet, Countertop_Tile, Island, Pantry
Heating
- Central Forced Air Gas, Electric, Heat Pump, Solar
Cooling
- Central Air, Other, Whole House Fan
Appliances
- Included: Dishwasher, Disposal, Range Hood, Gas Oven/Range, Refrigerator, Washer/Dryer
- Laundry: In Utility Room
Features
- Walk-In Closet(s)
- Flooring: Hardwood, Tile
- Doors: None
- Number of fireplaces: 2
- Fireplace features: Family Room, Gas, Living Room, Wood Burning
Interior area
- Total structure area: 1,690
- Total interior livable area: 1,690 sqft
Property
Parking
- Total spaces: 2
- Parking features: Garage Door Opener
- Garage spaces: 2
Accessibility
- Accessibility features: None
Features
- Stories: 1
- Patio & porch: Balcony/Patio
- Exterior features: Back Yard, Fenced, Storage Shed Structure, Courtyard
- Fencing: Back Yard,Wood
Lot
- Size: 6,136 Square Feet
- Features: Level
Details
- Additional structures: Pergola, Sheds
- Parcel number: 44730065
- Zoning: R1-8
- Special conditions: Standard
Construction
Type & style
- Home type: SingleFamily
- Architectural style: Traditional
- Property subtype: Single Family Residence, Residential
Materials
- Brick
- Foundation: Concrete Perimeter and Slab
- Roof: Composition
Condition
- New construction: No
- Year built: 1959
Utilities & green energy
- Gas: PublicUtilities
- Sewer: Public Sewer
- Water: Public
- Utilities for property: Public Utilities, Water Public, Solar
Community & HOA
Location
- Region: San Jose
Financial & listing details
- Price per square foot: $1,243/sqft
- Tax assessed value: $419,790
- Annual tax amount: $7,025
- Date on market: 3/20/2026
- Listing agreement: ExclusiveRightToSell
Price history
| Date | Event | Price |
|---|---|---|
| 4/27/2026 | Sold | $2,100,000+7.7%$1,243/sqft |
Source:  MLSListings Inc #ML82039540 Report a problem MLSListings Inc #ML82039540 Report a problem | ||
| 3/28/2026 | Pending sale | $1,949,998$1,154/sqft |
Source: MLSListings Inc #ML82039540 Report a problem | ||
| 3/20/2026 | Listed for sale | $1,949,998+77899.9%$1,154/sqft |
Source: MLSListings Inc #ML82039540 Report a problem | ||
| 9/30/2019 | Sold | $2,500$1/sqft |
Source: Public Record Report a problem | ||
Public tax history
| Year | Property taxes | Tax assessment |
|---|---|---|
| 2025 | $7,025 +3.9% | $419,790 +2% |
| 2024 | $6,764 +2.5% | $411,560 +2% |
| 2023 | $6,600 +1.9% | $403,491 +2% |
| 2022 | $6,476 +2.6% | $395,581 +2% |
| 2021 | $6,311 +2.6% | $387,826 +1% |
| 2020 | $6,148 | $383,850 +2% |
| 2019 | $6,148 +4.8% | $376,325 +2% |
| 2018 | $5,869 | $368,947 +2% |
| 2017 | $5,869 +1.4% | $361,714 +2% |
| 2016 | $5,786 +6.7% | $354,622 +1.5% |
| 2015 | $5,425 +9.9% | $349,296 +2% |
| 2014 | $4,937 | $342,455 +8.4% |
| 2013 | -- | $315,909 +2% |
| 2012 | -- | $309,716 +2% |
| 2011 | -- | $303,644 +0.8% |
| 2010 | -- | $301,376 -0.2% |
| 2009 | -- | $302,093 +2% |
| 2008 | -- | $296,171 +2% |
| 2007 | -- | $290,365 +2% |
| 2006 | -- | $284,673 +2% |
| 2005 | -- | $279,092 +2% |
| 2004 | -- | $273,620 +1.9% |
| 2003 | -- | $268,606 +2% |
| 2002 | -- | $263,340 +2% |
| 2001 | -- | $258,178 |
Find assessor info on the county website
Neighborhood: Cambrian Park
Nearby homes
- $--3 bd2 ba2.2k sqft3981 Paladin Dr #1, San Jose, CA 95124Off Market

- $2,017,2003 bd2 ba2.2k sqft3981 Paladin Dr, San Jose, CA 95124Off Market
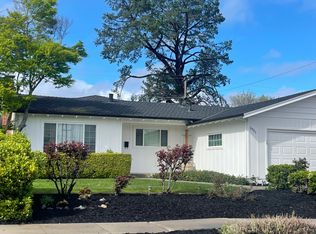
- $1,630,0003 bd2 ba1.2k sqft4023 Paladin Dr, San Jose, CA 95124Off Market
- $1,533,2003 bd2 ba1.2k sqft3990 La Mesa Ln, San Jose, CA 95124Off Market
- $1,682,7003 bd2 ba1.5k sqft4002 La Mesa Ln, San Jose, CA 95124Off Market
- $2,004,9003 bd2 ba1.9k sqft3959 Paladin Dr, San Jose, CA 95124Off Market
- $1,550,1003 bd2 ba1.2k sqft4045 Paladin Dr, San Jose, CA 95124Off Market
- $1,590,9003 bd2 ba1.2k sqft3978 La Mesa Ln, San Jose, CA 95124Off Market
Nearby schools
GreatSchools rating
- 10/10Oster Elementary SchoolGrades: K-5Distance: 0.5 mi
- 8/10Dartmouth Middle SchoolGrades: 6-8Distance: 1.5 mi
- 9/10Branham High SchoolGrades: 9-12Distance: 0.8 mi
Schools provided by the listing agent
- Elementary: OsterElementary
- Middle: DartmouthMiddle_1
- High: BranhamHigh
- District: UnionElementary
Source: MLSListings Inc. This data may not be complete. We recommend contacting the local school district to confirm school assignments for this home.
Get a cash offer in 3 minutes
Find out how much your home could sell for in as little as 3 minutes with a no-obligation cash offer.
Estimated market value
$2,088,500
Get a cash offer in 3 minutes
Find out how much your home could sell for in as little as 3 minutes with a no-obligation cash offer.
Estimated market value
$2,088,500
- California
- Santa Clara County
- San Jose
- 95124
- Cambrian Park
- 4003 Paladin Dr
Nearby cities
Nearby neighborhoods
Nearby zip codes
Other San Jose Topics
