Classic all-brick ranch nestled on a sprawling acre lot, boasting a recently completed walk-out basement. Enjoy the privacy of a flat, fully-fenced yard, perfect for gatherings and relaxation. Inside, discover a thoughtful split-bedroom design, freshly updated with modern touches throughout. Revel in the glow of new paint, sleek countertops, contemporary flooring, and radiant lighting fixtures. The kitchen shines with brand-new stainless appliances. For added peace of mind, the home features new exterior doors and a recently replaced roof. Need more space? A detached 2-car garage awaits, complete with permanent stairs leading to a spacious loft area. Other notable features include a formal dining room or could be used a formal office space, expansive kitchen breakfast far and large bedrooms. This home is the epitome of turn-key elegance. Don't miss out! The adjacent lot at the beginning of the neighborhood is also available to purchase with this home. Indigo Run offers horse boarding for its residents!
Sold for $525,000
Tax assessed value
$525,000
4003 Port Royal Dr, Richmond, KY 40475
5beds
4,000sqft
Single Family Residence
Built in 1999
1.01 Acres Lot
$585,800 Zestimate®
$131/sqft
$2,845 Estimated rent
Home value
$585,800
$557,000 - $615,000
$2,845/mo
Zestimate® history
Owner options
List your home for rent
$2,845/mo
Rent Zestimate®
Find your next renter with Zillow Rental Manager. Plus, with online applications, you can quickly screen prospective tenants – for free.
$2,845/mo
Rent Zestimate®
Refinance and save
$3,370/mo
Est. payment
Refinancing to a lower rate could help reduce your monthly payments and save thousands over the life of the loan.
$3,370/mo
Est. payment
Explore your selling options
Work with a Zillow partner agent
Leverage their expertise and Zillow's premium Showcase listings to get your home seen by more buyers.
Get startedList with your own agent
Get your home in front of millions of buyers by listing it on Zillow.
Learn how to do itSell it yourself
Take full control of how buyers see your home on Zillow by listing For Sale by Owner (FSBO).
List your homeWhat's special
Radiant lighting fixturesFreshly updatedContemporary flooringSleek countertopsPermanent stairsFormal dining roomFully-fenced yard
Zillow last checked:
Listing updated:
Listed by:
#MARCUMsold Team - Amanda Marcum,
Berkshire Hathaway HomeServices Foster Realtors,
Amanda S Marcum 859-353-2853,
Berkshire Hathaway HomeServices Foster Realtors
Bought with:
Niki Wiley, 210124
Bluegrass Sotheby's International Realty
Source: Imagine MLS,MLS#: 23018930
Facts & features
Interior
Bedrooms & bathrooms
- Bedrooms: 5
- Bathrooms: 3
- Full bathrooms: 3
Primary bedroom
- Level: First
Bedroom 1
- Level: First
Bedroom 2
- Level: Lower
Bedroom 3
- Level: Lower
Bedroom 4
- Level: First
Bathroom 1
- Description: Full Bath
- Level: First
Bathroom 2
- Description: Full Bath
- Level: First
Bathroom 3
- Description: Full Bath
- Level: Lower
Family room
- Level: Lower
Family room
- Level: Lower
Foyer
- Level: First
Foyer
- Level: First
Kitchen
- Level: First
Living room
- Level: First
Living room
- Level: First
Office
- Level: First
Utility room
- Level: First
Heating
- Heat Pump
Cooling
- Heat Pump
Appliances
- Included: Dishwasher, Microwave, Refrigerator, Range
- Laundry: Electric Dryer Hookup, Main Level, Washer Hookup
Features
- Breakfast Bar, Entrance Foyer, Master Downstairs, Walk-In Closet(s), Ceiling Fan(s)
- Flooring: Hardwood, Laminate, Tile, Vinyl
- Doors: Storm Door(s)
- Windows: Insulated Windows, Blinds, Screens
- Basement: Finished,Full,Walk-Out Access
- Has fireplace: Yes
- Fireplace features: Gas Log, Living Room
Interior area
- Total structure area: 4,000
- Total interior livable area: 4,000 sqft
- Finished area above ground: 2,100
- Finished area below ground: 1,900
Property
Parking
- Total spaces: 4
- Parking features: Attached Garage, Detached Garage, Driveway, Garage Door Opener, Off Street, Garage Faces Front, Garage Faces Side
- Garage spaces: 4
- Has uncovered spaces: Yes
Features
- Levels: One
- Patio & porch: Deck, Patio
- Fencing: Wood
- Has view: Yes
- View description: Rural, Neighborhood, Farm
Lot
- Size: 1.01 Acres
Details
- Parcel number: 45641
- Horses can be raised: Yes
Construction
Type & style
- Home type: SingleFamily
- Architectural style: Ranch
- Property subtype: Single Family Residence
Materials
- Brick Veneer
- Foundation: Block
- Roof: Dimensional Style
Condition
- New construction: No
- Year built: 1999
Utilities & green energy
- Sewer: Septic Tank
- Water: Public
- Utilities for property: Electricity Connected, Water Connected
Community & HOA
Community
- Subdivision: Indigo Run
HOA
- Services included: Maintenance Grounds
- HOA fee: $150 annually
Location
- Region: Richmond
Financial & listing details
- Price per square foot: $131/sqft
- Tax assessed value: $525,000
- Annual tax amount: $4,586
- Date on market: 10/9/2023
Price history
| Date | Event | Price |
|---|---|---|
| 12/29/2023 | Sold | $525,000-4.5%$131/sqft |
Source:  Imagine MLS #23018930 Report a problem Imagine MLS #23018930 Report a problem | ||
| 12/26/2023 | Pending sale | $550,000$138/sqft |
Source: Imagine MLS #23018930 Report a problem | ||
| 12/7/2023 | Contingent | $550,000$138/sqft |
Source: Imagine MLS #23018930 Report a problem | ||
| 10/9/2023 | Listed for sale | $550,000+107.5%$138/sqft |
Source: Imagine MLS #23018930 Report a problem | ||
| 2/5/2021 | Sold | $265,000+12.8%$66/sqft |
Source: Imagine MLS #20102228 Report a problem | ||
| 7/30/2003 | Sold | $235,000$59/sqft |
Source:  Imagine MLS #306271 Report a problem Imagine MLS #306271 Report a problem | ||
Public tax history
| Year | Property taxes | Tax assessment |
|---|---|---|
| 2024 | $4,586 +78.4% | $525,000 +98.1% |
| 2023 | $2,571 -0.3% | $265,000 |
| 2022 | $2,578 -1.8% | $265,000 |
| 2021 | $2,626 -2.5% | $265,000 |
| 2018 | $2,693 +1.1% | $265,000 |
| 2017 | $2,664 +14.1% | $265,000 +13.2% |
| 2016 | $2,334 +2.5% | $234,000 |
| 2015 | $2,277 +19% | $234,000 |
| 2014 | $1,914 | $234,000 |
| 2012 | $1,914 -0.2% | $234,000 |
| 2011 | $1,918 +5.7% | $234,000 |
| 2009 | $1,815 | $234,000 |
Find assessor info on the county website
Neighborhood: 40475
Nearby homes
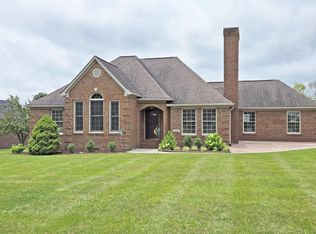
- $440,0003 bd2 ba1.8k sqft4005 Port Royal Dr, Richmond, KY 40475Sold
- $30,000-- bd-- ba-- sqft4001 Port Royal Dr, Richmond, KY 40475Off Market
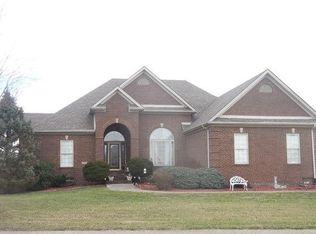
- $421,0003 bd2 ba2.1k sqft4000 Port Royal Dr, Richmond, KY 40475Off Market
- $473,2003 bd4 ba2k sqft4002 Port Royal Dr, Richmond, KY 40475Off Market
- $41,000-- bd-- ba-- sqft1398 Jacks Creek Rd, Richmond, KY 40475Off Market
- $442,4004 bd3 ba2.4k sqft509 Ryan, Richmond, KY 40475Off Market
- $390,5003 bd2 ba1.9k sqft1001 Palmetto Dr, Richmond, KY 40475Off Market
- $300,0003 bd2 ba2.2k sqft1388 Jacks Creek Rd, Richmond, KY 40475Sold
Nearby schools
GreatSchools rating
- 7/10White Hall Elementary SchoolGrades: 1-5Distance: 3.4 mi
- 8/10Madison Middle SchoolGrades: 6-8Distance: 6 mi
- 7/10Madison Central High SchoolGrades: 9-12Distance: 5.7 mi
Schools provided by the listing agent
- Elementary: White Hall
- Middle: Madison Mid
- High: Madison Central
Source: Imagine MLS. This data may not be complete. We recommend contacting the local school district to confirm school assignments for this home.


Get pre-qualified for a loan
At Zillow Home Loans, we can pre-qualify you in as little as 5 minutes with no impact to your credit score.An equal housing lender. NMLS #10287.
Sell for more on Zillow
Get a Zillow Showcase℠ listing at no additional cost and you could sell for .
$585,800
2% more
+$11,716
With Zillow Showcase(estimated)
$597,516
- Kentucky
- Madison County
- Richmond
- 40475
- 4003 Port Royal Dr
Nearby cities
Nearby zip codes
Other Richmond Topics
